
60 Sassamon Ave, Milton, MA 02186
Local realty services provided by:ERA Millennium Real Estate
60 Sassamon Ave,Milton, MA 02186
$999,000
- 5 Beds
- 3 Baths
- 2,244 sq. ft.
- Single family
- Active
Listed by: robinson / rull team, robinson / rull team
Office: william raveis r.e. & home services
MLS#:73585240
Source:MLSPIN
Price summary
- Price:$999,000
- Price per sq. ft.:$445.19
About this home
As you enter 60 Sassamon Avenue, you'll be welcomed by high ceilings, a fireplaced living room, newly refinished hardwood floors and three levels of living space. The current owners have completed numerous updates over the past five years, including a new furnace, new water heater, replacement windows and a refreshed kitchen featuring stainless steel appliances, new countertops and new flooring. With five bedrooms, two full baths and one-half bath, this charming Colonial offers ample space and flexibility for today's lifestyle. The expansive family room is sure to become a favorite gathering place, featuring new flooring, a vaulted ceiling with skylights, and direct access to the back deck and backyard. The first floor also includes a formal dining room, a versatile bedroom that could serve as a home office or playroom, a full bath with a shower, a convenient laundry room as well as a powder room. The second floor offers two bedrooms, an additional room ideal for a nursery or home office, and a full bath. Located on second floor there’s a balcony off the small room offering a wonderful view and often beautiful sunsets. On the third floor, there are two newly carpeted bedrooms, providing private and comfortable living space. Set on an oversized lot, the property also features a private side entrance leading to the finished lower level, ideal for a home gym, office, media room, or playroom. The basement is also accessible from the kitchen. The generous side yard provides exceptional outdoor space for recreation, gardening, or entertaining while offering potential opportunities for future expansion. Connected to the garage, built in 2011, there's a heated "bonus room", providing valuable flex space for hobbies, work, recreation, or a private retreat. Above the garage, you'll find abundant storage space, providing room for seasonal items, equipment & household belongings. Nestled at the base of the Blue Hills Reservation, this highly sought-after neighborhood is known for its generous lot sizes, strong sense of community & homes that have been thoughtfully expanded and improved over the years. Conveniently located near Routes 128/I-95 and 24, the property offers an easy commute to Boston and points south, while University Station while University Station & Route 128 Amtrak station are less than eight miles away. If you're hoping to be settled into your new home by the holiday season, come by and fall in love with 60 Sassamon Avenue. You'll be glad you did!...
Contact an agent
Home facts
- Year built:1933
- Listing ID #:73585240
- Updated:October 14, 2026 at 09:57 PM
Rooms and interior
- Bedrooms:5
- Total bathrooms:3
- Full bathrooms:2
- Half bathrooms:1
- Rooms Total:10
- Flooring:Hardwood
- Dining Description:Hardwood
- Basement Description:Partially Finished, Sump Pump, Walk-Out Access
- Living area:2,244 sq. ft.
Heating and cooling
- Heating:Baseboard, Hot Water, Natural Gas
Structure and exterior
- Year built:1933
- Building area:2,244 sq. ft.
- Lot area:0.31 Acres
- Architectural Style:Colonial
- Exterior Features:Deck
- Foundation Description:Concrete Perimeter, Stone
Schools
- High school:Milton High School
- Middle school:Pierce Middle School
Utilities
- Water:Public
- Sewer:Public Sewer
Finances and disclosures
- Price:$999,000
- Price per sq. ft.:$445.19
- Tax amount:$10,706 (2026)
Features and amenities
- Laundry features:First Floor
Parking
- Total parking spaces:6
- Parking description:Detached, Off Street, Paved, Paved Drive
- Garage:Yes
- Garage spaces:2
New listings near 60 Sassamon Ave
- Open Thu, 4 to 5pmNew
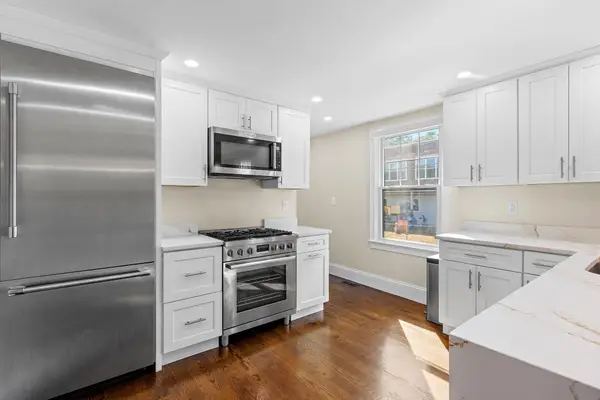 $650,000Active2 beds 2 baths1,660 sq. ft.
172-174 Blue Hill Ave #174, Milton, MA 02186
MLS# 73590212Listed by: Berkshire Hathaway HomeServices Commonwealth Real Estate - Open Sun, 12 to 2pmNew
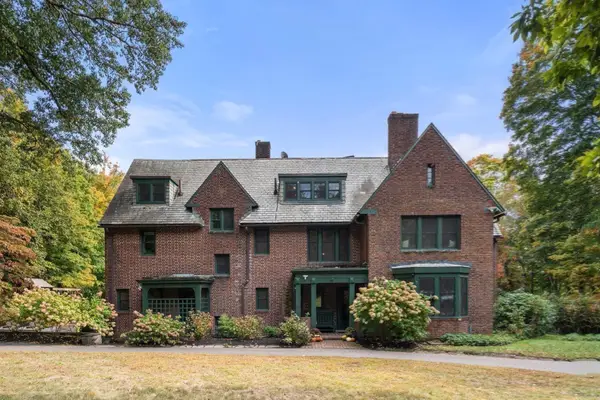 $3,249,000Active6 beds 4 baths6,074 sq. ft.
341 Highland St, Milton, MA 02186
MLS# 73589772Listed by: Charlesgate Realty Group, llc - New
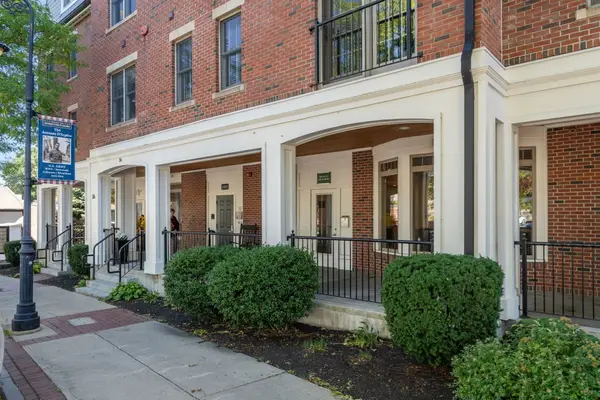 $1,000,000Active2 beds 2 baths1,423 sq. ft.
36 Central Ave #16, Milton, MA 02186
MLS# 73589650Listed by: Coldwell Banker Realty - Westwood - New
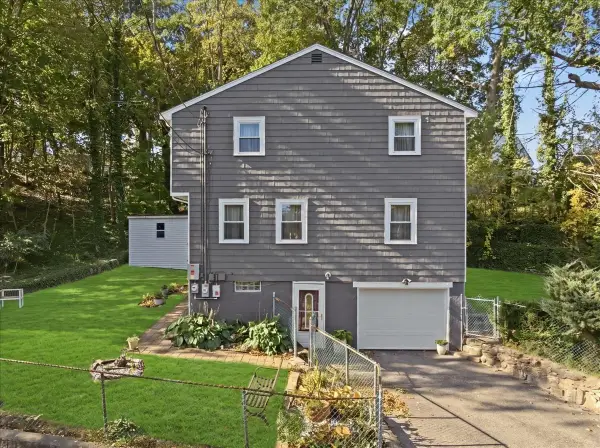 $739,900Active4 beds 2 baths1,392 sq. ft.
45 Decker St, Milton, MA 02186
MLS# 73589512Listed by: Diamond Realty Professionals - New
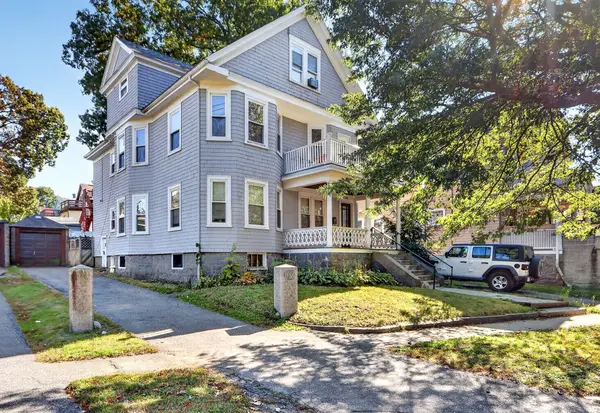 $625,000Active3 beds 2 baths2,097 sq. ft.
162 Brush Hill Rd #2, Milton, MA 02186
MLS# 73589069Listed by: MIG - New
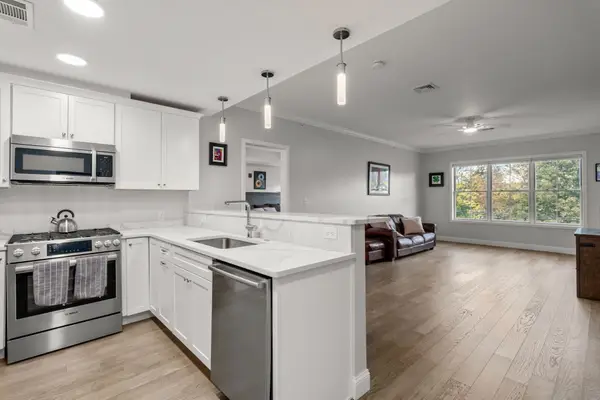 $799,000Active2 beds 2 baths1,190 sq. ft.
131 Eliot St #204, Milton, MA 02186
MLS# 73588959Listed by: Remmes & Co. - New
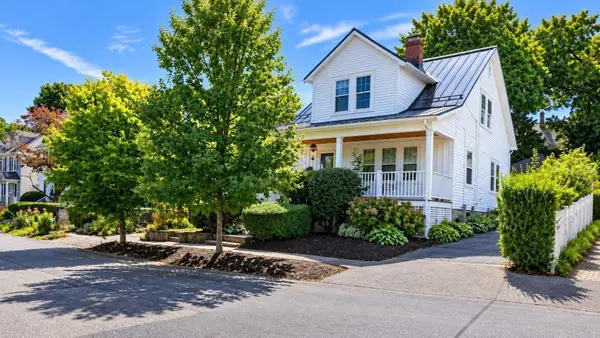 $769,000Active3 beds 2 baths1,395 sq. ft.
53 Aberdeen Rd, Milton, MA 02186
MLS# 73588158Listed by: Windsor Real Estate LLC - New
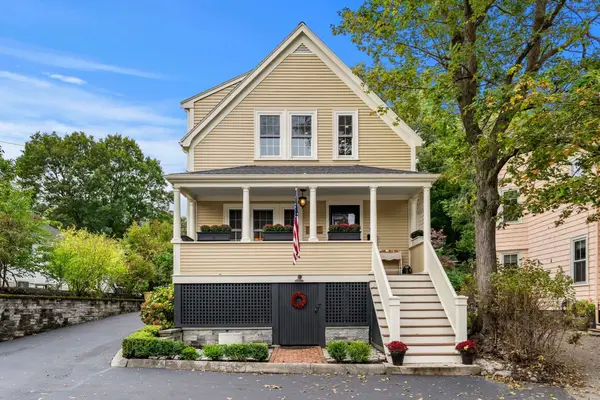 $749,000Active3 beds 1 baths1,326 sq. ft.
12 Capen St, Milton, MA 02186
MLS# 73587170Listed by: Coldwell Banker Realty - Milton - Open Sat, 11:30am to 1pmNew
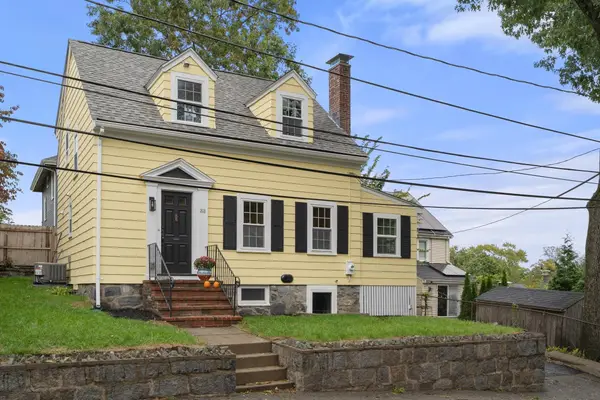 $889,000Active3 beds 2 baths1,450 sq. ft.
88 Decker St, Milton, MA 02186
MLS# 73587033Listed by: Coldwell Banker Realty - Milton - New
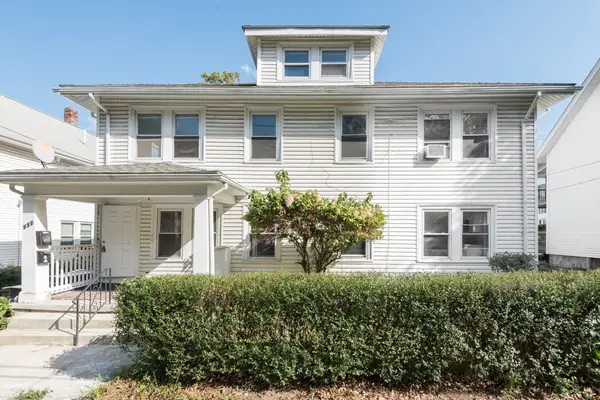 $1,180,000Active8 beds 5 baths2,785 sq. ft.
112 Brush Hill Rd, Milton, MA 02186
MLS# 73586409Listed by: Keller Williams Realty


Protect your home and budget from life's surprises with an Assurant Home Warranty, backed by a partner that supports you through every step of homeownership. Explore Plans.
© 2023 - 2026 ERA Franchise Systems LLC. All rights reserved. ERA Franchise Systems LLC fully supports the principles of the Fair Housing Act and the Equal Opportunity Act. ERA, ERA Real Estate powered, and their respective logos are registered service marks of ERA Franchise Systems LLC. Each office is independently owned and operated.