
125 Chestnut Hill Loop, Montague, MA 01351
Local realty services provided by:ERA Key Realty Services
125 Chestnut Hill Loop,Montague, MA 01351
$425,000
- 2 Beds
- 1 Baths
- 1,344 sq. ft.
- Single family
- Active
Listed by: alayna zellmann
Office: ruggeri real estate
MLS#:73595747
Source:MLSPIN
Price summary
- Price:$425,000
- Price per sq. ft.:$316.22
About this home
Move right in—and imagine how much more this property could become! Set on 4 acres, this renovated Cape offers comfortable living today with room to grow. Built in 1992 and recently updated from top to bottom, this home features 2 large 1st floor bedrooms and a bathroom. The oversized living room offers plenty of space to spread out, while the dining room connects the kitchen and living room for easy entertaining and everyday gatherings. Near the entry of the house among the foyer there is a staircase leading to an unfinished upper level full of possibility. Envision a future primary suite with its own bathroom? OR explore adding 2 bedrooms and another bath? Maybe an office or playroom? The septic system is rated for 4 bedrooms, supporting the home’s expansion potential. A heated walkout basement adds flexibility for hobbies, a workshop, or storage with convenient outdoor access. Outside, there’s room to garden, relax, and explore adding a future garage or ADU. Whether you’re ready to settle in or dreaming a little bigger, 125 Chestnut Hill Loop offers an inviting place to start. Come see what’s here—and picture what could be next!...
Contact an agent
Home facts
- Year built:1992
- Listing ID #:73595747
- Updated:October 30, 2026 at 12:10 PM
Rooms and interior
- Bedrooms:2
- Total bathrooms:1
- Full bathrooms:1
- Rooms Total:5
- Flooring:Flooring - Vinyl, Tile, Vinyl
- Dining Description:Pendant, Vinyl
- Kitchen Description:Dishwasher, Flooring - Vinyl, Microwave, Range, Recessed Lighting, Refrigerator
- Basement Description:Concrete, Full, Interior Entry, Walk-Out Access
- Living area:1,344 sq. ft.
Heating and cooling
- Heating:Baseboard, Oil
Structure and exterior
- Roof:Shingle
- Year built:1992
- Building area:1,344 sq. ft.
- Lot area:4 Acres
- Lot Features:Sloped, Wooded
- Architectural Style:Cape
- Construction Materials:Frame
- Exterior Features:Porch, Rain Gutters, Stone Wall
- Foundation Description:Concrete Perimeter
Schools
- High school:Dese
- Middle school:Dese
- Elementary school:Dese
Utilities
- Water:Private
- Sewer:Private Sewer
Finances and disclosures
- Price:$425,000
- Price per sq. ft.:$316.22
- Tax amount:$4,400 (2025)
Features and amenities
- Appliances:Dishwasher, Dryer, Microwave, Range, Refrigerator, Washer
- Laundry features:Dryer, Electric Dryer Hookup, Exterior Access, First Floor, Flooring - Stone/Ceramic Tile, Washer, Washer Hookup
- Amenities:Closet, Entrance Foyer
Parking
- Total parking spaces:4
- Parking description:Off Street
New listings near 125 Chestnut Hill Loop
- New
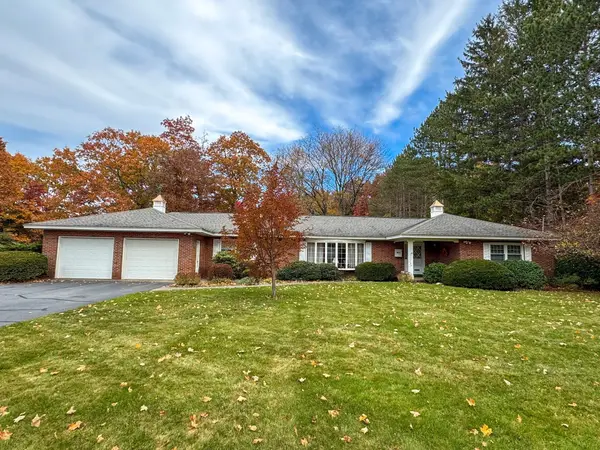 $525,000Active4 beds 3 baths3,087 sq. ft.
119 Millers Falls Road, Montague, MA 01376
MLS# 73596696Listed by: Fitzgerald Real Estate - New
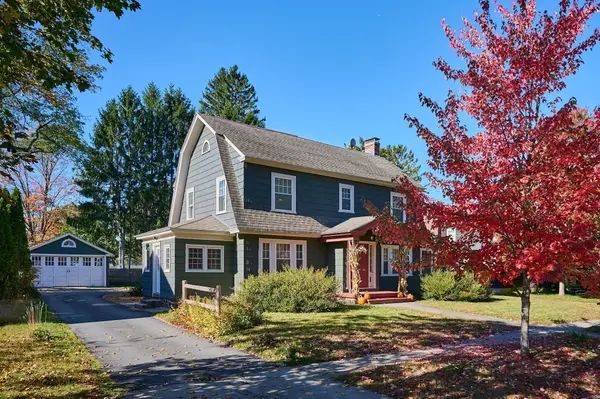 $389,000Active4 beds 2 baths2,096 sq. ft.
84 High Street, Montague, MA 01376
MLS# 73596271Listed by: Coldwell Banker Community REALTORS® - Open Sat, 2 to 4pmNew
 $510,000Active3 beds 2 baths1,739 sq. ft.
31 Crocker Ave, Montague, MA 01376
MLS# 73595842Listed by: Fitzgerald Real Estate - New
 $389,900Active6 beds 2 baths2,459 sq. ft.
39 Park Street, Montague, MA 01376
MLS# 73594719Listed by: Fitzgerald Real Estate - New
 $320,000Active3 beds 2 baths1,713 sq. ft.
144 7 Th, Montague, MA 01376
MLS# 73592653Listed by: Trademark Real Estate 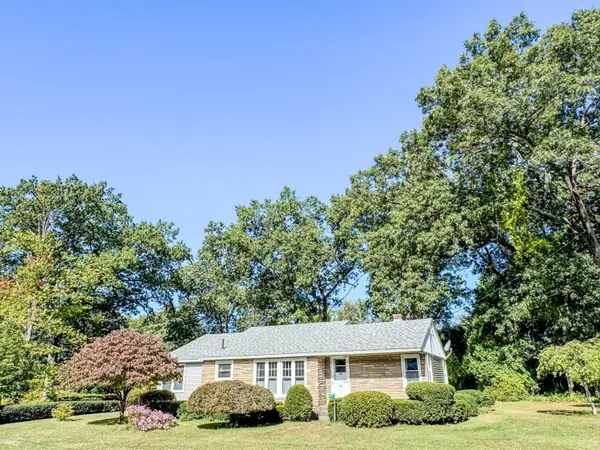 $300,000Active3 beds 1 baths1,278 sq. ft.
54 Dell Street, Montague, MA 01376
MLS# 73583083Listed by: Fitzgerald Real Estate- Open Sun, 2 to 3:30pm
 Listed by ERA$290,000Active3 beds 1 baths1,078 sq. ft.
9 Spring St, Montague, MA 01376
MLS# 73579751Listed by: Cohn & Company 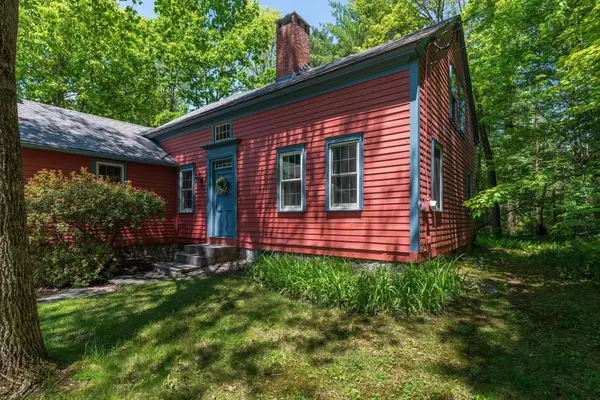 $425,000Active3 beds 1 baths2,310 sq. ft.
266 Turners Falls Rd, Montague, MA 01351
MLS# 73574057Listed by: Keller Williams Realty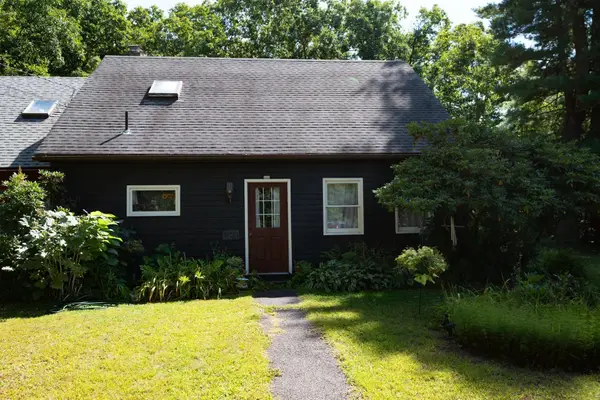 $259,900Active2 beds 1 baths1,305 sq. ft.
126 Federal St #126, Montague, MA 01349
MLS# 73574971Listed by: Keller Williams Realty North Central


Protect your home and budget from life's surprises with an Assurant Home Warranty, backed by a partner that supports you through every step of homeownership. Explore Plans.
© 2023 - 2026 ERA Franchise Systems LLC. All rights reserved. ERA Franchise Systems LLC fully supports the principles of the Fair Housing Act and the Equal Opportunity Act. ERA, ERA Real Estate powered, and their respective logos are registered service marks of ERA Franchise Systems LLC. Each office is independently owned and operated.