
5 Post Oak Ln #14, Natick, MA 01760
Local realty services provided by:ERA Key Realty Services
5 Post Oak Ln #14,Natick, MA 01760
$295,000
- 1 Beds
- 1 Baths
- 686 sq. ft.
- Condominium
- Active
Listed by: jeanne marrazzo
Office: re/max preferred properties
MLS#:73576329
Source:MLSPIN
Price summary
- Price:$295,000
- Price per sq. ft.:$430.03
- Monthly HOA dues:$445
About this home
Enjoy all that Natick has to offer with this affordable one-bedroom condo at Natick Green. Priced under $300,000, this unit is an excellent opportunity for first time buyers or investors. A functional layout includes a fully applianced kitchen that opens to a spacious dining area and full living room, with sliders to a private patio space. The generous bedroom accommodates a king-size bed, and a walk-in closet. In-unit laundry includes washer and dryer for added convenience. Add a few cosmetic updates, and make this home yours! Natick Green offers a serene, park-like setting with abundant green space, an outdoor pool and tennis courts. With easy access to the West Natick commuter rail, Natick Center, the Natick Mall, restaurants, and nearby parks, you can't beat this Ideal location and exceptional value. Don't wait, schedule a private showing today!
Contact an agent
Home facts
- Year built:1989
- Listing ID #:73576329
- Updated:September 13, 2026 at 12:30 PM
Rooms and interior
- Bedrooms:1
- Total bathrooms:1
- Full bathrooms:1
- Rooms Total:4
- Flooring:Carpet, Vinyl
- Dining Description:Open Floorplan
- Kitchen Description:Dishwasher, Disposal, Flooring - Laminate, Flooring - Vinyl, Microwave, Open Floorplan, Range, Range Hood, Refrigerator
- Living area:686 sq. ft.
Heating and cooling
- Cooling:1 Cooling Zone, Central Air, Unit Control
- Heating:Heat Pump, Unit Control
- Central air:Yes
Structure and exterior
- Year built:1989
- Building area:686 sq. ft.
- Exterior Features:Patio, Professional Landscaping, Storage, Tennis Court(s)
Utilities
- Water:Public
- Sewer:Public Sewer
Finances and disclosures
- Price:$295,000
- Price per sq. ft.:$430.03
- Tax amount:$3,265 (2025)
Features and amenities
- Appliances:Dishwasher, Disposal, Dryer, Microwave, Range, Range Hood, Refrigerator, Washer
- Laundry features:Dryer, Electric Dryer Hookup, First Floor, In Unit, Laundry Closet, Washer, Washer Hookup
- Amenities:Clubroom, Tennis Court(s)
- Pool features:Association, In Ground
Parking
- Total parking spaces:1
- Parking description:Common, Guest
New listings near 5 Post Oak Ln #14
- Open Sun, 12 to 2pmNew
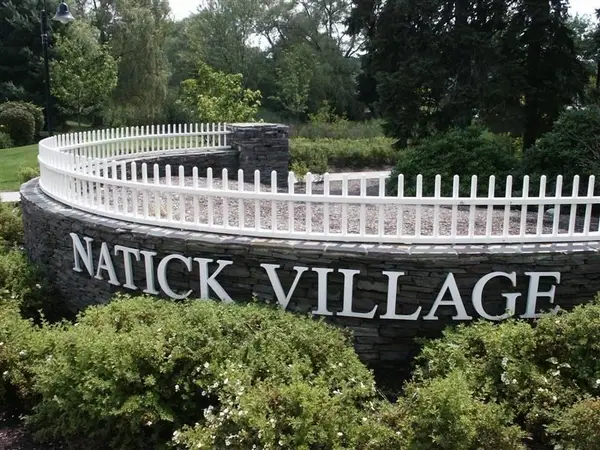 $304,900Active1 beds 1 baths778 sq. ft.
27 Village Rock Lane #22, Natick, MA 01760
MLS# 73576327Listed by: SkyBridge Realty, LLC - New
 $415,000Active2 beds 2 baths925 sq. ft.
8 Post Oak Ln #20, Natick, MA 01760
MLS# 73575689Listed by: Sunrise Realty & Investment LLC - New
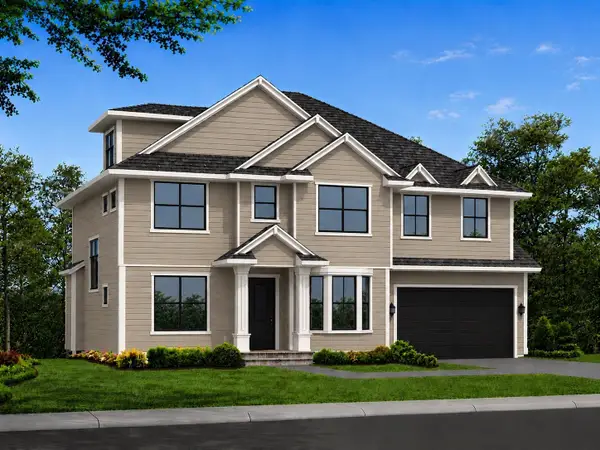 $1,925,000Active5 beds 4 baths3,850 sq. ft.
24 Virginia Rd, Natick, MA 01760
MLS# 73575637Listed by: High End Homes Realty Group LLC - Open Sun, 11am to 12:30pmNew
 $819,000Active3 beds 2 baths1,632 sq. ft.
37 Pine St, Natick, MA 01760
MLS# 73575565Listed by: Compass - New
 $1,675,000Active4 beds 4 baths3,448 sq. ft.
23 Evergreen Rd, Natick, MA 01760
MLS# 73575668Listed by: Mega Realty Services - Open Sun, 2 to 3pmNew
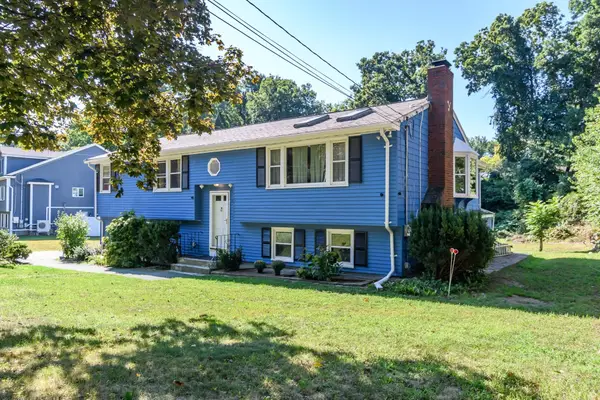 $1,099,000Active3 beds 3 baths2,791 sq. ft.
11 Mark St, Natick, MA 01760
MLS# 73574706Listed by: Compass - Open Sun, 12 to 1:30pmNew
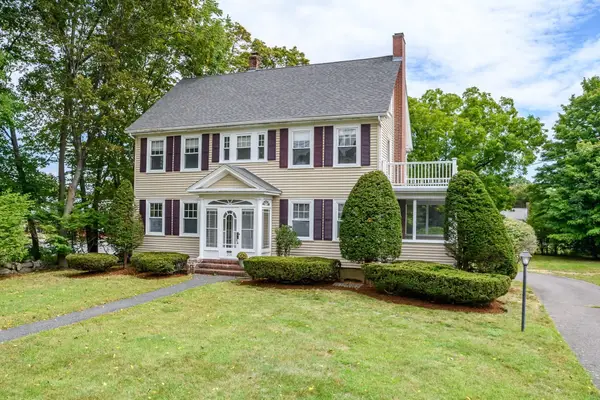 $1,059,000Active4 beds 2 baths1,872 sq. ft.
203 Bacon St, Natick, MA 01760
MLS# 73574717Listed by: Compass - Open Sun, 11am to 12:30pmNew
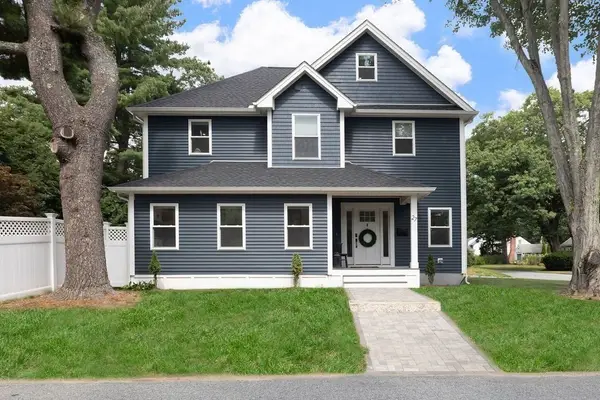 $1,200,000Active3 beds 3 baths2,865 sq. ft.
27 Connecticut Ave, Natick, MA 01760
MLS# 73574593Listed by: Compass - Open Sun, 10am to 12pmNew
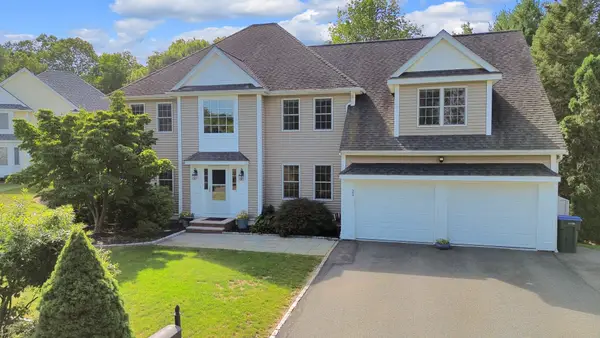 $1,650,000Active4 beds 4 baths4,700 sq. ft.
21 Manchester Place, Natick, MA 01760
MLS# 73574528Listed by: Lamacchia Realty, Inc.


Protect your home and budget from life's surprises with an Assurant Home Warranty, backed by a partner that supports you through every step of homeownership. Explore Plans.
© 2023 - 2026 ERA Franchise Systems LLC. All rights reserved. ERA Franchise Systems LLC fully supports the principles of the Fair Housing Act and the Equal Opportunity Act. ERA, ERA Real Estate powered, and their respective logos are registered service marks of ERA Franchise Systems LLC. Each office is independently owned and operated.