
100 Rosemary Way #110, Needham, MA 02494
Local realty services provided by:ERA Key Realty Services
100 Rosemary Way #110,Needham, MA 02494
$435,000
- 1 Beds
- 2 Baths
- 641 sq. ft.
- Condominium
- Active
Upcoming open houses
- Sun, Nov 2211:00 am - 12:30 pm
Listed by: yanling zeng
Office: quintess real estate
MLS#:73603752
Source:MLSPIN
Price summary
- Price:$435,000
- Price per sq. ft.:$678.63
- Monthly HOA dues:$541
About this home
Welcome to Rosemary Ridge, a professionally managed condominium community offering comfort, convenience, and exceptional amenities. This open concept unit has just been tastefully renovated. It features a stainless steel appliances, kitchen with granite countertops, new bathrooms, and new flooring the bedroom. The spacious living and dining areas provide a comfortable setting, complemented by the convenience of an in-unit washer and dryer. Residents enjoy concierge service, a secure lobby, outdoor in-ground pool and hot tub, fitness center, saunas, library, clubroom with kitchen, community rooms, and deeded secure basement storage. Ideally located within walking distance of the commuter rail, Trader Joe's, Needham Center and Heights shops and restaurants, the town library, Rosemary Recreation Complex, Needham High School, grocery stores, and more. Enjoy the perfect blend of modern updates, low-maintenance living, and an unbeatable location!
Contact an agent
Home facts
- Year built:1986
- Listing ID #:73603752
- Updated:November 21, 2026 at 12:37 PM
Rooms and interior
- Bedrooms:1
- Total bathrooms:2
- Full bathrooms:1
- Half bathrooms:1
- Rooms Total:3
- Flooring:Carpet, Tile, Wood
- Kitchen Description:Countertops - Stone/Granite/Solid, Dishwasher, Disposal, Flooring - Stone/Ceramic Tile, Range, Refrigerator
- Living area:641 sq. ft.
Heating and cooling
- Cooling:1 Cooling Zone, Central Air
- Heating:Heat Pump
- Central air:Yes
Structure and exterior
- Roof:Shingle
- Year built:1986
- Building area:641 sq. ft.
- Exterior Features:Balcony
Schools
- High school:Needham
- Middle school:Pollard
- Elementary school:Hillside
Utilities
- Water:Public
- Sewer:Public Sewer
Finances and disclosures
- Price:$435,000
- Price per sq. ft.:$678.63
- Tax amount:$4,707 (2026)
Features and amenities
- Appliances:Dishwasher, Disposal, Dryer, Range, Refrigerator, Washer
- Laundry features:Dryer, Electric Dryer Hookup, Washer
- Amenities:Elevator(s), Entrance Foyer
- Pool features:Association, In Ground
Parking
- Total parking spaces:1
- Parking description:Assigned, Off Street
New listings near 100 Rosemary Way #110
- New
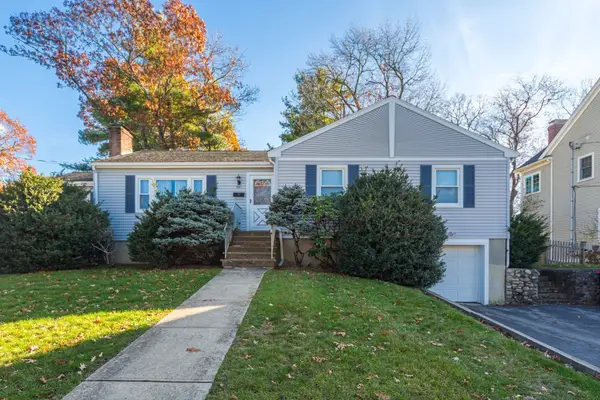 $1,300,000Active3 beds 2 baths1,445 sq. ft.
381 Hillcrest Road, Needham, MA 02492
MLS# 73603584Listed by: William Raveis R.E. & Home Services - Open Sun, 12 to 2pmNew
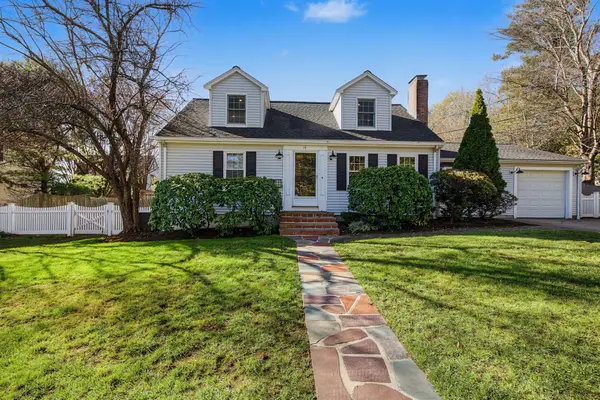 $1,459,000Active5 beds 4 baths2,646 sq. ft.
14 Longacre Road, Needham, MA 02492
MLS# 73603392Listed by: William Raveis R.E. & Home Services - New
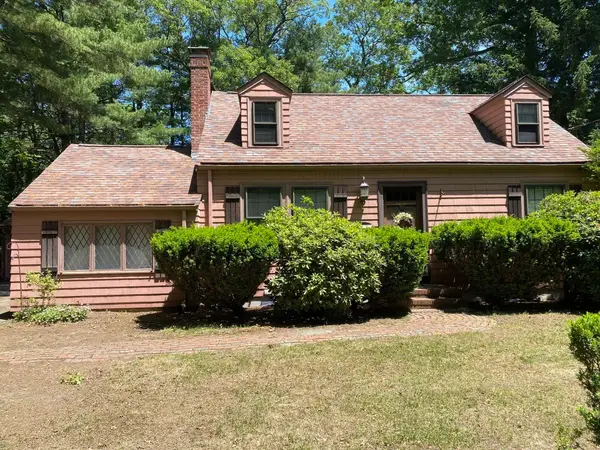 $1,100,000Active1 beds 2 baths1,027 sq. ft.
287 High Rock St, Needham, MA 02492
MLS# 73603200Listed by: Louise Condon Realty - Open Sun, 12 to 1:30pmNew
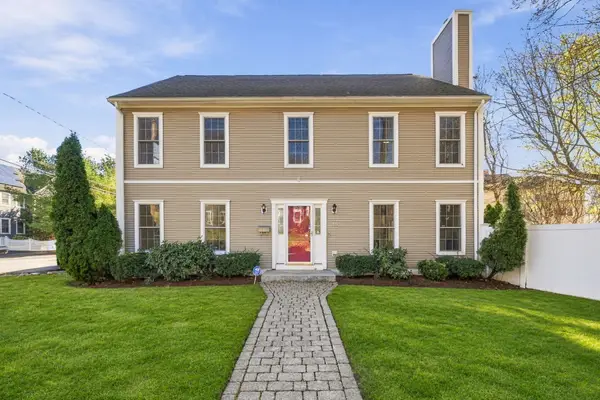 $1,399,000Active4 beds 3 baths2,850 sq. ft.
18 Rosegate Road, Needham, MA 02494
MLS# 73601559Listed by: Keller Williams Realty - Open Sun, 12 to 1:30pmNew
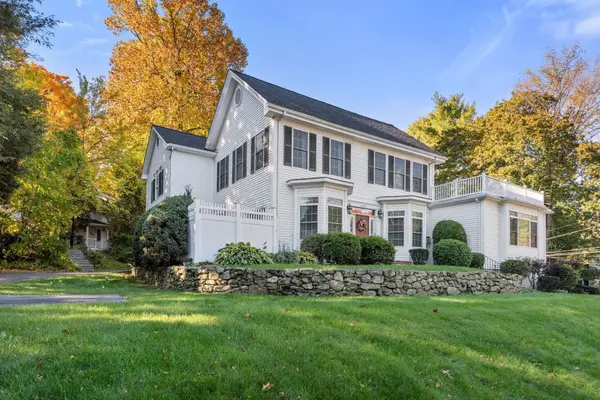 $1,099,000Active3 beds 2 baths1,692 sq. ft.
1250 Great Plain Ave #2, Needham, MA 02492
MLS# 73601198Listed by: Hammond Residential Real Estate - New
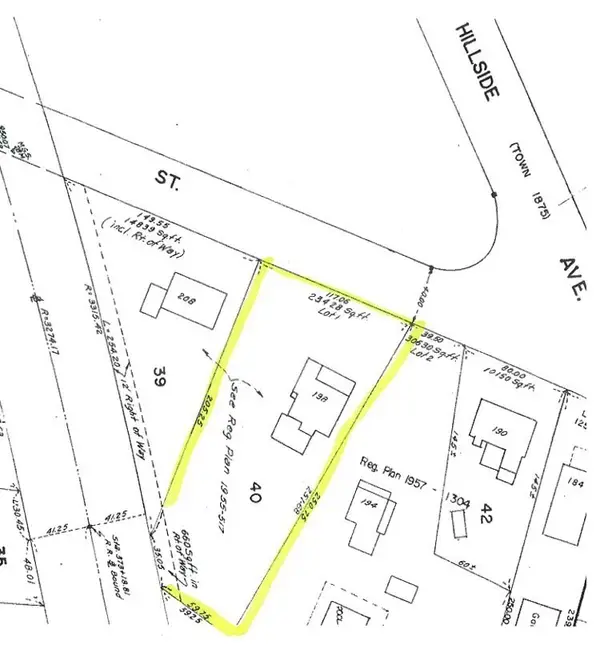 $1,450,000Active5 beds 3 baths3,243 sq. ft.
198 Webster St, Needham, MA 02494
MLS# 73600776Listed by: Louise Condon Realty - Open Sun, 1:30 to 3pm
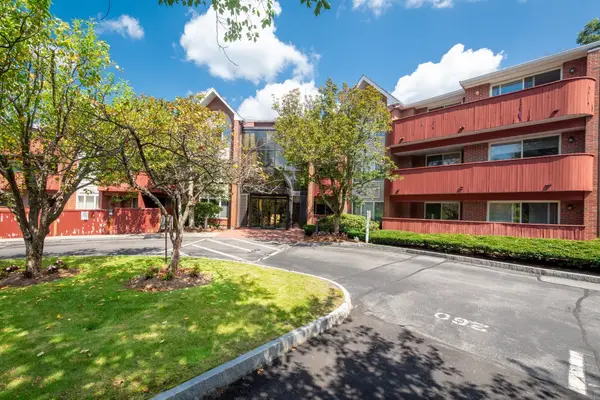 $549,000Active2 beds 2 baths1,032 sq. ft.
100 Rosemary Way #130, Needham, MA 02494
MLS# 73599175Listed by: William Raveis R.E. & Home Services 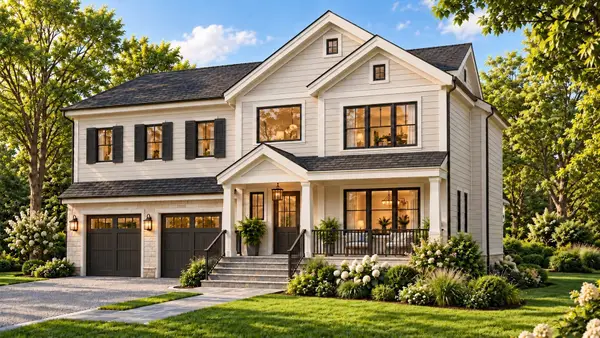 $3,100,000Active6 beds 7 baths6,135 sq. ft.
11 Mason Rd, Needham, MA 02492
MLS# 73599099Listed by: Compass- Open Sun, 11am to 3pm
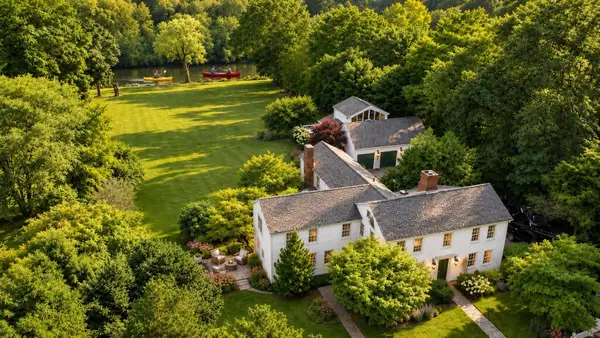 $1,895,000Active5 beds 4 baths5,232 sq. ft.
178 South St, Needham, MA 02492
MLS# 73598884Listed by: Keller Williams Realty


Protect your home and budget from life's surprises with an Assurant Home Warranty, backed by a partner that supports you through every step of homeownership. Explore Plans.
© 2023 - 2026 ERA Franchise Systems LLC. All rights reserved. ERA Franchise Systems LLC fully supports the principles of the Fair Housing Act and the Equal Opportunity Act. ERA, ERA Real Estate powered, and their respective logos are registered service marks of ERA Franchise Systems LLC. Each office is independently owned and operated.