
381 Hillcrest Road, Needham, MA 02492
Local realty services provided by:ERA Key Realty Services
381 Hillcrest Road,Needham, MA 02492
$1,300,000
- 3 Beds
- 2 Baths
- 1,445 sq. ft.
- Single family
- Active
Listed by: nancy gallerani
Office: william raveis r.e. & home services
MLS#:73603584
Source:MLSPIN
Price summary
- Price:$1,300,000
- Price per sq. ft.:$899.65
About this home
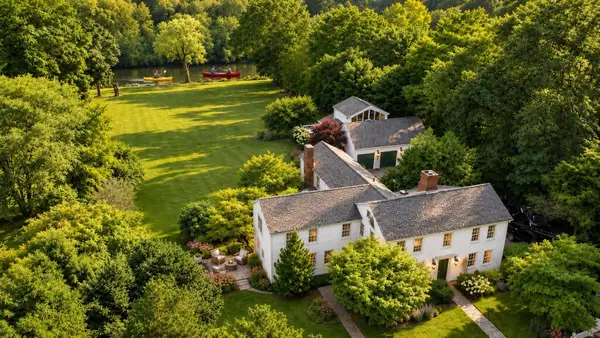
Rare opportunity to own a property in Needham's highly desirable Mitchell School neighborhood. This 3-bedroom, 1.5-bath home is situated on a private, level lot offering exceptional potential for renovation, expansion, or new construction. Whether you're a homeowner looking to create your dream home or a builder seeking your next project, this property presents endless possibilities. Ideally located near top-rated schools, parks, shopping, dining, and major commuter routes, this is a unique chance to invest in one of Needham's most sought-after neighborhoods. PROPERTY BEING SOLD AS IS. , OFFERS IF ANY, ARE DUE NO LATER THAN 10AM NOVEMBER 21, 2026. PLESE ALLOW SOME TIME FOR RESPONSE.
Contact an agent
Home facts
- Year built:1956
- Subdivision & Development:Birds Hill
- Listing ID #:73603584
- Updated:November 21, 2026 at 12:37 PM
Rooms and interior
- Bedrooms:3
- Total bathrooms:2
- Full bathrooms:1
- Half bathrooms:1
- Rooms Total:7
- Flooring:Tile, Wood
- Kitchen Description:Dishwasher, Freezer, Microwave, Range
- Basement Description:Garage Access, Partial
- Living area:1,445 sq. ft.
Heating and cooling
- Cooling:Central Air
- Heating:Central, Oil
- Central air:Yes
Structure and exterior
- Roof:Shingle
- Year built:1956
- Building area:1,445 sq. ft.
- Lot area:0.26 Acres
- Lot Features:Cleared, Level
- Architectural Style:Ranch
- Construction Materials:Frame
- Exterior Features:Deck - Wood, Porch - Enclosed, Rain Gutters, Storage
- Foundation Description:Concrete Perimeter
Schools
- High school:Needham
- Middle school:Pollard
- Elementary school:Mitchell
Utilities
- Water:Public
- Sewer:Public Sewer
Finances and disclosures
- Price:$1,300,000
- Price per sq. ft.:$899.65
- Tax amount:$11,533 (2026)
Features and amenities
- Appliances:Dishwasher, Dryer, Freezer, Microwave, Range, Washer
- Laundry features:Dryer, Electric Dryer Hookup, In Basement, Washer, Washer Hookup
Parking
- Total parking spaces:5
- Parking description:Attached, Garage Door Opener, Paved, Paved Drive, Under
- Garage:Yes
- Garage spaces:1
New listings near 381 Hillcrest Road
- Open Sun, 11am to 12:30pmNew
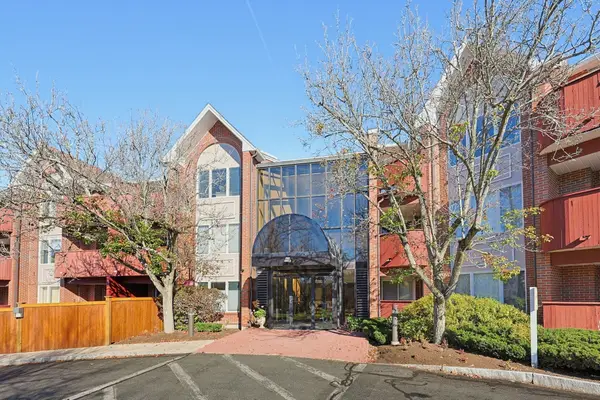 $435,000Active1 beds 2 baths641 sq. ft.
100 Rosemary Way #110, Needham, MA 02494
MLS# 73603752Listed by: Quintess Real Estate - Open Sun, 12 to 2pmNew
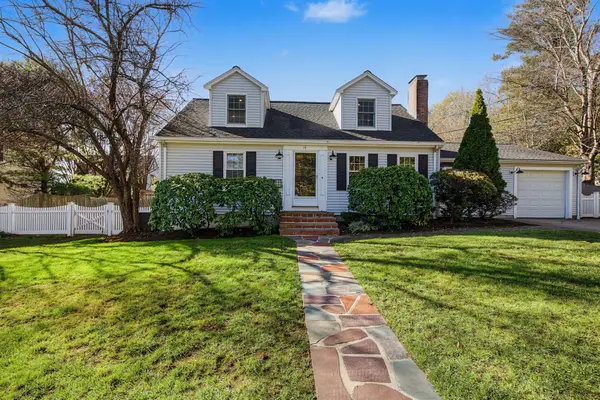 $1,459,000Active5 beds 4 baths2,646 sq. ft.
14 Longacre Road, Needham, MA 02492
MLS# 73603392Listed by: William Raveis R.E. & Home Services - New
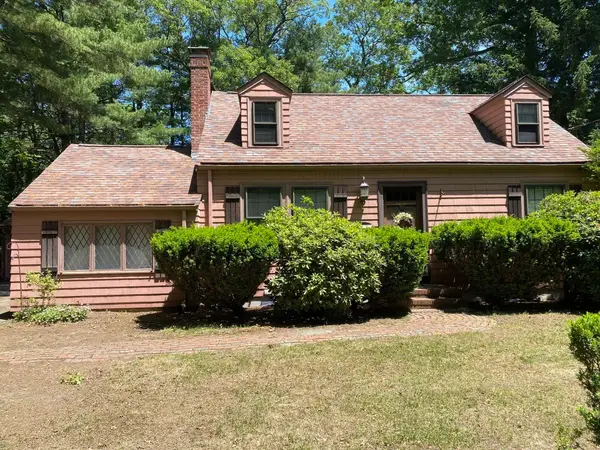 $1,100,000Active1 beds 2 baths1,027 sq. ft.
287 High Rock St, Needham, MA 02492
MLS# 73603200Listed by: Louise Condon Realty - Open Sun, 12 to 1:30pmNew
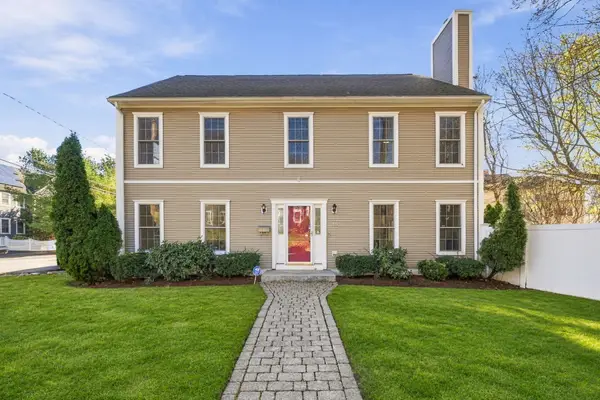 $1,399,000Active4 beds 3 baths2,850 sq. ft.
18 Rosegate Road, Needham, MA 02494
MLS# 73601559Listed by: Keller Williams Realty - Open Sun, 12 to 1:30pmNew
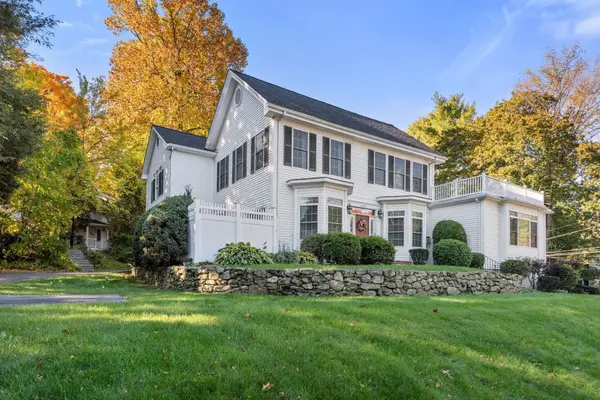 $1,099,000Active3 beds 2 baths1,692 sq. ft.
1250 Great Plain Ave #2, Needham, MA 02492
MLS# 73601198Listed by: Hammond Residential Real Estate - New
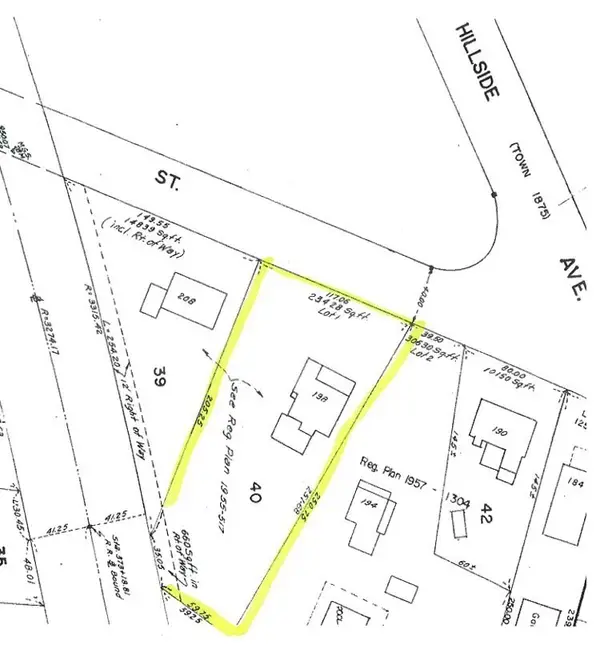 $1,450,000Active5 beds 3 baths3,243 sq. ft.
198 Webster St, Needham, MA 02494
MLS# 73600776Listed by: Louise Condon Realty - Open Sun, 1:30 to 3pm
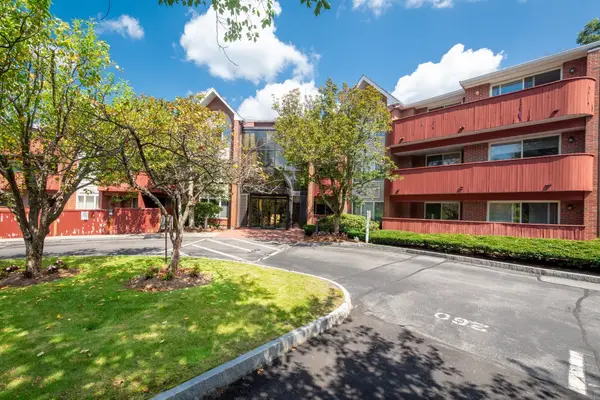 $549,000Active2 beds 2 baths1,032 sq. ft.
100 Rosemary Way #130, Needham, MA 02494
MLS# 73599175Listed by: William Raveis R.E. & Home Services 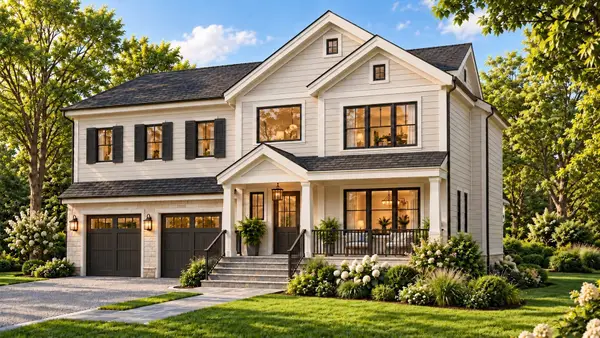 $3,100,000Active6 beds 7 baths6,135 sq. ft.
11 Mason Rd, Needham, MA 02492
MLS# 73599099Listed by: Compass- Open Sun, 11am to 3pm
 $1,895,000Active5 beds 4 baths5,232 sq. ft.
178 South St, Needham, MA 02492
MLS# 73598884Listed by: Keller Williams Realty


Protect your home and budget from life's surprises with an Assurant Home Warranty, backed by a partner that supports you through every step of homeownership. Explore Plans.
© 2023 - 2026 ERA Franchise Systems LLC. All rights reserved. ERA Franchise Systems LLC fully supports the principles of the Fair Housing Act and the Equal Opportunity Act. ERA, ERA Real Estate powered, and their respective logos are registered service marks of ERA Franchise Systems LLC. Each office is independently owned and operated.