
14 Longacre Road, Needham, MA 02492
Local realty services provided by:Cohn & Company ERA Powered
14 Longacre Road,Needham, MA 02492
$1,459,000
- 5 Beds
- 4 Baths
- 2,646 sq. ft.
- Single family
- Active
Upcoming open houses
- Sun, Nov 2212:00 pm - 02:00 pm
Listed by: maureen s. steverman
Office: william raveis r.e. & home services
MLS#:73603392
Source:MLSPIN
Price summary
- Price:$1,459,000
- Price per sq. ft.:$551.4
About this home
Beautiful Expanded Cape in Fabulous Broadmeadow School Location! Sunny and bright addition of Family Room with Cathedral Ceiling and gas fireplace. Oversized formal dining room perfect for holiday gatherings. Updated kitchen with center island and breakfast bar. Second floor addition of primary suite with full bath. 2 other bedrooms and a full bath round out the second floor. The 1st floor has two bedrooms (one being used as a home office) perfect for guests. The lower level is nicely finished with a playroom and half bath. Tons of storage in the unfinished basement and loads of potential for a home gym or music room. Very Private fenced in backyard with nice plantings. Easy walk to Hersey Commuter rail and Needham Golf Course. Many recent updates. This home shows beautifully! HURRY!!
Contact an agent
Home facts
- Year built:1953
- Listing ID #:73603392
- Updated:November 21, 2026 at 12:37 PM
Rooms and interior
- Bedrooms:5
- Total bathrooms:4
- Full bathrooms:3
- Half bathrooms:1
- Rooms Total:9
- Flooring:Carpet, Flooring - Wall to Wall Carpet, Hardwood, Laminate, Tile, Wood
- Dining Description:Exterior Access, French Doors, Hardwood, Open Floorplan, Recessed Lighting, Remodeled, Window(s) - Bay/Bow/Box
- Bathrooms Description:Bathroom - Half
- Kitchen Description:Breakfast Bar / Nook, Cabinets - Upgraded, Closet/Cabinets - Custom Built, Countertops - Stone/Granite/Solid, Countertops - Upgraded, Dishwasher, Disposal, Flooring - Hardwood, Flooring - Wood, Kitchen Island, Lighting - Pendant, Microwave, Open Floorplan, Plumbed For Ice Maker, Range, Recessed Lighting, Refrigerator, Remodeled, Stainless Steel Appliances
- Basement Description:Concrete, Full, Partially Finished
- Living area:2,646 sq. ft.
Heating and cooling
- Cooling:Central Air, Ductless
- Heating:Baseboard, Oil
- Central air:Yes
Structure and exterior
- Roof:Shingle
- Year built:1953
- Building area:2,646 sq. ft.
- Lot area:0.24 Acres
- Lot Features:Level
- Architectural Style:Cape
- Construction Materials:Frame
- Exterior Features:Patio, Professional Landscaping, Rain Gutters, Storage
- Foundation Description:Concrete Perimeter
Schools
- High school:Nhs
- Middle school:Pollard
- Elementary school:Broadmeadow
Utilities
- Water:Public
- Sewer:Public Sewer
Finances and disclosures
- Price:$1,459,000
- Price per sq. ft.:$551.4
- Tax amount:$14,440 (2026)
Features and amenities
- Appliances:Dishwasher, Disposal, Dryer, Microwave, Range, Refrigerator, Washer
- Laundry features:Dryer, Electric Dryer Hookup, In Basement, Washer, Washer Hookup
- Amenities:Gas Water Heater
Parking
- Total parking spaces:5
- Parking description:Attached, Garage Door Opener, Garage Faces Side, Off Street, Paved Drive, Storage
- Garage:Yes
- Garage spaces:1
New listings near 14 Longacre Road
- Open Sun, 11am to 12:30pmNew
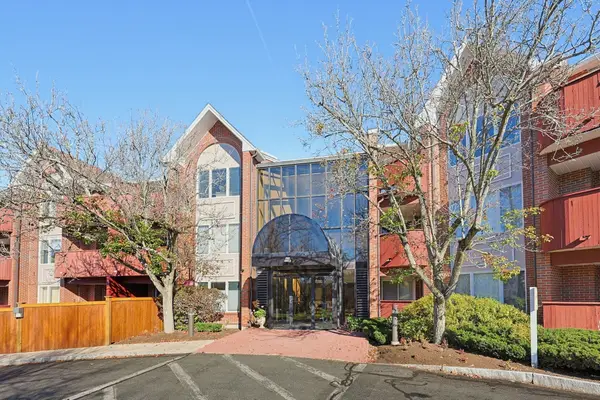 $435,000Active1 beds 2 baths641 sq. ft.
100 Rosemary Way #110, Needham, MA 02494
MLS# 73603752Listed by: Quintess Real Estate - New
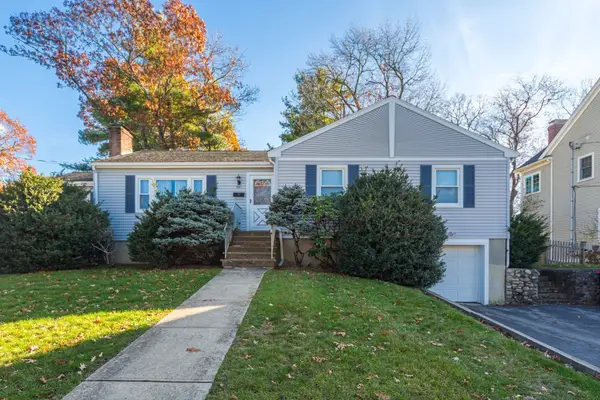 $1,300,000Active3 beds 2 baths1,445 sq. ft.
381 Hillcrest Road, Needham, MA 02492
MLS# 73603584Listed by: William Raveis R.E. & Home Services - New
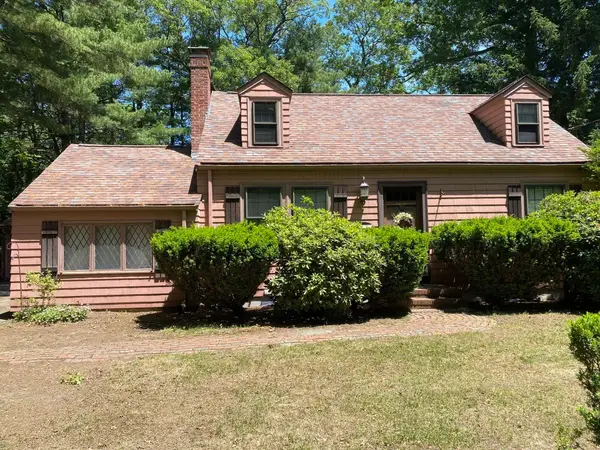 $1,100,000Active1 beds 2 baths1,027 sq. ft.
287 High Rock St, Needham, MA 02492
MLS# 73603200Listed by: Louise Condon Realty - Open Sun, 12 to 1:30pmNew
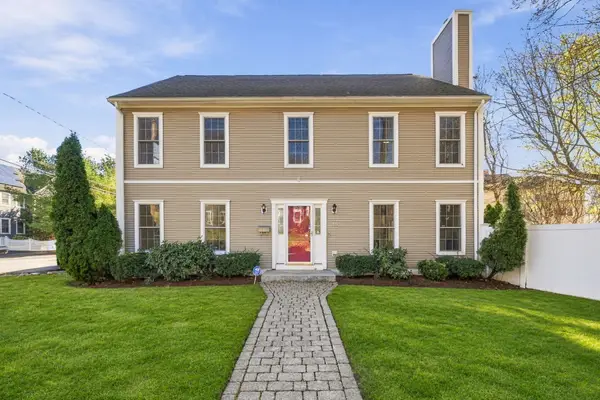 $1,399,000Active4 beds 3 baths2,850 sq. ft.
18 Rosegate Road, Needham, MA 02494
MLS# 73601559Listed by: Keller Williams Realty - Open Sun, 12 to 1:30pmNew
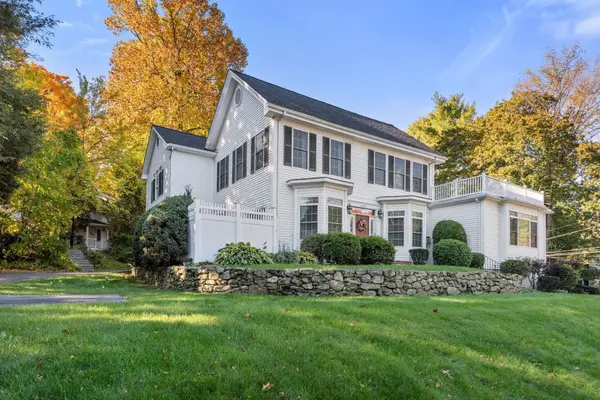 $1,099,000Active3 beds 2 baths1,692 sq. ft.
1250 Great Plain Ave #2, Needham, MA 02492
MLS# 73601198Listed by: Hammond Residential Real Estate - New
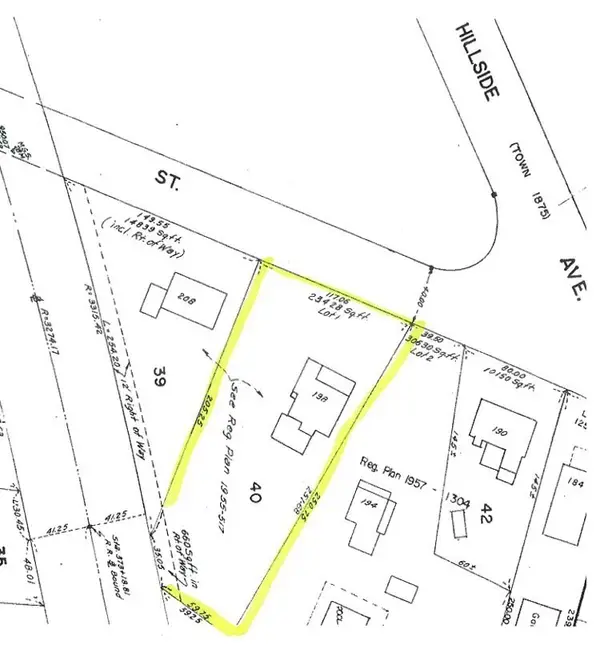 $1,450,000Active5 beds 3 baths3,243 sq. ft.
198 Webster St, Needham, MA 02494
MLS# 73600776Listed by: Louise Condon Realty - Open Sun, 1:30 to 3pm
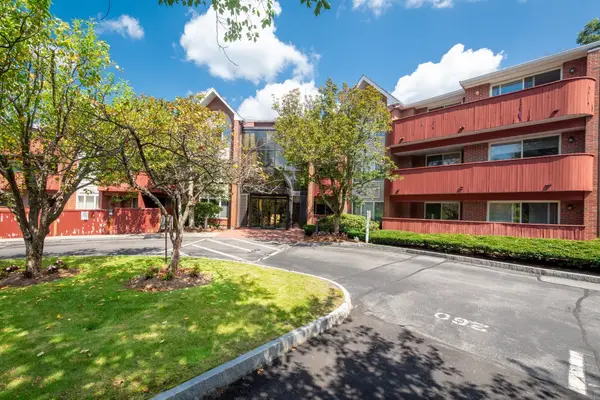 $549,000Active2 beds 2 baths1,032 sq. ft.
100 Rosemary Way #130, Needham, MA 02494
MLS# 73599175Listed by: William Raveis R.E. & Home Services 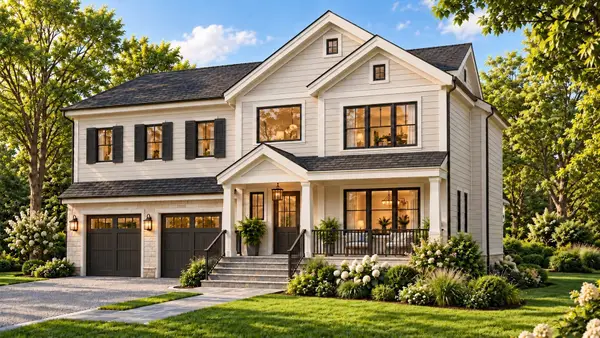 $3,100,000Active6 beds 7 baths6,135 sq. ft.
11 Mason Rd, Needham, MA 02492
MLS# 73599099Listed by: Compass- Open Sun, 11am to 3pm
 $1,895,000Active5 beds 4 baths5,232 sq. ft.
178 South St, Needham, MA 02492
MLS# 73598884Listed by: Keller Williams Realty


Protect your home and budget from life's surprises with an Assurant Home Warranty, backed by a partner that supports you through every step of homeownership. Explore Plans.
© 2023 - 2026 ERA Franchise Systems LLC. All rights reserved. ERA Franchise Systems LLC fully supports the principles of the Fair Housing Act and the Equal Opportunity Act. ERA, ERA Real Estate powered, and their respective logos are registered service marks of ERA Franchise Systems LLC. Each office is independently owned and operated.