
14 Highland Ave, Newburyport, MA 01950
Local realty services provided by:ERA Key Realty Services
14 Highland Ave,Newburyport, MA 01950
$1,995,000
- 3 Beds
- 4 Baths
- 2,530 sq. ft.
- Single family
- Active
Upcoming open houses
- Sun, Oct 2501:00 pm - 02:30 pm
Listed by: lynne hendricks
Office: gibson sotheby's international realty
MLS#:73592582
Source:MLSPIN
Price summary
- Price:$1,995,000
- Price per sq. ft.:$788.54
About this home
Charming Craftsman Bungalow in the Heart of Newburyport's Academic Row! Welcome Home to this dreamy, reimagined Craftsman bungalow - one of just a handful of 'like' homes that once added color and warmth to the grand estates of Toppans Lane, and have retained those distinctive charms for almost a century. Entirely rebuilt and appointed by a local team of designers, this beauty is move-in ready, with a warm, welcoming presence that leans into the elements that make a bungalow so enduringly appealing - tweaked ever so slightly to deliver everything on a modern homebuyers' wish list. The southern-style covered porch is both an introduction and an invitation - a place to read, gather, or watch the neighborhood settle into evening. Viewed from within, that porch is an extension of the living room, lending depth to interiors whose unusually high ceilings create an unexpected sense of volume. At the rear, a spacious deck opens toward a canopy of mature hardwoods rising from the gardens of neighboring High Street homes. Interiors by Ivory and Bone bring a cohesive sensibility to the rooms, balancing warm materials, considered details, and spaces designed to be used. Wide-plank Sheoga white oak floors run through the open main level, where a gas fireplace gives the living area an intimate center. The kitchen anticipates the natural choreography of a gathering: four seats drawn up to an oversized island, conversation flowing from corner to corner, and ample storage within the island to keep all your best serving pieces at the ready for holidays & celebrations. Ultra High-end Viking appliances and a custom range hood lend the kitchen a tailored presence, while a walk-in pantry makes room for the pleasures and practicalities of daily life. A dedicated coffee station can live here, leaving the kitchen counters clear. A mudroom and beautifully appointed powder room carry the same thoughtful design into the everyday arrivals and departures. Upstairs Beds and Baths offer a comfortable retreat, accompanied by a light-filled laundry room w/ a dedicated folding table. Below, the finished walkout level, complete with a full bath, invites a different pace ideal for deep sofas, a favorite film, and an evening with nowhere else to be. Beyond the porch is one of Newburyport’s most picturesque neighborhoods atop Mt. Rural - a neighborhood whose beauty has been generations in the making. This Luxuriously appointed, Graceful Home won't last!...
Contact an agent
Home facts
- Year built:2026
- Listing ID #:73592582
- Updated:October 24, 2026 at 11:28 AM
Rooms and interior
- Bedrooms:3
- Total bathrooms:4
- Full bathrooms:3
- Half bathrooms:1
- Rooms Total:9
- Flooring:Hardwood
- Dining Description:Bathroom - Half, Breakfast Bar / Nook, Hardwood, Wet Bar, Wine Chiller
- Bathrooms Description:Bathroom, Bathroom - Full, Bathroom - Tiled With Shower Stall
- Kitchen Description:Breakfast Bar / Nook, Countertops - Stone/Granite/Solid, Countertops - Upgraded, Deck - Exterior, Dishwasher, Disposal, Exterior Access, Flooring - Hardwood, Gas Stove, Kitchen Island, Lighting - Overhead, Lighting - Pendant, Microwave, Pantry, Range, Range Hood, Refrigerator, Stainless Steel Appliances, Wet Bar, Window(s) - Bay/Bow/Box, Wine Chiller, Wine Refrigerator
- Basement Description:Crawl Space, Finished, Full, Interior Entry, Walk-Out Access
- Living area:2,530 sq. ft.
Heating and cooling
- Cooling:3 Cooling Zones, Central Air
- Heating:Electric, Forced Air, Heat Pump
- Central air:Yes
Structure and exterior
- Roof:Shingle
- Year built:2026
- Building area:2,530 sq. ft.
- Lot area:0.14 Acres
- Lot Features:Cleared, Level
- Architectural Style:Bungalow
- Construction Materials:Conventional (2x4-2x6), Frame
- Exterior Features:Covered, Deck - Composite, Garden, Porch, Professional Landscaping, Sprinkler System
- Foundation Description:Concrete Perimeter
Schools
- High school:Newburyport
- Middle school:Nock Middle School
- Elementary school:Bresnahan Elementary
Utilities
- Water:Public
- Sewer:Public Sewer
Finances and disclosures
- Price:$1,995,000
- Price per sq. ft.:$788.54
- Tax amount:$7,041 (2026)
Features and amenities
- Appliances:Dishwasher, Disposal, Dryer, Microwave, Range, Range Hood, Refrigerator, Washer, Wine Refrigerator
- Laundry features:Closet/Cabinets - Custom Built, Dryer, Second Floor, Washer
- Amenities:Gas Water Heater, Wet Bar
Parking
- Total parking spaces:6
- Parking description:Detached, Garage Door Opener, Garage Faces Side, Off Street, Paved, Paved Drive, Tandem
- Garage:Yes
- Garage spaces:1
New listings near 14 Highland Ave
- New
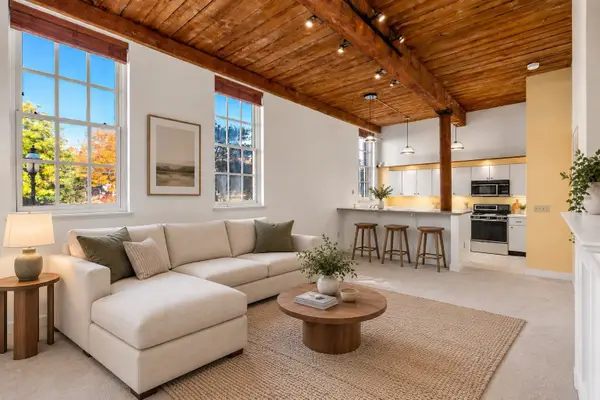 $499,900Active1 beds 1 baths823 sq. ft.
48 Kent St #6, Newburyport, MA 01950
MLS# 73594441Listed by: Gibson Sotheby's International Realty - Open Sat, 11am to 12:30pmNew
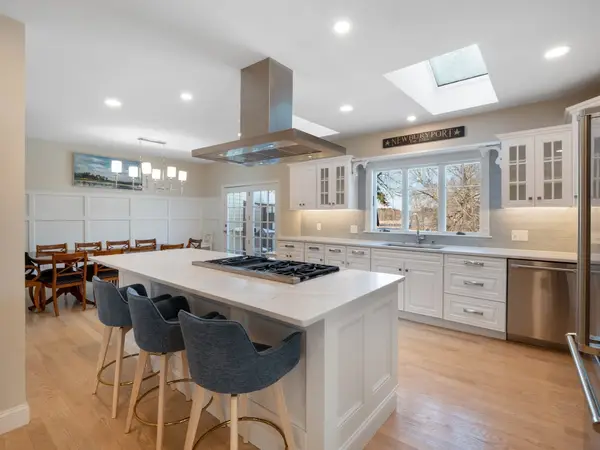 $1,275,000Active4 beds 3 baths2,592 sq. ft.
510 Merrimac St, Newburyport, MA 01950
MLS# 73594504Listed by: RE/MAX Bentley's - Open Sun, 1 to 2:30pmNew
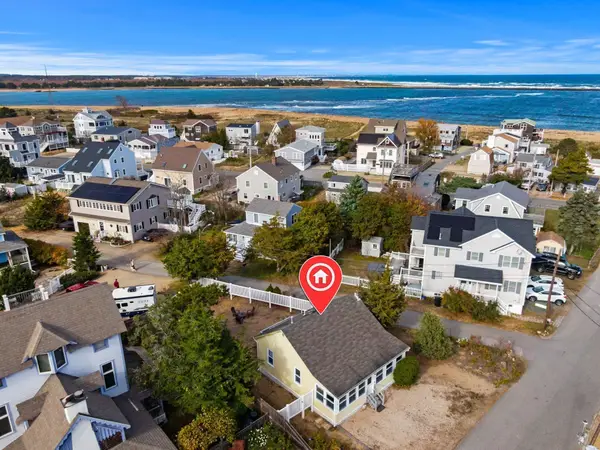 $649,900Active2 beds 1 baths754 sq. ft.
6 76th Street, Newburyport, MA 01950
MLS# 73594159Listed by: Compass - Open Sun, 11:30am to 1pmNew
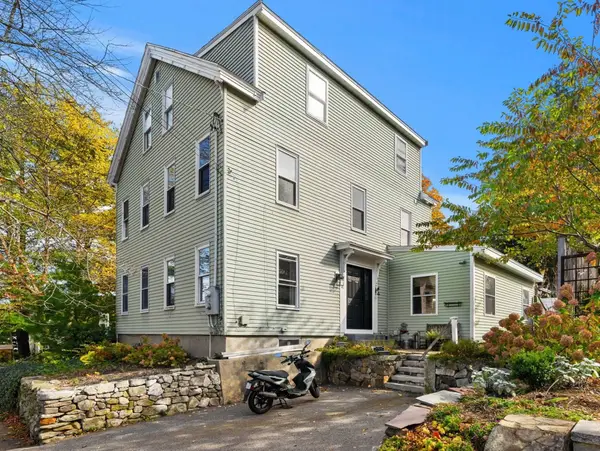 $799,900Active3 beds 2 baths2,116 sq. ft.
21 Woodland St #21, Newburyport, MA 01950
MLS# 73594164Listed by: Gibson Sotheby's International Realty - New
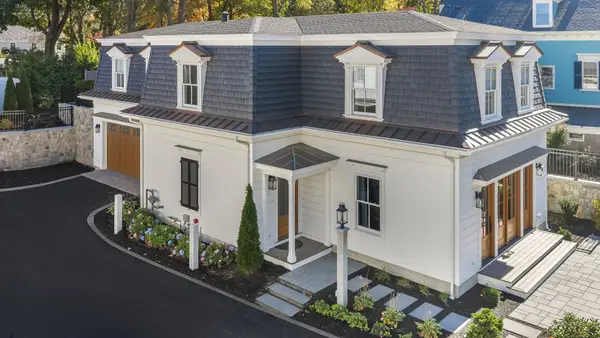 $2,995,000Active3 beds 3 baths2,500 sq. ft.
95 High Street #4, Newburyport, MA 01950
MLS# 73593976Listed by: RE/MAX Bentley's - Open Sun, 12 to 2pmNew
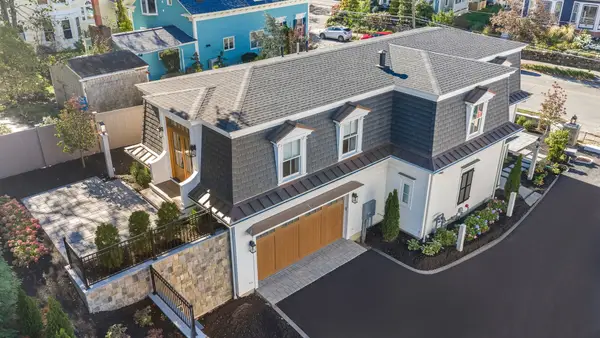 $2,995,000Active3 beds 3 baths2,500 sq. ft.
107 State Street, Newburyport, MA 01950
MLS# 73593981Listed by: RE/MAX Bentley's - Open Sun, 10:30am to 12pmNew
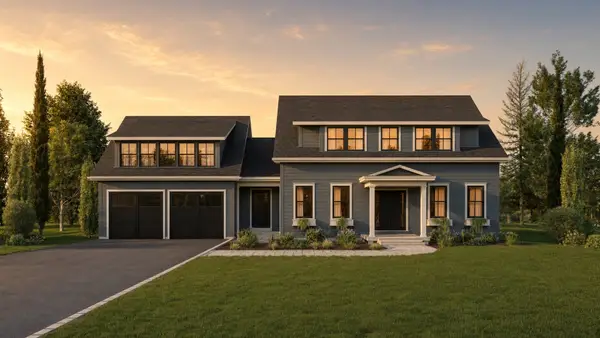 $2,895,000Active5 beds 4 baths4,767 sq. ft.
10 Plant St, Newburyport, MA 01950
MLS# 73593394Listed by: Realty One Group Nest - Open Sat, 10 to 11:30amNew
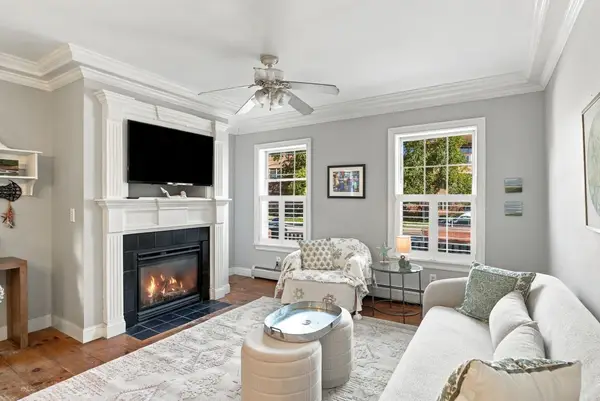 $465,000Active2 beds 2 baths800 sq. ft.
131 Merrimac St #1, Newburyport, MA 01950
MLS# 73593051Listed by: William Raveis Real Estate - New
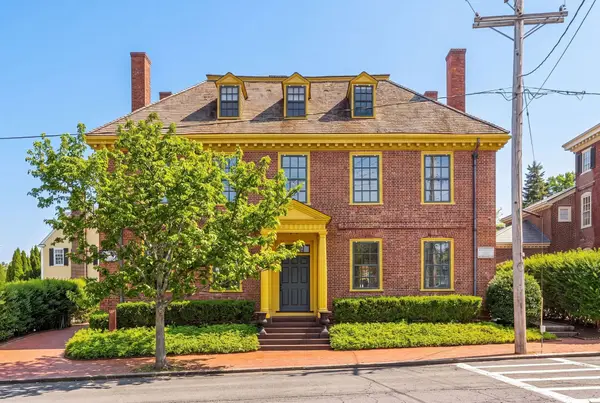 $3,295,000Active6 beds 4 baths5,876 sq. ft.
17 Federal St, Newburyport, MA 01950
MLS# 73592766Listed by: Gibson Sotheby's International Realty - New
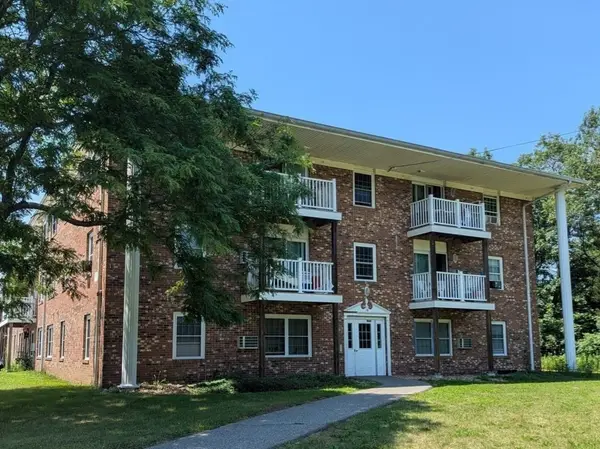 $274,900Active2 beds 1 baths693 sq. ft.
16 Woodman Way #8, Newburyport, MA 01950
MLS# 73592830Listed by: Northeast Properties Real Estate LLC


Protect your home and budget from life's surprises with an Assurant Home Warranty, backed by a partner that supports you through every step of homeownership. Explore Plans.
© 2023 - 2026 ERA Franchise Systems LLC. All rights reserved. ERA Franchise Systems LLC fully supports the principles of the Fair Housing Act and the Equal Opportunity Act. ERA, ERA Real Estate powered, and their respective logos are registered service marks of ERA Franchise Systems LLC. Each office is independently owned and operated.