
20 Boyd Dr, Newburyport, MA 01950
Local realty services provided by:ERA Hart Sargis-Breen Real Estate
20 Boyd Dr,Newburyport, MA 01950
$1,695,000
- 4 Beds
- 4 Baths
- 3,518 sq. ft.
- Single family
- Active
Upcoming open houses
- Fri, Oct 0211:30 am - 01:00 pm
- Sat, Oct 0311:00 am - 12:30 pm
- Sun, Oct 0411:00 am - 12:30 pm
Listed by: holly mazur, holly mazur
Office: realty one group nest
MLS#:73584896
Source:MLSPIN
Price summary
- Price:$1,695,000
- Price per sq. ft.:$481.81
About this home
Set at the end of a desirable cul-de-sac, this home is surrounded by mature plantings and beautifully landscaped streets lined with sidewalks. The generous lot, at almost a half acre, offers plenty of room to enjoy the outdoors, with space for a pool, play area, gardens, or endless entertainment to fit your lifestyle. A window filled four-season sunroom overlooks the yard, creating a seamless connection between the home’s interior and its inviting outdoor setting. Directly through the French doors brings you to the kitchen which is designed for both everyday living and entertaining, featuring a Thermador six-burner range, matching Thermador refrigerator, Bosch dishwasher and large island. The first floor also offers a private office, custom built-ins in the living room, and a beautifully designed built-in bar—perfect for entertaining. A fabulously sized mudroom connecting the garage and kitchen provides abundant storage and plenty of space to keep everyday life organized. As you head upstairs, the home continues to impress with a thoughtfully designed layout and beautifully finished spaces. The spacious primary suite offers a private retreat, complete with a well-appointed en-suite bath. Two additional bedrooms provide generous space for family, guests, or flexible use, and a beautifully finished full bathroom serves the second floor. Conveniently located just steps from the bedrooms, the second-floor laundry adds an everyday level of ease that makes this home as functional as it is inviting. The finished lower level provides an impressive extension of the living space, with a fourth bedroom with an oversized window, stunning full bathroom, additional finished space, and abundant storage. Thoughtfully designed for flexibility, this level offers endless possibilities for guests, recreation, a home office, or a comfortable additional living area. It’s a space that can evolve effortlessly with the needs of its next owners. Solar panels and an EV charger add energy efficiency to an already thoughtfully designed home, while the beautifully maintained grounds and turnkey condition make this a particularly special Newburyport offering. Set within a coveted neighborhood, the HOA provides an added level of convenience by taking care of landscaping, mowing, and snow removal. With its exceptional setting, versatile floor plan, and easy, low-maintenance lifestyle, this is a home designed to be enjoyed from day one. OFFERS DUE ON MONDAY (10/5) AT 5PM....
Contact an agent
Home facts
- Year built:2018
- Listing ID #:73584896
- Updated:October 01, 2026 at 12:04 PM
Rooms and interior
- Bedrooms:4
- Total bathrooms:4
- Full bathrooms:3
- Half bathrooms:1
- Rooms Total:11
- Flooring:Carpet, Flooring - Hardwood, Flooring - Stone/Ceramic Tile, Flooring - Wall to Wall Carpet, Flooring - Wood, Hardwood, Tile, Wood
- Dining Description:Breakfast Bar / Nook, Deck - Exterior, Exterior Access, Hardwood, Open Floorplan, Pendant, Recessed Lighting, Wood
- Bathrooms Description:Bathroom, Bathroom - Full, Bathroom - Half, Bathroom - Tiled With Shower Stall
- Kitchen Description:Breakfast Bar / Nook, Countertops - Stone/Granite/Solid, Countertops - Upgraded, Dishwasher, Flooring - Hardwood, French Doors, Gas Stove, Kitchen Island, Lighting - Overhead, Lighting - Pendant, Microwave, Open Floorplan, Pantry, Range, Range Hood, Refrigerator, Stainless Steel Appliances, Wine Refrigerator
- Basement Description:Bulkhead, Concrete, Finished, Full, Interior Entry, Radon Remediation System
- Living area:3,518 sq. ft.
Heating and cooling
- Cooling:2 Cooling Zones, Central Air
- Heating:Electric Baseboard, Forced Air, Natural Gas
- Central air:Yes
Structure and exterior
- Roof:Shingle
- Year built:2018
- Building area:3,518 sq. ft.
- Lot area:0.48 Acres
- Lot Features:Cleared, Cul-De-Sac, Level
- Architectural Style:Cape
- Construction Materials:Frame
- Exterior Features:Covered, Deck - Composite, Decorative Lighting, Patio, Porch, Professional Landscaping, Rain Gutters, Sprinkler System, Storage
- Foundation Description:Concrete Perimeter
Schools
- High school:Newburyport High
- Middle school:Molin/Nock
- Elementary school:Bresnahan
Utilities
- Water:Public
- Sewer:Public Sewer
Finances and disclosures
- Price:$1,695,000
- Price per sq. ft.:$481.81
- Tax amount:$13,664 (2026)
Features and amenities
- Appliances:Dishwasher, Dryer, Microwave, Range, Range Hood, Refrigerator, Washer, Wine Refrigerator
- Laundry features:Dryer, Electric Dryer Hookup, Washer, Washer Hookup
- Amenities:Closet, Gas Water Heater, Lighting - Overhead, Open Floorplan, Recessed Lighting, Wainscoting
Parking
- Total parking spaces:8
- Parking description:Attached, Deeded, Driveway, Garage Door Opener, Insulated, Off Street, Paved, Paved Drive, Storage
- Garage:Yes
- Garage spaces:2
New listings near 20 Boyd Dr
- Open Thu, 4:30 to 6pmNew
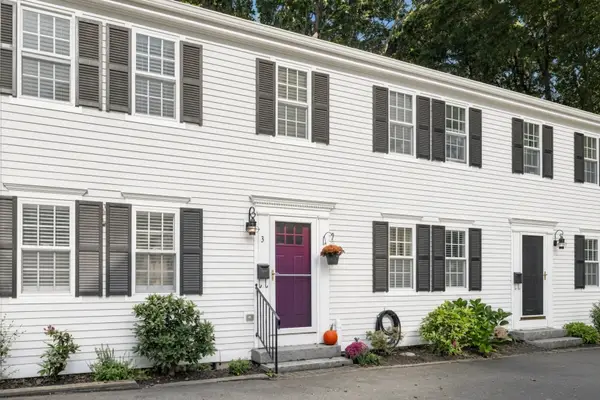 $619,828Active2 beds 2 baths966 sq. ft.
2 Greenleaf St #3, Newburyport, MA 01950
MLS# 73584474Listed by: Realty One Group Nest - Open Sat, 11am to 1pmNew
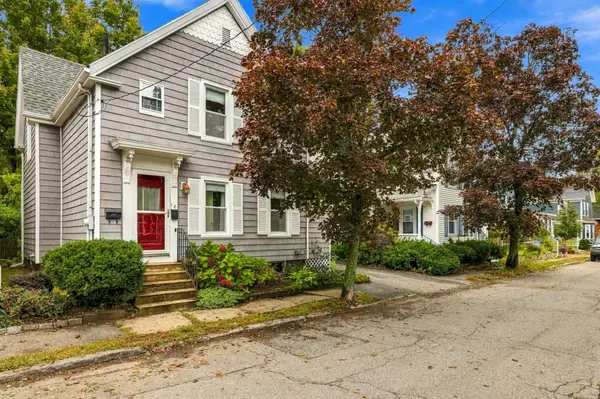 $790,000Active3 beds 2 baths1,434 sq. ft.
12 Collins St, Newburyport, MA 01950
MLS# 73584475Listed by: William Raveis R.E. & Home Services - Open Sat, 12 to 1:30pmNew
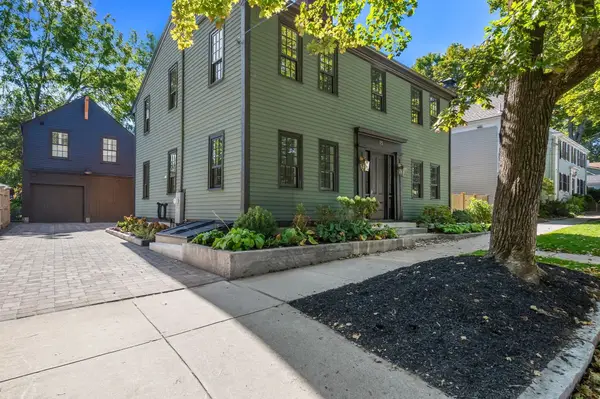 $2,495,900Active5 beds 4 baths3,565 sq. ft.
15 Broad St, Newburyport, MA 01950
MLS# 73584398Listed by: Gibson Sotheby's International Realty - Open Sat, 2 to 3:30pmNew
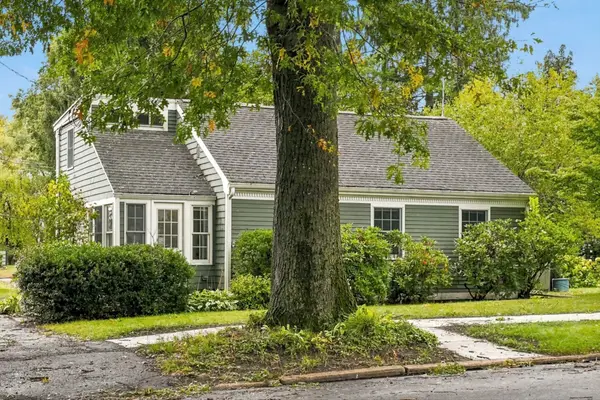 $749,900Active4 beds 1 baths1,456 sq. ft.
3 Norman Ave, Newburyport, MA 01950
MLS# 73584382Listed by: Realty One Group Nest - New
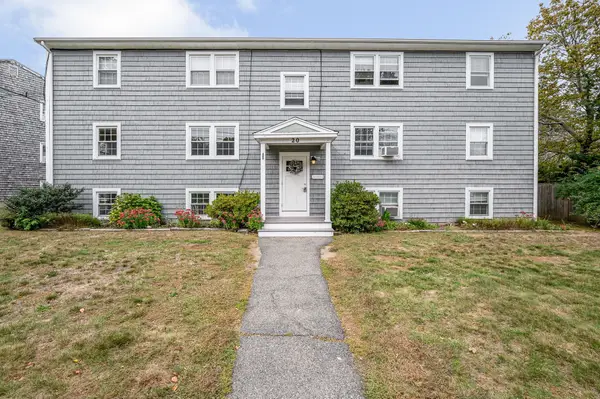 $379,900Active1 beds 1 baths516 sq. ft.
20 Beacon Ave #1, Newburyport, MA 01950
MLS# 73583043Listed by: Coldwell Banker Realty - Haverhill - New
 $1,450,000Active4 beds 2 baths2,832 sq. ft.
154 High St, Newburyport, MA 01950
MLS# 73582734Listed by: Gibson Sotheby's International Realty - New
 $795,000Active2 beds 2 baths1,704 sq. ft.
2 Coombs Circle, Newburyport, MA 01950
MLS# 73582359Listed by: RE/MAX Bentley's - Open Sat, 11:30am to 1pmNew
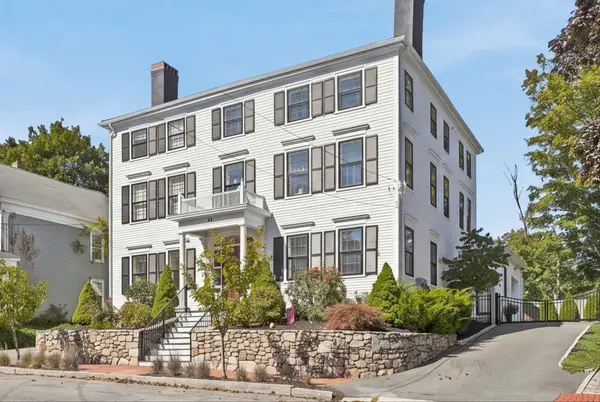 $1,895,000Active3 beds 5 baths3,253 sq. ft.
26A Tyng St, Newburyport, MA 01950
MLS# 73581358Listed by: Realty One Group Nest - New
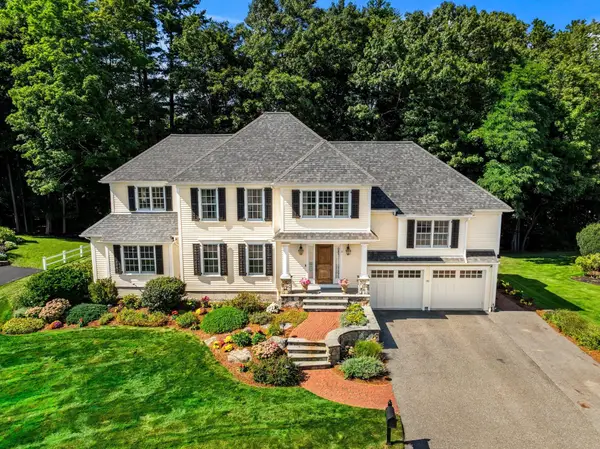 $1,595,000Active4 beds 3 baths3,770 sq. ft.
13 Gove Drive, Newburyport, MA 01950
MLS# 73581386Listed by: RE/MAX Bentley's


Protect your home and budget from life's surprises with an Assurant Home Warranty, backed by a partner that supports you through every step of homeownership. Explore Plans.
© 2023 - 2026 ERA Franchise Systems LLC. All rights reserved. ERA Franchise Systems LLC fully supports the principles of the Fair Housing Act and the Equal Opportunity Act. ERA, ERA Real Estate powered, and their respective logos are registered service marks of ERA Franchise Systems LLC. Each office is independently owned and operated.