
20 Chestnut Street, Newburyport, MA 01950
Local realty services provided by:Metropolitan Homes
20 Chestnut Street,Newburyport, MA 01950
$725,000
- 2 Beds
- 1 Baths
- 1,580 sq. ft.
- Single family
- Active
Upcoming open houses
- Sun, Oct 2501:00 pm - 03:00 pm
Listed by: karen evans
Office: keller williams realty evolution
MLS#:73592294
Source:MLSPIN
Price summary
- Price:$725,000
- Price per sq. ft.:$458.86
- Monthly HOA dues:$150
About this home
Open House, Sat. & Sun. 1-3. Discover the timeless charm of 20 Chestnut Street in Newburyport's South End. This townhouse offers 1,580 square feet of thoughtfully renovated/maintained living space. The home is in impeccable condition, preserving its character while providing a comfortable, attractive setting for modern daily life. The open-plan kitchen serves as the heart of the home, featuring a convenient peninsula that seamlessly connects to the living area. This layout is designed to encourage effortless interaction, whether you are preparing a meal or hosting friends. The living room provides a functional and organized space, highlighted by built-in shelves that offer both character and utility. It serves as an inviting area to relax or display your personal library and decor. The residence includes a spacious bathroom designed with a comfortable, open layout to ensure a sense of ease and functionality. Outside, the property extends your living space into a private yard, complete with a patio that is perfectly positioned for outdoor relaxation or casual alfresco dining. Plenty of storage in storage eves and partially finished basement. Off street parking in exclusive driveway and plenty of on street parking as well. Location is nearby all of Newburyport's best attractions including downtown, the Merrimack River, Plum Island beach, shops & restaurants and more. Just steps to the rail trail that will bring you into the heart of downtown in minutes....
Contact an agent
Home facts
- Year built:1889
- Listing ID #:73592294
- Updated:October 24, 2026 at 08:58 PM
Rooms and interior
- Bedrooms:2
- Total bathrooms:1
- Full bathrooms:1
- Rooms Total:7
- Flooring:Flooring - Wall to Wall Carpet, Flooring - Wood, Tile, Wood
- Dining Description:Recessed Lighting
- Kitchen Description:Countertops - Upgraded, Dishwasher, Freezer, Range, Recessed Lighting, Refrigerator
- Basement Description:Full, Partially Finished
- Living area:1,580 sq. ft.
Heating and cooling
- Heating:Baseboard, Natural Gas
Structure and exterior
- Roof:Shingle
- Year built:1889
- Building area:1,580 sq. ft.
- Architectural Style:Colonial
- Construction Materials:Frame
- Exterior Features:Decorative Lighting, Patio, Professional Landscaping, Rain Gutters
- Foundation Description:Brick/Mortar, Stone
Schools
- High school:Newburyport High
- Middle school:Nock
- Elementary school:Bresnahan
Utilities
- Water:Public
- Sewer:Public Sewer
Finances and disclosures
- Price:$725,000
- Price per sq. ft.:$458.86
Features and amenities
- Appliances:Dishwasher, Dryer, Freezer, Range, Refrigerator, Washer
- Laundry features:Dryer, Electric Dryer Hookup, In Basement, Washer, Washer Hookup
- Amenities:Closet, Entry Hall, Foyer, Lighting - Overhead, Recessed Lighting
Parking
- Total parking spaces:1
- Parking description:Off Street, Paved, Paved Drive
New listings near 20 Chestnut Street
- New
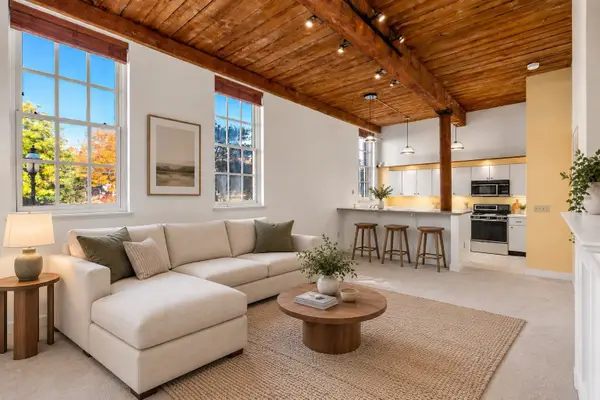 $499,900Active1 beds 1 baths823 sq. ft.
48 Kent St #6, Newburyport, MA 01950
MLS# 73594441Listed by: Gibson Sotheby's International Realty - Open Sat, 11am to 12:30pmNew
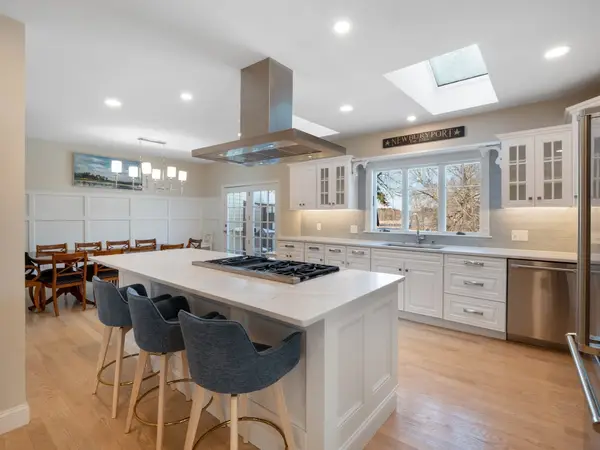 $1,275,000Active4 beds 3 baths2,592 sq. ft.
510 Merrimac St, Newburyport, MA 01950
MLS# 73594504Listed by: RE/MAX Bentley's - Open Sun, 1 to 2:30pmNew
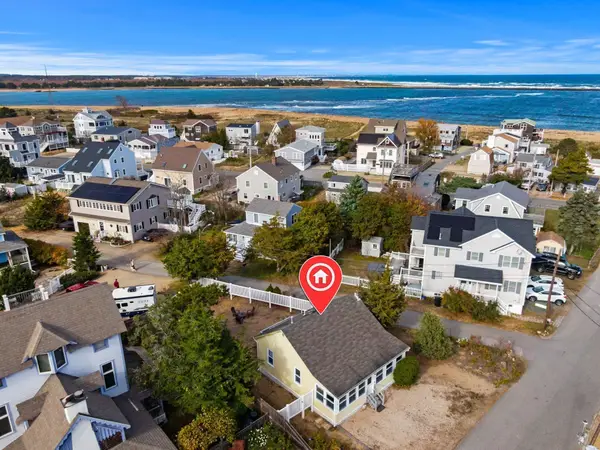 $649,900Active2 beds 1 baths754 sq. ft.
6 76th Street, Newburyport, MA 01950
MLS# 73594159Listed by: Compass - Open Sun, 11:30am to 1pmNew
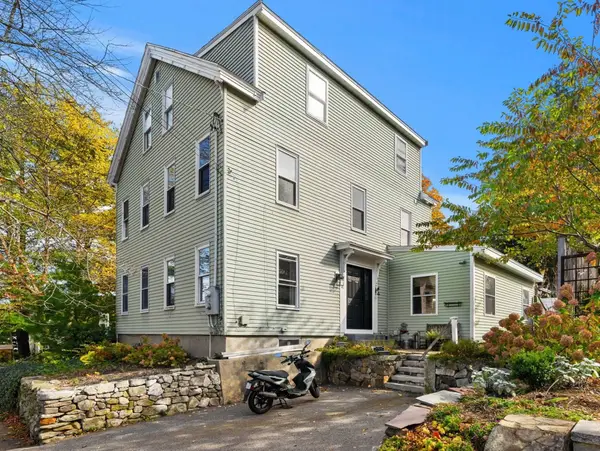 $799,900Active3 beds 2 baths2,116 sq. ft.
21 Woodland St #21, Newburyport, MA 01950
MLS# 73594164Listed by: Gibson Sotheby's International Realty - New
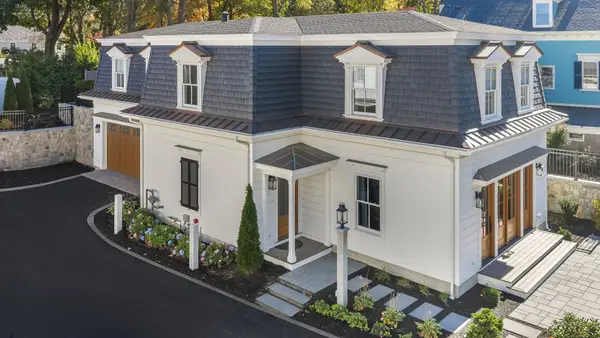 $2,995,000Active3 beds 3 baths2,500 sq. ft.
95 High Street #4, Newburyport, MA 01950
MLS# 73593976Listed by: RE/MAX Bentley's - Open Sun, 12 to 2pmNew
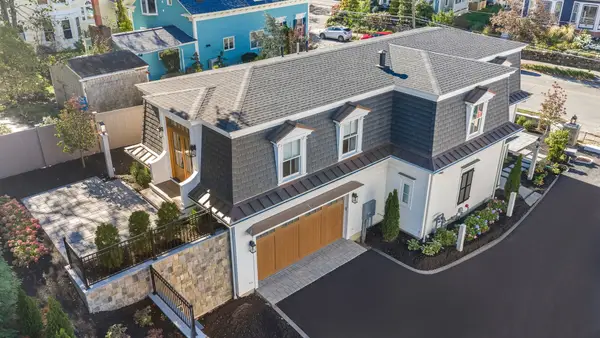 $2,995,000Active3 beds 3 baths2,500 sq. ft.
107 State Street, Newburyport, MA 01950
MLS# 73593981Listed by: RE/MAX Bentley's - Open Sun, 10:30am to 12pmNew
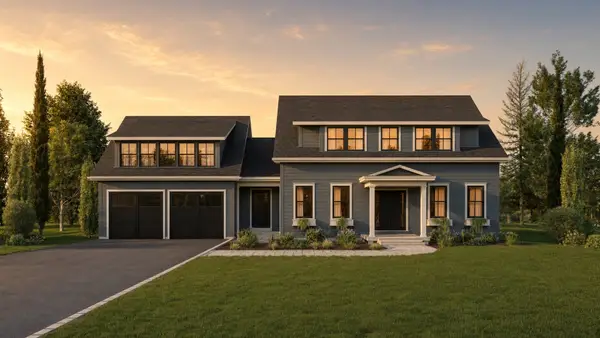 $2,895,000Active5 beds 4 baths4,767 sq. ft.
10 Plant St, Newburyport, MA 01950
MLS# 73593394Listed by: Realty One Group Nest - Open Sat, 10 to 11:30amNew
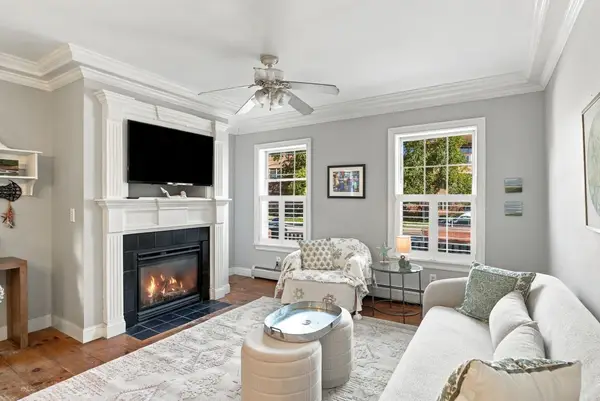 $465,000Active2 beds 2 baths800 sq. ft.
131 Merrimac St #1, Newburyport, MA 01950
MLS# 73593051Listed by: William Raveis Real Estate - New
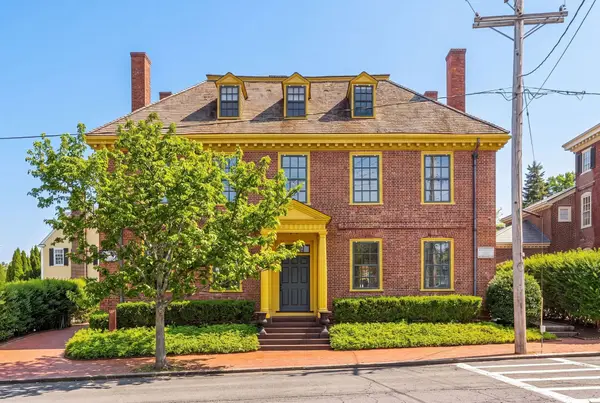 $3,295,000Active6 beds 4 baths5,876 sq. ft.
17 Federal St, Newburyport, MA 01950
MLS# 73592766Listed by: Gibson Sotheby's International Realty - New
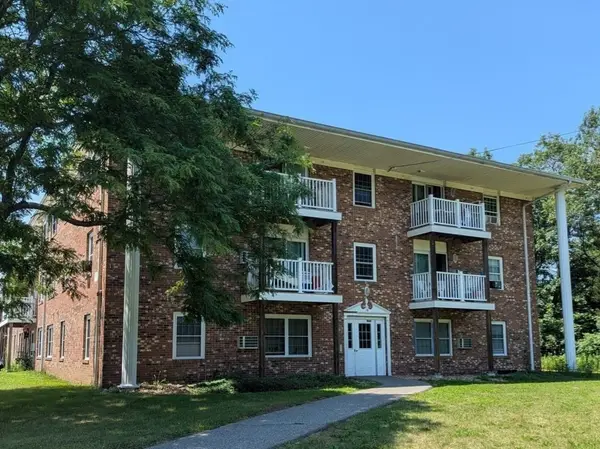 $274,900Active2 beds 1 baths693 sq. ft.
16 Woodman Way #8, Newburyport, MA 01950
MLS# 73592830Listed by: Northeast Properties Real Estate LLC


Protect your home and budget from life's surprises with an Assurant Home Warranty, backed by a partner that supports you through every step of homeownership. Explore Plans.
© 2023 - 2026 ERA Franchise Systems LLC. All rights reserved. ERA Franchise Systems LLC fully supports the principles of the Fair Housing Act and the Equal Opportunity Act. ERA, ERA Real Estate powered, and their respective logos are registered service marks of ERA Franchise Systems LLC. Each office is independently owned and operated.