
4 Hines Way #4, Newburyport, MA 01950
Local realty services provided by:ERA Millennium Real Estate
4 Hines Way #4,Newburyport, MA 01950
$910,000
- 4 Beds
- 3 Baths
- 2,140 sq. ft.
- Condominium
- Active
Upcoming open houses
- Thu, Nov 1904:00 pm - 05:30 pm
- Sat, Nov 2112:00 pm - 01:30 pm
- Sun, Nov 2212:00 pm - 01:30 pm
Listed by: sandra berkenbush
Office: lamacchia realty, inc.
MLS#:73602225
Source:MLSPIN
Price summary
- Price:$910,000
- Price per sq. ft.:$425.23
- Monthly HOA dues:$390
About this home
Welcome to effortless coastal living in this stunning Newburyport end-unit townhouse! Spanning three versatile levels, this open-concept gem seamlessly blends daily comfort with stylish functionality. The inviting first-floor entry features a convenient mudroom with extra storage and an adaptable bonus room ideal for a private home office, gym, or guest space. The main living level opens to sun-lit living and dining areas with gleaming hardwoods and a focal fireplace. The kitchen impresses with granite countertops, gas cooking, recessed lighting, and direct access to a private composite deck along with a patio surrounded by professional landscaping. Upstairs, unwind in the primary sanctuary featuring a walk-in closet and a spa-like bath with double vanities. Highlights include central AC, attached garage, end-unit privacy, and easy access to local parks, beaches, and commuter routes. Be HOME for the holidays!
Contact an agent
Home facts
- Year built:2016
- Listing ID #:73602225
- Updated:November 15, 2026 at 04:02 PM
Rooms and interior
- Bedrooms:4
- Total bathrooms:3
- Full bathrooms:2
- Half bathrooms:1
- Rooms Total:8
- Flooring:Carpet, Concrete, Hardwood, Tile
- Dining Description:Hardwood, Open Floorplan
- Kitchen Description:Countertops - Stone/Granite/Solid, Deck - Exterior, Exterior Access, Flooring - Hardwood, Gas Stove, Pantry, Recessed Lighting, Stainless Steel Appliances
- Living area:2,140 sq. ft.
Heating and cooling
- Cooling:2 Cooling Zones, Central Air
- Heating:Forced Air, Natural Gas
- Central air:Yes
Structure and exterior
- Roof:Shingle
- Year built:2016
- Building area:2,140 sq. ft.
- Construction Materials:Conventional (2x4-2x6)
- Exterior Features:Deck, Deck - Access Rights, Deck - Composite, Patio, Professional Landscaping, Sprinkler System
Schools
- High school:Nbpt
- Middle school:Nock
- Elementary school:Brez
Utilities
- Water:Public
- Sewer:Public Sewer
Finances and disclosures
- Price:$910,000
- Price per sq. ft.:$425.23
- Tax amount:$7,725 (2025)
Features and amenities
- Laundry features:Electric Dryer Hookup, First Floor, Flooring - Stone/Ceramic Tile, In Unit, Washer Hookup
Parking
- Total parking spaces:3
- Parking description:Attached, Off Street, Paved
- Garage:Yes
- Garage spaces:1
New listings near 4 Hines Way #4
- Coming Soon
 $389,900Coming Soon2 beds 1 baths841 sq. ft.
5 Boardman Street #6, Newburyport, MA 01950
MLS# 73597180Listed by: Berkshire Hathaway HomeServices Verani Realty - Open Sun, 1 to 2:30pmNew
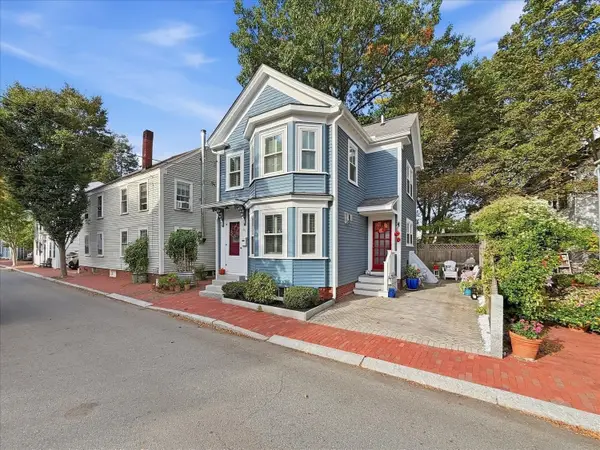 $825,000Active2 beds 2 baths1,054 sq. ft.
51 Temple Street, Newburyport, MA 01950
MLS# 73602143Listed by: William Raveis Real Estate - Open Sun, 12 to 1:30pmNew
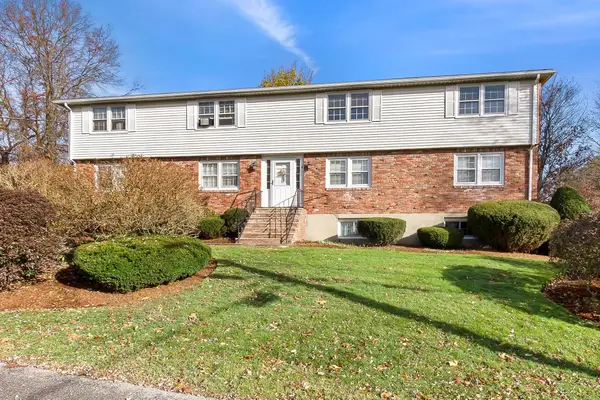 $315,000Active2 beds 1 baths781 sq. ft.
6 Zabriskie Drive #D, Newburyport, MA 01950
MLS# 73601747Listed by: RE/MAX Bentley's 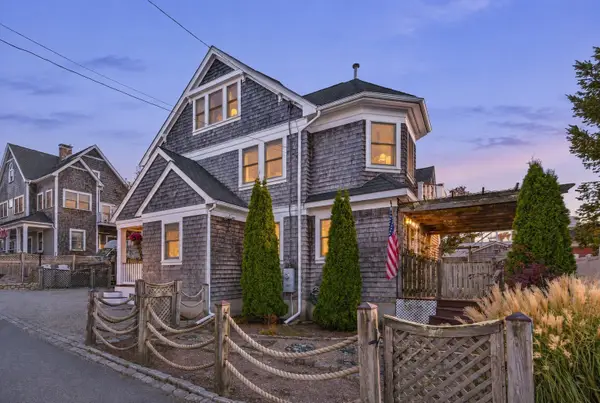 $1,490,000Active3 beds 2 baths2,826 sq. ft.
9 62nd St., Newburyport, MA 01950
MLS# 73598067Listed by: Gibson Sotheby's International Realty- Open Sun, 12:30 to 2pmNew
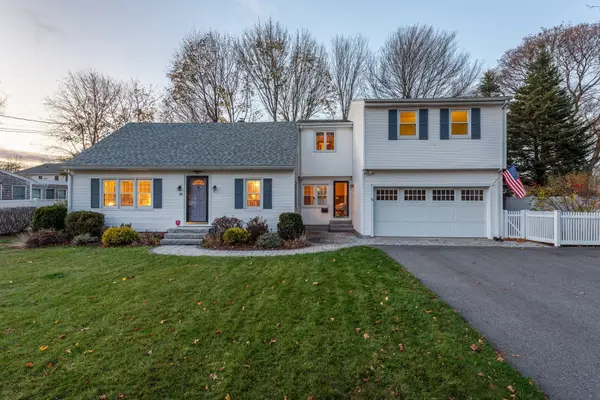 $849,900Active4 beds 3 baths2,361 sq. ft.
36 Myrtle Avenue, Newburyport, MA 01950
MLS# 73600596Listed by: Real Broker MA, LLC - Open Sun, 12 to 2pmNew
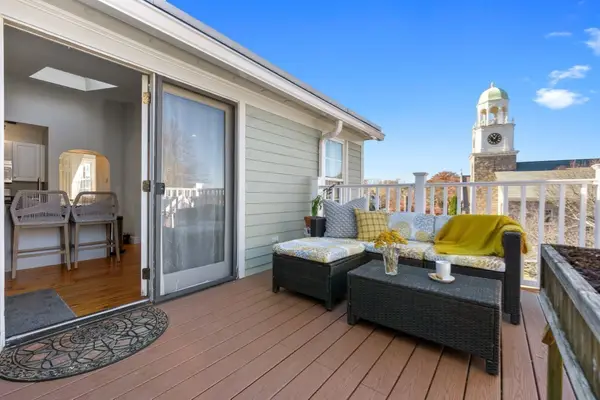 $450,000Active1 beds 1 baths602 sq. ft.
162 High St #C, Newburyport, MA 01950
MLS# 73600223Listed by: RE/MAX Bentley's - Open Sun, 11am to 12:30pmNew
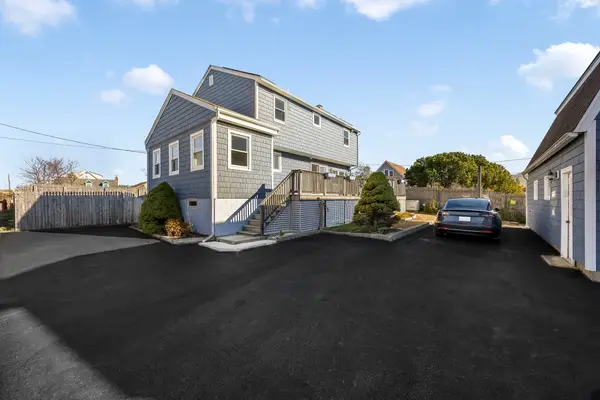 $1,595,000Active3 beds 2 baths2,211 sq. ft.
12 Fifty Third Street, Newburyport, MA 01950
MLS# 73599752Listed by: RE/MAX Bentley's - New
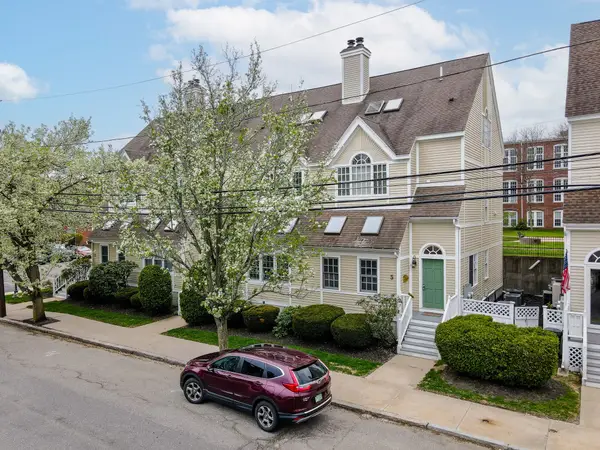 $874,900Active2 beds 3 baths2,227 sq. ft.
5 Munroe St #5, Newburyport, MA 01950
MLS# 73599671Listed by: Properties Unlimited - New
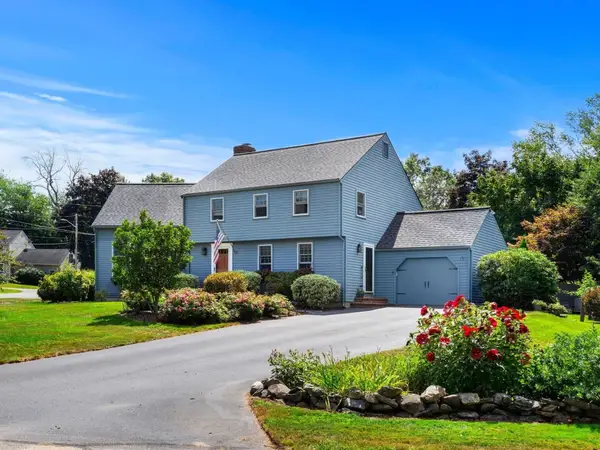 $899,900Active3 beds 2 baths2,219 sq. ft.
1 Chatigny Lane, Newburyport, MA 01950
MLS# 73599218Listed by: RE/MAX Bentley's


Protect your home and budget from life's surprises with an Assurant Home Warranty, backed by a partner that supports you through every step of homeownership. Explore Plans.
© 2023 - 2026 ERA Franchise Systems LLC. All rights reserved. ERA Franchise Systems LLC fully supports the principles of the Fair Housing Act and the Equal Opportunity Act. ERA, ERA Real Estate powered, and their respective logos are registered service marks of ERA Franchise Systems LLC. Each office is independently owned and operated.