
15 Shirley Street, Newton, MA 02465
Local realty services provided by:ERA Key Realty Services
15 Shirley Street,Newton, MA 02465
$1,200,000
- 4 Beds
- 2 Baths
- 3,468 sq. ft.
- Multi-family
- Active
Upcoming open houses
- Sat, Aug 2212:00 pm - 01:30 pm
- Sun, Aug 2303:00 pm - 04:30 pm
Listed by: jeanne marrazzo
Office: re/max preferred properties
MLS#:73565592
Source:MLSPIN
Price summary
- Price:$1,200,000
- Price per sq. ft.:$346.02
About this home
Welcome to this meticulously maintained two-family home nestled on a spacious flat lot of over 9,000 square feet in a serene cul-de-sac setting. This property, zoned SR3, presents a unique opportunity for investors, developers, or those looking to create their ideal residence while generating rental income. Consistently operated as a two-family home, it offers a seamless option for buyers seeking both investment potential and comfortable living. Positioned between the vibrant villages of West Newton and Auburndale, residents enjoy easy access to public transportation and major highways. Local amenities include nearby parks, trails, conservation land as well as shops, dining and an independent theater adding to the appeal of this neighborhood. Unit 1 features two well-sized bedrooms, a formal dining room with charming built-ins, and a living room. The updated eat-in kitchen includes a variety of stainless steel appliances, complemented by additional non-stainless options. Fresh paint and refinished flooring can be seen throughout, enhancing the property’s overall appeal. This unit also boasts a front sunroom that can serve as an office or additional living space, along with an updated full bathroom. The first-floor unit has a new furnace converted to gas heat. Unit 2 offers a spacious bilevel layout, occupying the second and third floors. This unit includes two bedrooms on the second floor, with a potential third bedroom or multi-purpose room on the top floor. A formal living room and dining room with a built-in hutch, along with a full bathroom and sunroom, provide ample living space. The second floor operates on oil heat, while the third floor features a built-in wall AC unit for cooling. Natural gas services are available for cooking and other utilities. With just under 3,500 square feet of total area, the home boasts an unfinished walk-out basement with around 7 feet of ceiling height, providing excellent potential for additional storage or future development. Enjoy the convenience of plentiful off-street parking with a massive driveway, accommodating multiple vehicles. This quiet, well-kept property is an exceptional opportunity in a desirable neighborhood. Whether you’re looking to invest, develop, or make it your home, don’t miss your chance to explore the possibilities this property has to offer. Schedule a viewing today and envision the future you can create!...
Contact an agent
Home facts
- Year built:1916
- Listing ID #:73565592
- Updated:August 21, 2026 at 10:48 AM
Rooms and interior
- Bedrooms:4
- Total bathrooms:2
- Full bathrooms:2
- Rooms Total:13
- Flooring:Carpet, Hardwood, Tile, Wood
- Dining Description:Dining Room
- Bathrooms Description:Bathroom With Tub & Shower
- Kitchen Description:Dishwasher, Disposal, Kitchen, Range, Range Hood, Refrigerator
- Basement Description:Concrete, Full, Interior Entry, Unfinished, Walk-Out Access
- Living area:3,468 sq. ft.
Heating and cooling
- Cooling:1 Cooling Zone, Wall Unit(s)
- Heating:Forced Air, Natural Gas, Oil
Structure and exterior
- Roof:Shingle
- Year built:1916
- Building area:3,468 sq. ft.
- Lot area:0.21 Acres
- Lot Features:Level
- Exterior Features:Rain Gutters
- Foundation Description:Block, Concrete Perimeter
Schools
- High school:North
- Middle school:Day
- Elementary school:Burr
Utilities
- Water:Public
- Sewer:Public Sewer
Finances and disclosures
- Price:$1,200,000
- Price per sq. ft.:$346.02
- Tax amount:$9,883 (2026)
Features and amenities
- Appliances:Dishwasher, Disposal, Range, Range Hood, Refrigerator
- Laundry features:Washer Hookup
Parking
- Total parking spaces:5
- Parking description:Off Street, Paved, Paved Drive
New listings near 15 Shirley Street
- Open Sun, 1 to 3pmNew
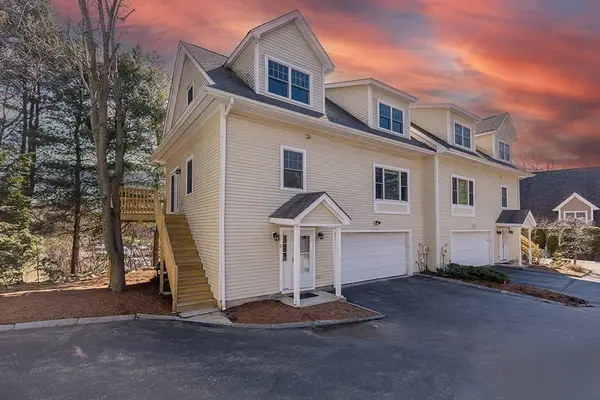 $1,650,000Active3 beds 4 baths2,750 sq. ft.
81 Beecher Pl #81, Newton, MA 02459
MLS# 73566553Listed by: Bel Air Properties - Open Sat, 11am to 1pmNew
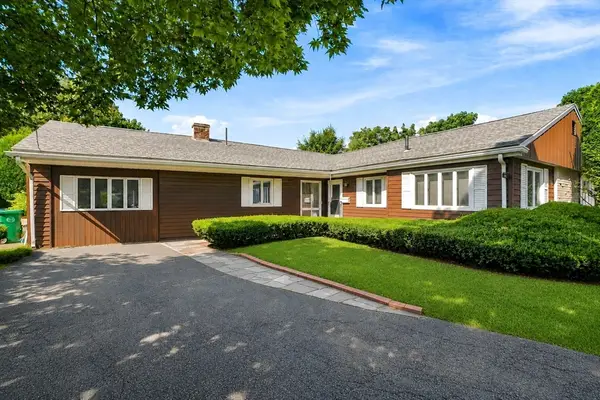 $1,395,000Active3 beds 2 baths1,939 sq. ft.
69 Maynard St, Newton, MA 02465
MLS# 73565995Listed by: StartPoint Realty - Open Sat, 11am to 1pmNew
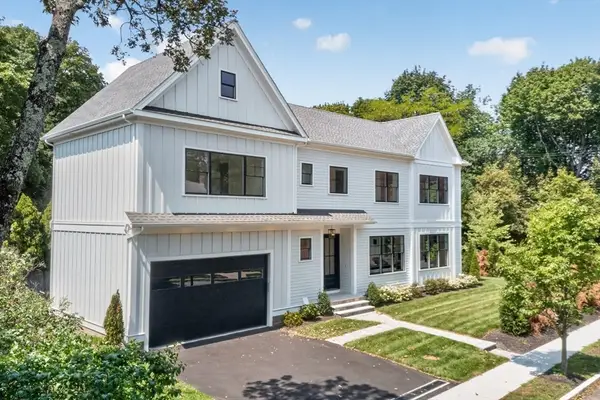 $2,998,000Active5 beds 5 baths4,000 sq. ft.
9 Morseland Ave, Newton, MA 02459
MLS# 73565867Listed by: Coldwell Banker Realty - Newton - New
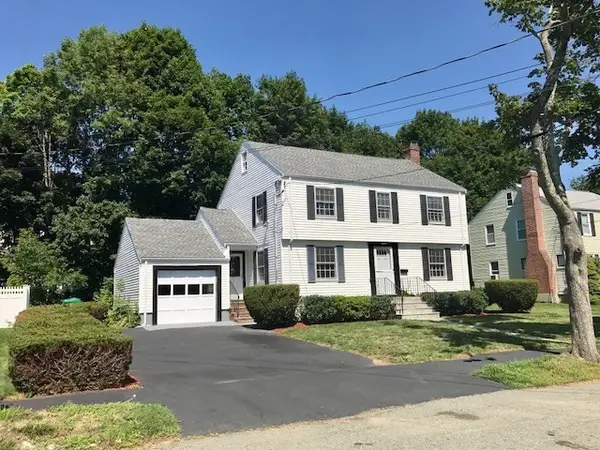 $1,200,000Active3 beds 3 baths1,616 sq. ft.
65 Fuller Ter, Newton, MA 02465
MLS# 73565709Listed by: LAER Realty Partners - Open Sun, 12 to 2pmNew
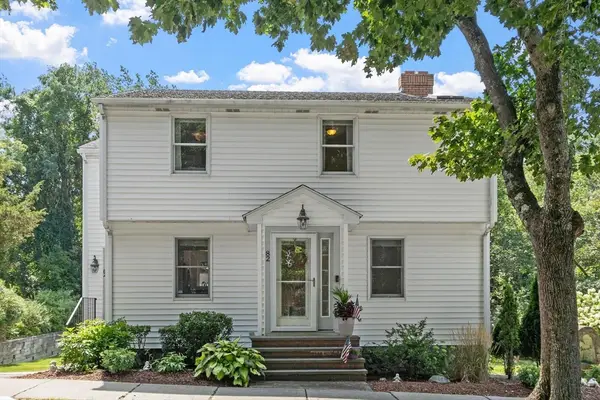 $1,225,000Active3 beds 2 baths1,572 sq. ft.
82 Pine Street, Newton, MA 02465
MLS# 73565575Listed by: RE/MAX Partners - Open Sat, 11am to 12:30pmNew
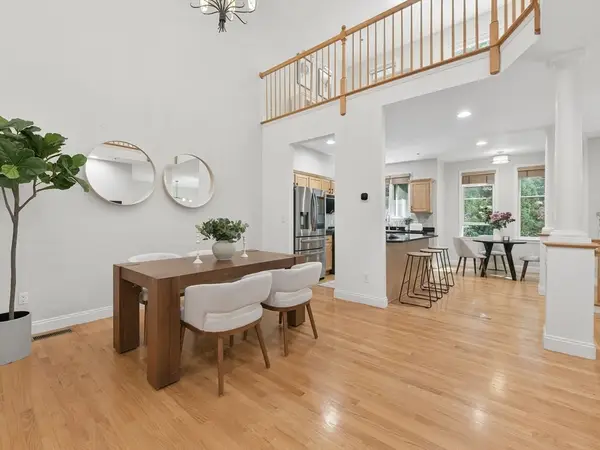 $1,175,000Active3 beds 3 baths2,527 sq. ft.
20 Pettee St #20, Newton, MA 02464
MLS# 73565397Listed by: JW Real Estate Services, LLC - Open Sat, 12 to 2pmNew
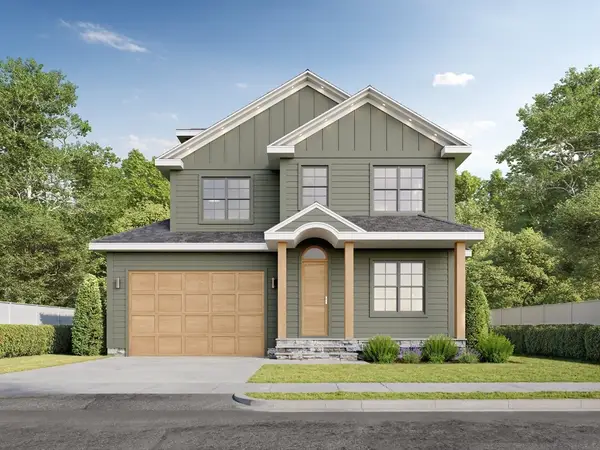 $3,399,000Active5 beds 6 baths4,658 sq. ft.
Lot 78 Manchester Rd, Newton, MA 02459
MLS# 73565272Listed by: Engel & Volkers Wellesley - Open Sun, 12 to 1pmNew
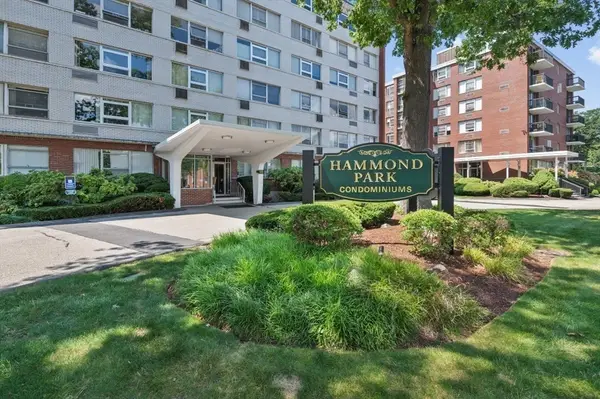 $675,000Active2 beds 2 baths1,253 sq. ft.
10 Hammond Pond Parkway #607, Newton, MA 02467
MLS# 73565254Listed by: Hammond Residential Real Estate - New
 $569,000Active1 beds 1 baths1,050 sq. ft.
280 Boylston #213, Newton, MA 02467
MLS# 73564944Listed by: Coldwell Banker Realty - Newton


Protect your home and budget from life's surprises with an Assurant Home Warranty, backed by a partner that supports you through every step of homeownership. Explore Plans.
© 2023 - 2026 ERA Franchise Systems LLC. All rights reserved. ERA Franchise Systems LLC fully supports the principles of the Fair Housing Act and the Equal Opportunity Act. ERA, ERA Real Estate powered, and their respective logos are registered service marks of ERA Franchise Systems LLC. Each office is independently owned and operated.