
250 Hammond Pond Parkway #1208N, Newton, MA 02467
Local realty services provided by:ERA M. Connie Laplante Real Estate
250 Hammond Pond Parkway #1208N,Newton, MA 02467
$750,000
- 2 Beds
- 2 Baths
- 1,311 sq. ft.
- Condominium
- Active
Listed by: richard c. dore
Office: hammond residential real estate
MLS#:73551823
Source:MLSPIN
Price summary
- Price:$750,000
- Price per sq. ft.:$572.08
- Monthly HOA dues:$1,045
About this home
Wake up each morning to breathtaking sunrise views from this spectacular 12th-floor, 2-bedroom, 2-bath residence at the prestigious Towers of Chestnut Hill. This beautifully maintained home offers spacious living, with in-unit laundry. Enjoy an unmatched lifestyle with exceptional amenities, including a 24-hour concierge and doorman, an indoor heated swimming pool, fitness center, pickleball and tennis courts, and 17 acres of beautifully landscaped grounds. Perfectly located just steps from The Shops at Chestnut Hill and the Longwood Medical Area shuttle, with easy access to Boston, this residence offers the ideal combination of privacy, luxury, and convenience. Enjoy true maintenance-free living with professional on-site management and maintenance staff dedicated to providing outstanding service. Whether you’re looking to downsize without compromise or simply embrace a carefree lifestyle, the Towers of Chestnut Hill delivers elegance, comfort, and exceptional value.
Contact an agent
Home facts
- Year built:1978
- Listing ID #:73551823
- Updated:August 11, 2026 at 11:09 AM
Rooms and interior
- Bedrooms:2
- Total bathrooms:2
- Full bathrooms:2
- Rooms Total:5
- Kitchen Description:Dishwasher, Disposal, Microwave, Range, Refrigerator
- Living area:1,311 sq. ft.
Heating and cooling
- Cooling:2 Cooling Zones, Central Air
- Heating:Forced Air
- Central air:Yes
Structure and exterior
- Roof:Rubber
- Year built:1978
- Building area:1,311 sq. ft.
- Lot area:17.48 Acres
- Construction Materials:Stone
Schools
- High school:Newton South
- Middle school:Oak Hill
- Elementary school:Bowen
Utilities
- Water:Public
- Sewer:Public Sewer
Finances and disclosures
- Price:$750,000
- Price per sq. ft.:$572.08
- Tax amount:$7,425 (2026)
Features and amenities
- Appliances:Dishwasher, Disposal, Dryer, Microwave, Range, Refrigerator, Washer
- Laundry features:Dryer, In Unit, Washer
- Amenities:Clubroom, Elevator(s), Entry Hall, Garden Area, Internet Available - Satellite, Storage, Tennis Court(s)
- Pool features:Association, Heated, In Ground, Indoor, Lap
Parking
- Total parking spaces:1
- Parking description:Attached, Deeded, Garage Door Opener, Under
- Garage:Yes
- Garage spaces:1
New listings near 250 Hammond Pond Parkway #1208N
- Open Sat, 12 to 1pmNew
 $2,895,000Active5 beds 5 baths5,615 sq. ft.
27 Gammons Rd, Newton, MA 02468
MLS# 73561458Listed by: eXp Realty LLC - New
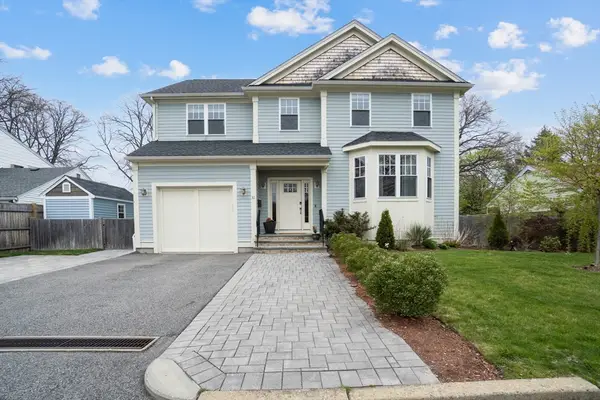 $2,295,000Active5 beds 4 baths3,806 sq. ft.
31 Kappius Path, Newton, MA 02459
MLS# 73561475Listed by: Compass - Open Sat, 1 to 2:30pmNew
 $1,099,000Active4 beds 2 baths2,209 sq. ft.
349 Linwood Ave #2, Newton, MA 02460
MLS# 73561360Listed by: Move2Boston Group, LLC - New
 $1,289,000Active6 beds 3 baths2,706 sq. ft.
460 Watertown St, Newton, MA 02460
MLS# 73560140Listed by: Gelineau & Associates, R.E. - Open Sun, 11am to 1pmNew
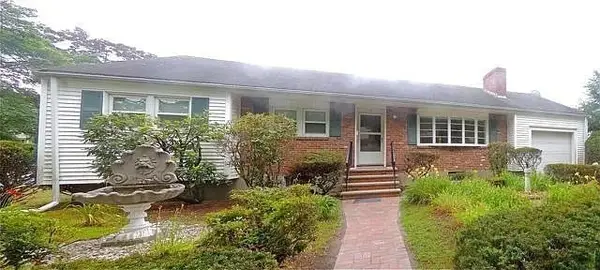 $1,190,000Active4 beds 2 baths1,600 sq. ft.
34 Anthony Rd, Newton, MA 02460
MLS# 73560990Listed by: OwnerEntry.com - New
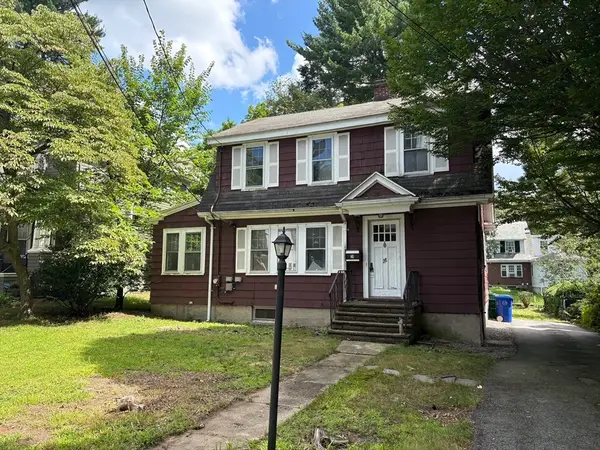 $949,900Active3 beds 1 baths1,314 sq. ft.
28 Samoset Rd, Newton, MA 02468
MLS# 73560894Listed by: Berkshire Hathaway HomeServices Commonwealth Real Estate - New
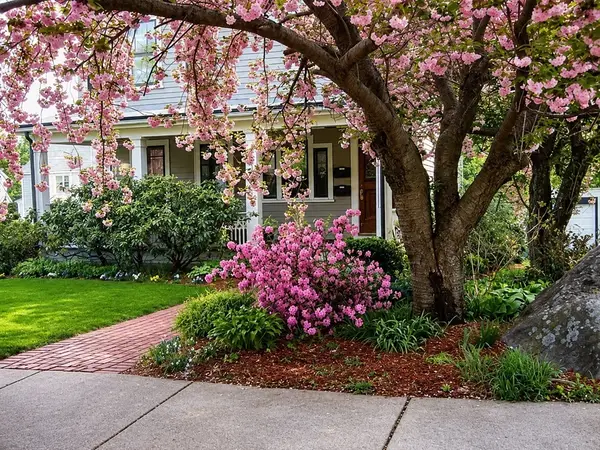 $2,200,000Active6 beds 4 baths3,135 sq. ft.
47-49 Clark Street, Newton, MA 02459
MLS# 73557273Listed by: Preservation Properties - New
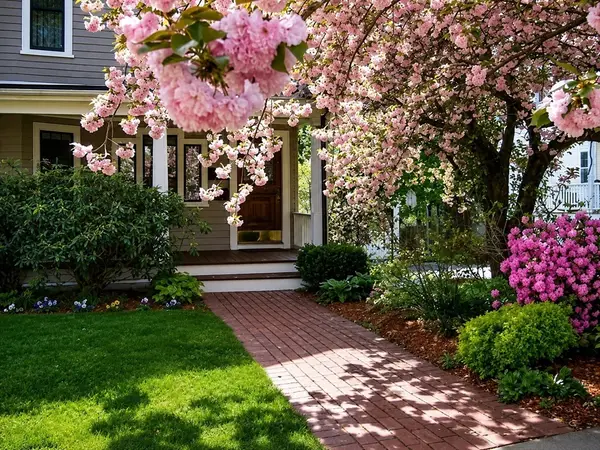 $795,000Active2 beds 2 baths1,005 sq. ft.
49 Clark Street #49, Newton, MA 02459
MLS# 73557275Listed by: Preservation Properties - New
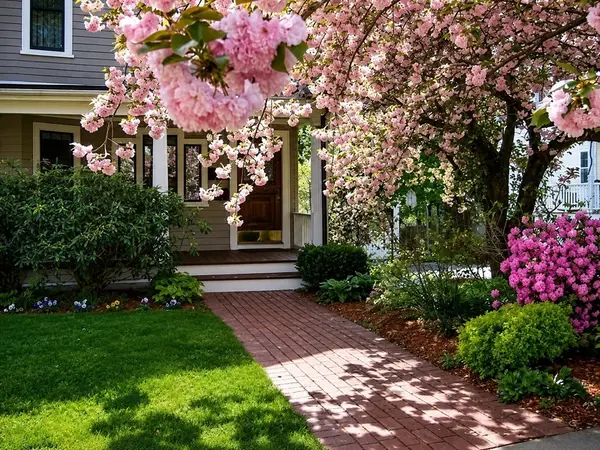 $1,495,000Active4 beds 2 baths2,535 sq. ft.
47 Clark Street #47, Newton, MA 02459
MLS# 73557274Listed by: Preservation Properties - New
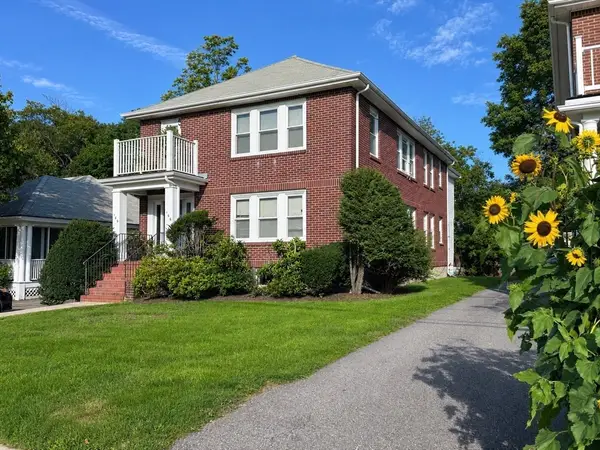 $1,495,000Active5 beds 2 baths2,810 sq. ft.
166-168 East Side Pkwy, Newton, MA 02458
MLS# 73560427Listed by: Preservation Properties


Protect your home and budget from life's surprises with an Assurant Home Warranty, backed by a partner that supports you through every step of homeownership. Explore Plans.
© 2023 - 2026 ERA Franchise Systems LLC. All rights reserved. ERA Franchise Systems LLC fully supports the principles of the Fair Housing Act and the Equal Opportunity Act. ERA, ERA Real Estate powered, and their respective logos are registered service marks of ERA Franchise Systems LLC. Each office is independently owned and operated.