
26 Hillside Rd, Newton, MA 02461
Local realty services provided by:Cohn & Company ERA Powered
26 Hillside Rd,Newton, MA 02461
$1,895,000
- 6 Beds
- 3 Baths
- 2,993 sq. ft.
- Single family
- Active
Upcoming open houses
- Sat, Jul 1111:30 am - 01:00 pm
- Sun, Jul 1211:30 am - 01:00 pm
Listed by: michael rothstein, kathy halley
Office: hammond residential real estate
MLS#:73546126
Source:MLSPIN
Price summary
- Price:$1,895,000
- Price per sq. ft.:$633.14
About this home
Exceptional Newton Highlands offering. Ideally situated on a charming tree-lined street, this well-maintained property blends timeless character with numerous updates throughout, including a modern kitchen with granite countertops & ample cabinetry, replacement windows, newer high efficiency heating & a/c systems, and a freshly painted interior. Featuring approx. 3,000 sq. ft. of living space with 5-6 bedrooms and 3 full baths, the home showcases classic architectural details, two fireplaces, spacious rooms, beautiful hardwood floors, and a flexible floor plan that offers remarkable versatility. Set on a generous lot surrounded by mature trees and plantings, the outdoor space offers privacy and tranquility. Conveniently located just moments from Village shops, restaurants, the Green Line "T" station, Crystal Lake, Cold Springs Park, and major commuter routes. Located within Newton's highly regarded school system. A rare opportunity in one of Newton's most desirable neighborhoods.
Contact an agent
Home facts
- Year built:1920
- Listing ID #:73546126
- Updated:July 08, 2026 at 11:28 AM
Rooms and interior
- Bedrooms:6
- Total bathrooms:3
- Full bathrooms:3
- Rooms Total:12
- Flooring:Hardwood
- Dining Description:Closet/Cabinets - Custom Built
- Kitchen Description:Countertops - Stone/Granite/Solid, Dining Area, Dishwasher, Disposal, Exterior Access, Microwave, Oven, Pantry, Range, Range Hood, Recessed Lighting, Refrigerator, Remodeled
- Bedroom Description:Bedroom
- Basement Description:Concrete, Full, Unfinished, Walk-Out Access
- Living area:2,993 sq. ft.
Heating and cooling
- Cooling:2 Cooling Zones, Central Air
- Heating:Baseboard, Hot Water, Natural Gas, Radiant
- Central air:Yes
Structure and exterior
- Roof:Shingle
- Year built:1920
- Building area:2,993 sq. ft.
- Lot area:0.21 Acres
- Lot Features:Gentle Sloping
- Architectural Style:Colonial
- Construction Materials:Frame
- Exterior Features:Balcony, Porch - Enclosed, Rain Gutters, Storage
- Foundation Description:Concrete Perimeter
Schools
- High school:Newton South
- Middle school:Oak Hill
- Elementary school:Zervas/Mason Rice Buffer
Utilities
- Water:Public
- Sewer:Public Sewer
Finances and disclosures
- Price:$1,895,000
- Price per sq. ft.:$633.14
- Tax amount:$15,603 (2026)
Features and amenities
- Appliances:Dishwasher, Disposal, Dryer, Microwave, Range, Range Hood, Refrigerator, Washer
- Laundry features:Dryer, Electric Dryer Hookup, Gas Dryer Hookup, In Basement, Washer
- Amenities:Gas Water Heater
Parking
- Total parking spaces:4
- Parking description:Driveway, Off Street
New listings near 26 Hillside Rd
- Open Fri, 11am to 1pmNew
 $1,100,000Active3 beds 3 baths2,060 sq. ft.
154 Cherry St, Newton, MA 02465
MLS# 73546394Listed by: Redfin Corp. - Open Sun, 1 to 2:30pmNew
 $2,198,000Active5 beds 4 baths4,221 sq. ft.
142 Edinboro St #142, Newton, MA 02460
MLS# 73546449Listed by: William Raveis R.E. & Home Services - New
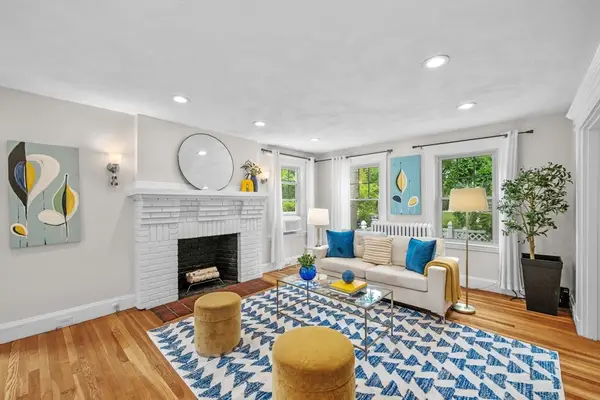 $689,000Active2 beds 1 baths1,227 sq. ft.
500 Lowell Ave #1, Newton, MA 02460
MLS# 73546329Listed by: Coldwell Banker Realty - Boston - Open Sat, 11am to 12:30pmNew
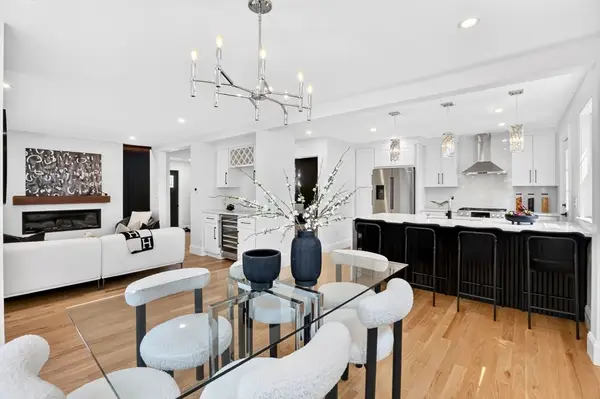 $1,299,000Active4 beds 3 baths1,936 sq. ft.
66 Linden St, Newton, MA 02464
MLS# 73546173Listed by: AMLUX LLC - Open Sat, 12 to 1:30pmNew
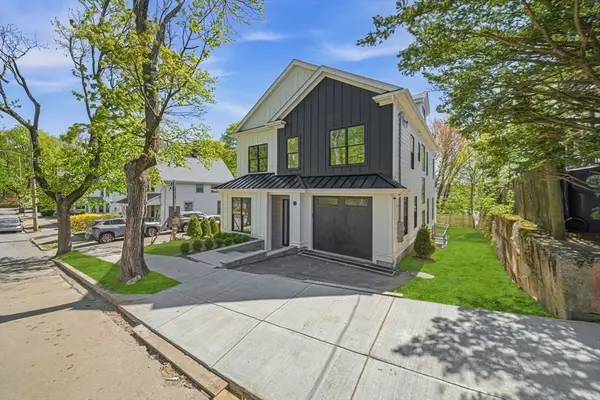 $2,499,000Active5 beds 6 baths4,950 sq. ft.
28 Chandler, Newton, MA 02464
MLS# 73546016Listed by: Hooli Homes Boston - New
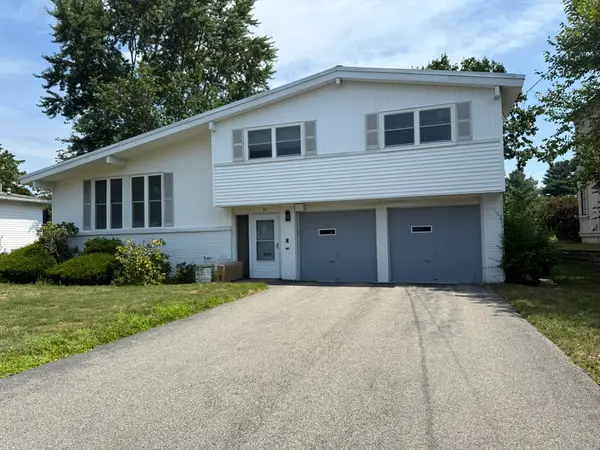 $1,949,000Active4 beds 5 baths3,046 sq. ft.
55 Esty Farm, Newton, MA 02459
MLS# 73545789Listed by: Dream Home Realty - Open Thu, 12 to 1pmNew
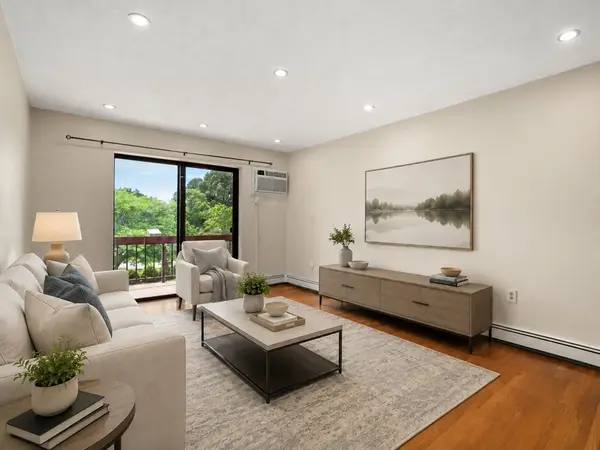 $535,000Active2 beds 2 baths917 sq. ft.
655 Saw Mill Brook Prkwy #20, Newton, MA 02459
MLS# 73545745Listed by: Hammond Residential Real Estate - Open Sat, 1 to 2pmNew
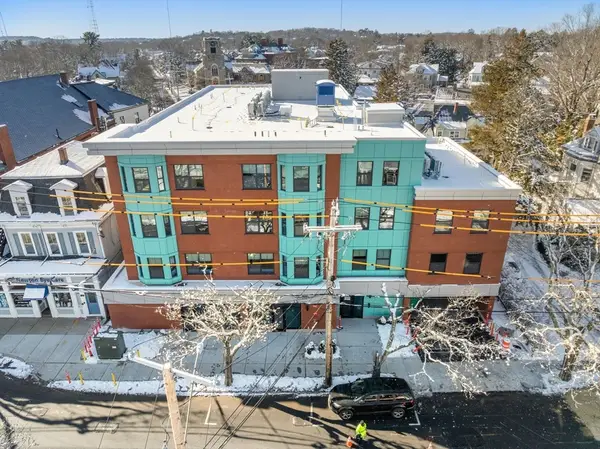 $899,000Active2 beds 2 baths874 sq. ft.
1151 Walnut #306, Newton, MA 02461
MLS# 73544860Listed by: Gibson Sotheby's International Realty - Open Thu, 5 to 6pmNew
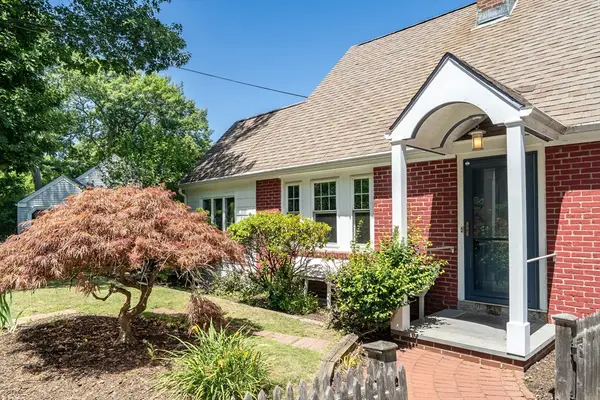 $874,900Active2 beds 1 baths1,363 sq. ft.
16 Roundwood Rd, Newton, MA 02464
MLS# 73544882Listed by: Compass


Protect your home and budget from life's surprises with an Assurant Home Warranty, backed by a partner that supports you through every step of homeownership. Explore Plans.
© 2023 - 2026 ERA Franchise Systems LLC. All rights reserved. ERA Franchise Systems LLC fully supports the principles of the Fair Housing Act and the Equal Opportunity Act. ERA, ERA Real Estate powered, and their respective logos are registered service marks of ERA Franchise Systems LLC. Each office is independently owned and operated.