
154 Cherry St, Newton, MA 02465
Local realty services provided by:ERA Hart Sargis-Breen Real Estate
154 Cherry St,Newton, MA 02465
$1,100,000
- 3 Beds
- 3 Baths
- 2,060 sq. ft.
- Single family
- Active
Upcoming open houses
- Fri, Jul 1011:00 am - 01:00 pm
- Sat, Jul 1102:00 pm - 04:00 pm
- Sun, Jul 1211:00 am - 01:00 pm
Listed by: michaela hellman
Office: redfin corp.
MLS#:73546394
Source:MLSPIN
Price summary
- Price:$1,100,000
- Price per sq. ft.:$533.98
About this home
Welcome home to a charming hip-roof Colonial where classic character meets modern comfort. The spacious foyer flows thru French doors to the formal living room that leads to the formal dining room — creating a graceful sense of flow. Large kitchen shines with tall maple cabinetry, granite counters, abundant storage, integrated trash can an a pantry closet. Upstairs, 4 corner bedrooms are each bathed in light from windows on two sides — the smallest a sun-drenched gem, ideal as a home office. The bright enclosed front porch, enveloped by windows, overlooks beautiful gardens while the enclosed rear porch leads to the 16x16 composite deck with steps down to the paver patio and beautifully landscaped yard — perfect for morning coffee or evening gatherings. Thoughtful, modern updates include a 2-year-young roof, 200-amp electric, cooling on the 1st and 2nd floors and replacement windows. The finished lower level offers flexible bonus space, another 1/2 bath and large, tiled laundry room.
Contact an agent
Home facts
- Year built:1916
- Listing ID #:73546394
- Updated:July 08, 2026 at 10:57 PM
Rooms and interior
- Bedrooms:3
- Total bathrooms:3
- Full bathrooms:1
- Half bathrooms:2
- Rooms Total:7
- Dining Description:French Doors, Hardwood
- Kitchen Description:Ceiling Fan(s), Countertops - Stone/Granite/Solid, Dishwasher, Disposal, Flooring - Hardwood, Microwave, Range, Refrigerator
- Basement Description:Full, Partially Finished, Radon Remediation System, Sump Pump
- Living area:2,060 sq. ft.
Heating and cooling
- Cooling:2 Cooling Zones, Central Air, Ductless
- Heating:Baseboard, Ductless, Forced Air, Natural Gas
- Central air:Yes
Structure and exterior
- Roof:Shingle
- Year built:1916
- Building area:2,060 sq. ft.
- Lot area:0.16 Acres
- Lot Features:Sloped
- Architectural Style:Colonial
- Construction Materials:Frame
- Exterior Features:Deck - Composite, Patio, Porch - Enclosed, Sprinkler System
- Foundation Description:Concrete Perimeter
Schools
- High school:Newton North Hs
- Middle school:Day Ms
- Elementary school:Franklin Es
Utilities
- Water:Public
- Sewer:Public Sewer
Finances and disclosures
- Price:$1,100,000
- Price per sq. ft.:$533.98
- Tax amount:$10,357 (2026)
Features and amenities
- Appliances:Dishwasher, Disposal, Dryer, Microwave, Range, Refrigerator, Washer
- Laundry features:Dryer, Exterior Access, Flooring - Stone/Ceramic Tile, In Basement, Washer
Parking
- Total parking spaces:3
- Parking description:Paved, Paved Drive, Tandem
New listings near 154 Cherry St
- New
 $1,945,000Active4 beds 4 baths3,972 sq. ft.
712 Watertown St #712, Newton, MA 02460
MLS# 73546722Listed by: Compass - Open Thu, 12 to 1pmNew
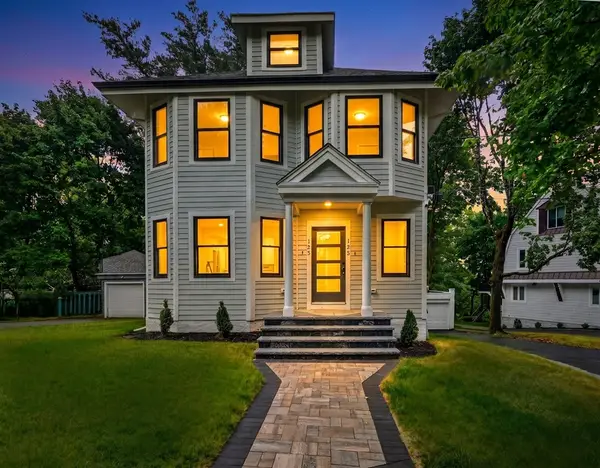 $1,378,000Active4 beds 4 baths1,915 sq. ft.
123-125 Mount Vernon Street #2, Newton, MA 02465
MLS# 73546787Listed by: Luxury Realty Partners - Open Thu, 12 to 1pmNew
 $1,358,000Active4 beds 4 baths2,202 sq. ft.
123-125 Mount Vernon Street #1, Newton, MA 02465
MLS# 73546820Listed by: Luxury Realty Partners - New
 $1,790,000Active3 beds 2 baths1,856 sq. ft.
35 Middle St, Newton, MA 02458
MLS# 73546647Listed by: Gibson Sotheby's International Realty - Open Sat, 1:30 to 3pmNew
 $1,100,000Active3 beds 3 baths2,090 sq. ft.
87-89 Ossipee #87, Newton, MA 02464
MLS# 73546707Listed by: Gibson Sotheby's International Realty - Open Sat, 12 to 2pmNew
 $1,299,000Active3 beds 3 baths2,090 sq. ft.
52 Rangeley Rd #52, Newton, MA 02465
MLS# 73546521Listed by: Keller Williams Realty Boston Northwest - New
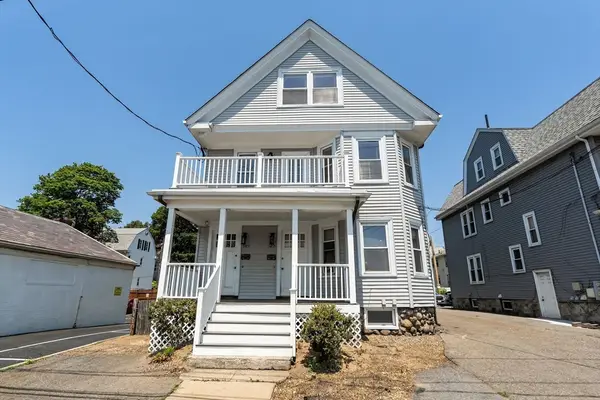 $1,628,000Active7 beds 3 baths2,726 sq. ft.
987-989 Boylston Street, Newton, MA 02461
MLS# 73546584Listed by: William Raveis R.E. & Home Services - Open Sun, 1 to 2:30pmNew
 $2,198,000Active5 beds 4 baths4,221 sq. ft.
142 Edinboro St #142, Newton, MA 02460
MLS# 73546449Listed by: William Raveis R.E. & Home Services - New
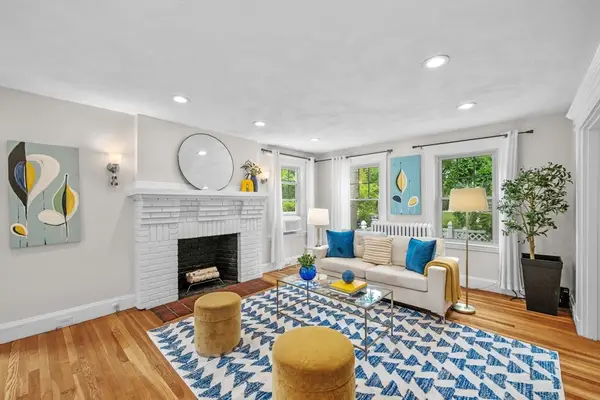 $689,000Active2 beds 1 baths1,227 sq. ft.
500 Lowell Ave #1, Newton, MA 02460
MLS# 73546329Listed by: Coldwell Banker Realty - Boston


Protect your home and budget from life's surprises with an Assurant Home Warranty, backed by a partner that supports you through every step of homeownership. Explore Plans.
© 2023 - 2026 ERA Franchise Systems LLC. All rights reserved. ERA Franchise Systems LLC fully supports the principles of the Fair Housing Act and the Equal Opportunity Act. ERA, ERA Real Estate powered, and their respective logos are registered service marks of ERA Franchise Systems LLC. Each office is independently owned and operated.