
500 Lowell Ave #1, Newton, MA 02460
Local realty services provided by:ERA Key Realty Services
500 Lowell Ave #1,Newton, MA 02460
$689,000
- 2 Beds
- 1 Baths
- 1,227 sq. ft.
- Condominium
- Active
Listed by: jennifer gelfand
Office: coldwell banker realty - boston
MLS#:73546329
Source:MLSPIN
Price summary
- Price:$689,000
- Price per sq. ft.:$561.53
- Monthly HOA dues:$175
About this home
Classic charm, thoughtful updates, and an unbeatable Newton location define this exceptional first-floor residence. Rich hardwood floors, tall ceilings, sun-filled living spaces, and timeless architectural details create a warm, welcoming home designed for comfortable everyday living. Windows abound everywhere, and natural light is truly remarkable. Entertaining is easy with a natural flow through the living spaces into the kitchen, where ample cabinets, granite counters and stainless steel appliances make cooking enjoyable. 2 large bedrooms, a separate office/sunroom, oversized basement storage, private parking and a garden area ripe for a green thumb rounds out this beautiful home. Situated in an owner-occupied, pet friendly 2 unit association with low condo fees, one is just moments from Newton North High School, the public library, Whole Foods, Trader Joe's, parks, restaurants, shopping, and commuter routes, providing the perfect balance of neighborhood charm and modern convenience
Contact an agent
Home facts
- Year built:1924
- Listing ID #:73546329
- Updated:July 08, 2026 at 10:03 PM
Rooms and interior
- Bedrooms:2
- Total bathrooms:1
- Full bathrooms:1
- Rooms Total:7
- Flooring:Hardwood, Wood
- Kitchen Description:Dishwasher, Freezer, Oven, Range, Refrigerator
- Living area:1,227 sq. ft.
Heating and cooling
- Cooling:Window Unit(s)
- Heating:Baseboard, Hot Water, Natural Gas
Structure and exterior
- Roof:Shingle
- Year built:1924
- Building area:1,227 sq. ft.
- Construction Materials:Frame
- Exterior Features:Garden
Utilities
- Water:Public
- Sewer:Public Sewer
Finances and disclosures
- Price:$689,000
- Price per sq. ft.:$561.53
- Tax amount:$7,205 (2026)
Features and amenities
- Appliances:Dishwasher, Dryer, Freezer, Range, Refrigerator, Washer
- Laundry features:Dryer, In Unit, Washer
Parking
- Total parking spaces:2
- Parking description:Attached, Off Street
- Garage:Yes
- Garage spaces:1
New listings near 500 Lowell Ave #1
- New
 $1,945,000Active4 beds 4 baths3,972 sq. ft.
712 Watertown St #712, Newton, MA 02460
MLS# 73546722Listed by: Compass - New
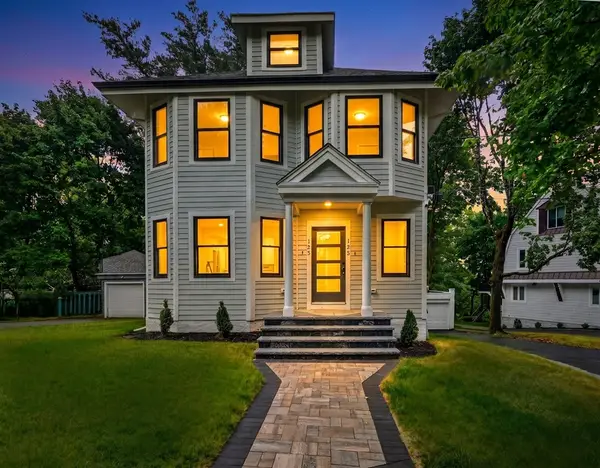 $1,378,000Active4 beds 4 baths2,025 sq. ft.
123-125 Mount Vernon Street #2, Newton, MA 02465
MLS# 73546787Listed by: Luxury Realty Partners - New
 $1,358,000Active4 beds 4 baths2,202 sq. ft.
123-125 Mount Vernon Street #1, Newton, MA 02465
MLS# 73546820Listed by: Luxury Realty Partners - New
 $1,790,000Active3 beds 2 baths1,856 sq. ft.
35 Middle St, Newton, MA 02458
MLS# 73546647Listed by: Gibson Sotheby's International Realty - Open Sat, 1:30 to 3pmNew
 $1,100,000Active3 beds 3 baths2,090 sq. ft.
87-89 Ossipee #87, Newton, MA 02464
MLS# 73546707Listed by: Gibson Sotheby's International Realty - Open Sat, 12 to 2pmNew
 $1,299,000Active3 beds 3 baths2,090 sq. ft.
52 Rangeley Rd #52, Newton, MA 02465
MLS# 73546521Listed by: Keller Williams Realty Boston Northwest - New
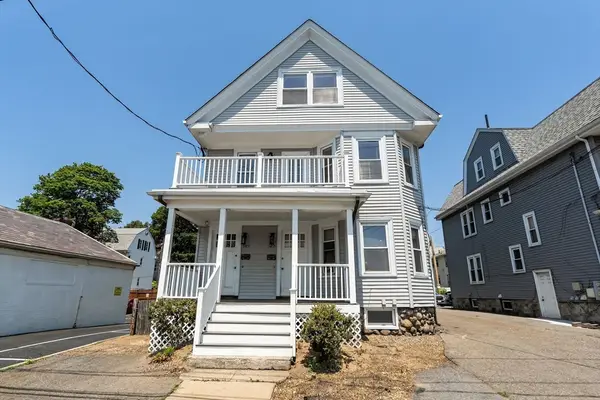 $1,628,000Active7 beds 3 baths2,726 sq. ft.
987-989 Boylston Street, Newton, MA 02461
MLS# 73546584Listed by: William Raveis R.E. & Home Services - Open Fri, 11am to 1pmNew
 $1,100,000Active3 beds 3 baths2,060 sq. ft.
154 Cherry St, Newton, MA 02465
MLS# 73546394Listed by: Redfin Corp. - Open Sun, 1 to 2:30pmNew
 $2,198,000Active5 beds 4 baths4,221 sq. ft.
142 Edinboro St #142, Newton, MA 02460
MLS# 73546449Listed by: William Raveis R.E. & Home Services


Protect your home and budget from life's surprises with an Assurant Home Warranty, backed by a partner that supports you through every step of homeownership. Explore Plans.
© 2023 - 2026 ERA Franchise Systems LLC. All rights reserved. ERA Franchise Systems LLC fully supports the principles of the Fair Housing Act and the Equal Opportunity Act. ERA, ERA Real Estate powered, and their respective logos are registered service marks of ERA Franchise Systems LLC. Each office is independently owned and operated.