
8 Longmeadow Rd, Newton, MA 02459
Local realty services provided by:Metropolitan Homes
8 Longmeadow Rd,Newton, MA 02459
$2,875,000
- 5 Beds
- 5 Baths
- 5,355 sq. ft.
- Single family
- Active
Listed by: miroslava fitkova
Office: fitkova realty group
MLS#:73576681
Source:MLSPIN
Price summary
- Price:$2,875,000
- Price per sq. ft.:$536.88
About this home
Custom-built Colonial offering 5 bedrooms, 5 baths, a 3-car garage, and an exceptional blend of classic architecture and contemporary living set on approximately half an acre. The inviting open floor plan seamlessly connects the living and family rooms, dining areas, and a beautifully appointed, spacious kitchen, with direct access to the large back deck and fenced yard. Upstairs, 4 generously sized bedrooms include a dreamy grand primary suite with a spa-like bath and custom walk-in closet. A versatile barn/office with its own en-suite bath provides wonderful flexibility for guests, work-from-home needs, or a variety of family configurations.The lower level adds even more living space, featuring a gym, theater, play area, full bath, and abundant storage. Outside, the expansive lot is enhanced by decorative hardscaping and a large deck just off the kitchen—perfect for entertaining and enjoying the private, fenced grounds.The home’s sophisticated transitional design pairs timeless Colonial details—including beautiful millwork and high ceilings—with a modern, open-concept layout. A stunning rare-stone wall in the family room adds a distinctive architectural touch. Ideally located near Charles River Country Club, the JCC, Route 95, and the Mass Pike, this exceptional property offers space, style, flexibility, and convenience in equal measure. A truly rare find!...
Contact an agent
Home facts
- Year built:2008
- Subdivision & Development:Oak Hill
- Listing ID #:73576681
- Updated:September 14, 2026 at 08:57 PM
Rooms and interior
- Bedrooms:5
- Total bathrooms:5
- Full bathrooms:5
- Rooms Total:13
- Flooring:Flooring - Hardwood, Flooring - Stone/Ceramic Tile, Hardwood, Tile
- Dining Description:Hardwood, Overhead, Recessed Lighting
- Bathrooms Description:Bathroom, Bathroom - Full, Double Vanity
- Kitchen Description:Closet/Cabinets - Custom Built, Countertops - Upgraded, Dishwasher, Disposal, Flooring - Hardwood, Freezer, Kitchen Island, Microwave, Oven, Plumbed For Ice Maker, Range, Range Hood, Recessed Lighting, Refrigerator, Remodeled, Second Dishwasher
- Basement Description:Finished, Full, Interior Entry
- Living area:5,355 sq. ft.
Heating and cooling
- Cooling:4 Cooling Zones, Central Air
- Heating:Central, Forced Air, Natural Gas
- Central air:Yes
Structure and exterior
- Roof:Shingle
- Year built:2008
- Building area:5,355 sq. ft.
- Lot area:0.4 Acres
- Lot Features:Corner Lot
- Architectural Style:Colonial, Contemporary
- Construction Materials:Frame
- Exterior Features:Garden, Patio, Porch, Rain Gutters, Stone Wall
- Foundation Description:Concrete Perimeter
Schools
- High school:Newton South
- Middle school:Oak Hill
- Elementary school:Memorial-Spaulding
Utilities
- Water:Public
- Sewer:Public Sewer
Finances and disclosures
- Price:$2,875,000
- Price per sq. ft.:$536.88
- Tax amount:$25,483 (2026)
Features and amenities
- Appliances:Dishwasher, Disposal, Dryer, Freezer, Microwave, Range, Range Hood, Refrigerator, Washer
- Laundry features:Dryer, Electric Dryer Hookup, Lighting - Overhead, Second Floor, Washer, Washer Hookup
- Amenities:Closet, Gas Water Heater, Lighting - Sconce, Recessed Lighting
Parking
- Total parking spaces:8
- Parking description:Attached, Driveway, Garage Door Opener, Garage Faces Side, Off Street, Oversized, Paved Drive, Storage
- Garage:Yes
- Garage spaces:3
New listings near 8 Longmeadow Rd
- New
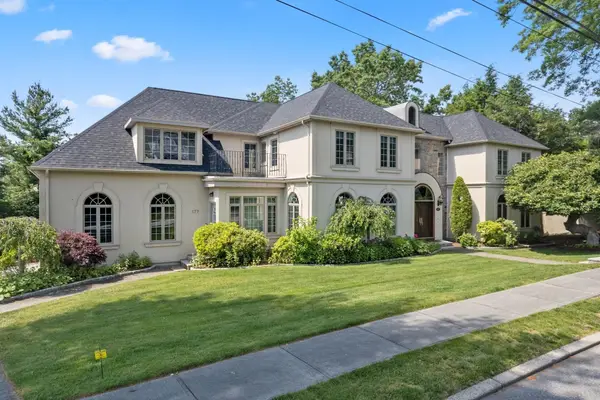 $4,188,000Active5 beds 8 baths7,166 sq. ft.
177 Baldpate Hill Rd, Newton, MA 02459
MLS# 73576820Listed by: Coldwell Banker Realty - Newton - New
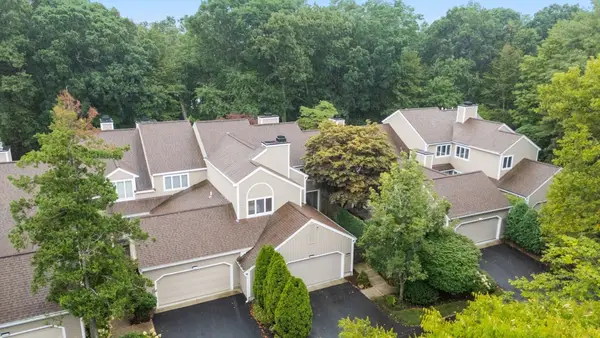 $1,395,000Active3 beds 3 baths2,974 sq. ft.
403 Dedham St #D, Newton, MA 02459
MLS# 73576748Listed by: Compass - Open Sat, 1 to 2pmNew
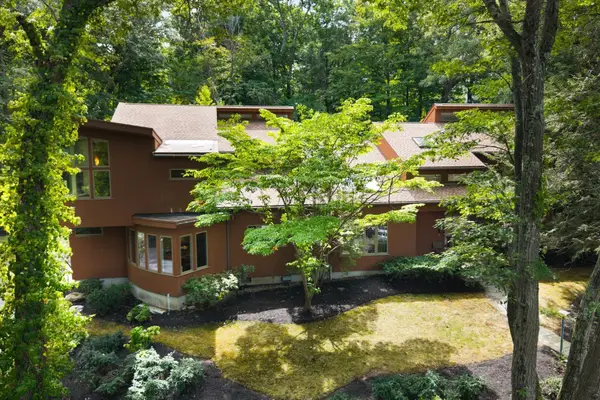 $3,995,000Active6 beds 5 baths5,399 sq. ft.
40 Warren Street, Newton, MA 02459
MLS# 73576703Listed by: Philip Garfinkle Realty Inc. - New
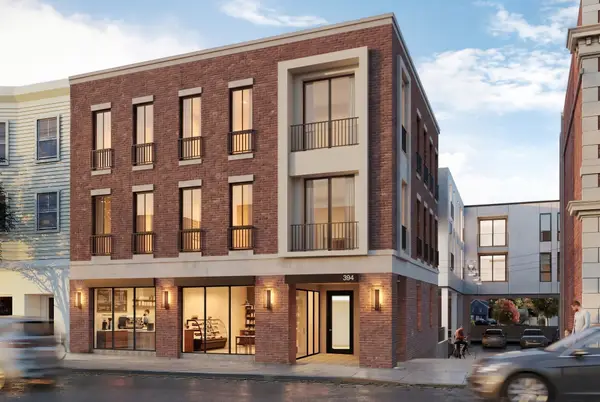 $930,000Active2 beds 1 baths903 sq. ft.
386 Watertown St #2, Newton, MA 02458
MLS# 73576734Listed by: Engel & Volkers Wellesley - Open Thu, 12 to 1pmNew
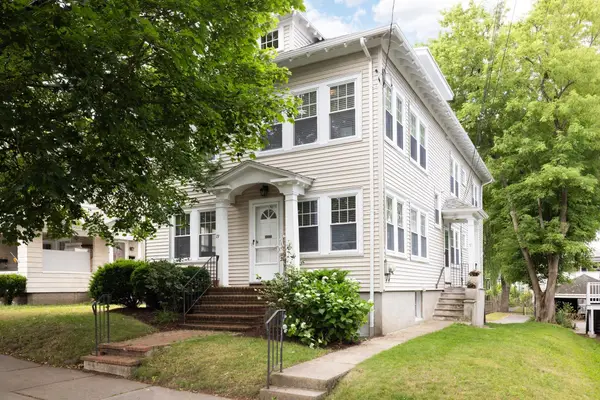 $1,150,000Active3 beds 3 baths1,954 sq. ft.
71 Withington Road #71, Newton, MA 02460
MLS# 73576663Listed by: MGS Group Real Estate LTD - Wellesley - New
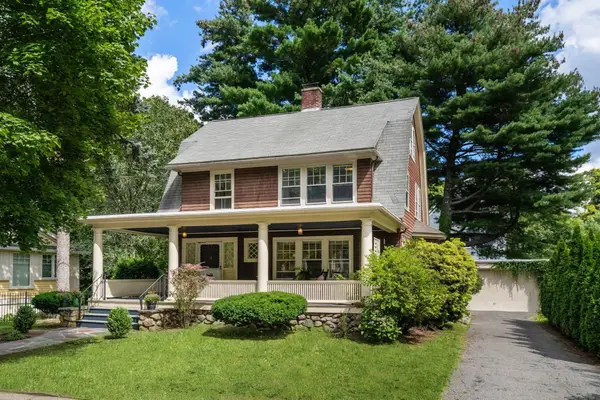 $1,500,000Active4 beds 2 baths2,210 sq. ft.
18 Loring Street, Newton, MA 02459
MLS# 73576620Listed by: Hammond Residential Real Estate - New
 $1,300,000Active3 beds 3 baths1,855 sq. ft.
39 Charlemont Street, Newton, MA 02461
MLS# 73576454Listed by: WT Matt Realty - New
 $1,695,000Active4 beds 4 baths3,944 sq. ft.
1242 Beacon St #1242, Newton, MA 02468
MLS# 73573866Listed by: Compass - New
 $797,000Active0.14 Acres
0 Hawthorne Ave, Newton, MA 02458
MLS# 73576263Listed by: Board and Park


Protect your home and budget from life's surprises with an Assurant Home Warranty, backed by a partner that supports you through every step of homeownership. Explore Plans.
© 2023 - 2026 ERA Franchise Systems LLC. All rights reserved. ERA Franchise Systems LLC fully supports the principles of the Fair Housing Act and the Equal Opportunity Act. ERA, ERA Real Estate powered, and their respective logos are registered service marks of ERA Franchise Systems LLC. Each office is independently owned and operated.