
829 Chestnut, Newton, MA 02468
Local realty services provided by:ERA Hart Sargis-Breen Real Estate
829 Chestnut,Newton, MA 02468
$1,849,000
- 5 Beds
- 5 Baths
- 4,424 sq. ft.
- Single family
- Active
Upcoming open houses
- Sat, Sep 1912:00 pm - 01:30 pm
- Sun, Sep 2012:00 pm - 01:30 pm
Listed by: devorah lisa keshet
Office: engel & volkers newton
MLS#:73577097
Source:MLSPIN
Price summary
- Price:$1,849,000
- Price per sq. ft.:$417.95
About this home
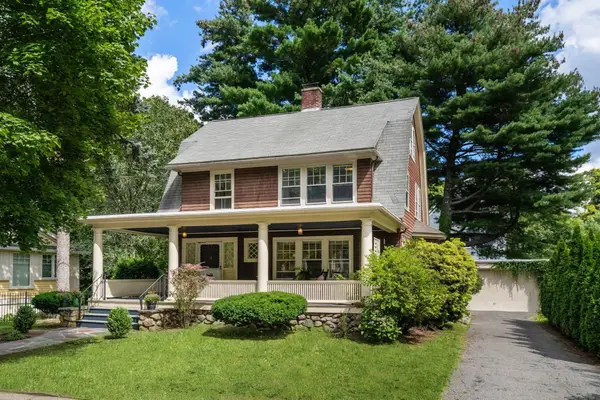
Well-maintained center colonial home with a wonderful yard located in a prime Waban (Newton) neighborhood. Light-filled first floor with a Great Room and fireplace (gas), dining room, living room with fireplace (electric), study, and powder room. An updated eat-in kitchen completes the first floor. The primary bedroom on the second floor is expansive with an en-suite updated full bathroom. The second floor includes another full bathroom with two additional bedrooms. The third floor has ample ceiling height, a full bathroom and two additional bedrooms. There is central air conditioning throughout the home and a finished lower level with three bonus rooms, a sauna, full bathroom, and a laundry area with sink. The lower level provides easy access to the large backyard. The home is approximately .7 miles to the quaint Waban Village where you'll find the Waban Library, Waban shops, and the Green Line T stop (train) to the Longwood Medical Center and downtown Boston.
Contact an agent
Home facts
- Year built:1910
- Subdivision & Development:Waban
- Listing ID #:73577097
- Updated:September 15, 2026 at 05:05 PM
Rooms and interior
- Bedrooms:5
- Total bathrooms:5
- Full bathrooms:4
- Half bathrooms:1
- Rooms Total:10
- Flooring:Flooring - Stone/Ceramic Tile, Flooring - Wood, Tile, Wood
- Dining Description:Wood
- Bathrooms Description:Bathroom, Bathroom - Full, Bathroom - With Shower Stall
- Kitchen Description:Countertops - Stone/Granite/Solid, Dishwasher, Disposal, Flooring - Wood, Freezer, Gas Stove, Microwave, Oven, Range, Refrigerator, Wine Chiller, Wine Refrigerator
- Basement Description:Finished, Full, Interior Entry, Walk-Out Access
- Living area:4,424 sq. ft.
Heating and cooling
- Cooling:2 Cooling Zones, Central Air
- Heating:Central, Forced Air, Natural Gas
- Central air:Yes
Structure and exterior
- Roof:Slate
- Year built:1910
- Building area:4,424 sq. ft.
- Lot area:0.34 Acres
- Lot Features:Level
- Architectural Style:Colonial
- Foundation Description:Stone
Schools
- High school:Newton South
- Middle school:Brown
- Elementary school:Angier
Utilities
- Water:Public
- Sewer:Public Sewer
Finances and disclosures
- Price:$1,849,000
- Price per sq. ft.:$417.95
- Tax amount:$16,974 (2026)
Features and amenities
- Appliances:Dishwasher, Disposal, Dryer, Freezer, Microwave, Range, Refrigerator, Washer, Wine Refrigerator
- Laundry features:Cabinets - Upgraded, Dryer, Flooring - Stone/Ceramic Tile, In Basement, Washer
- Amenities:Closet, Closet/Cabinets - Custom Built, Gas Water Heater, Recessed Lighting
Parking
- Total parking spaces:4
- Parking description:Off Street
New listings near 829 Chestnut
- Open Thu, 11am to 1pmNew
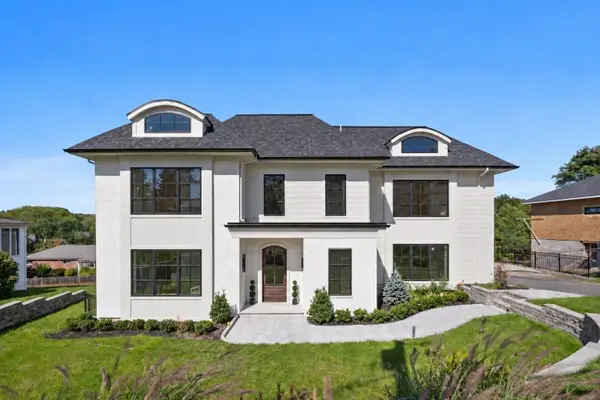 $4,695,000Active7 beds 9 baths7,475 sq. ft.
454 Dudley Rd, Newton, MA 02459
MLS# 73577217Listed by: Douglas Elliman Real Estate - The Sarkis Team - New
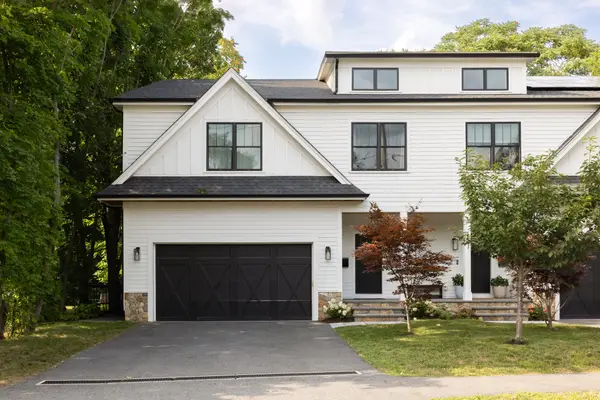 $2,480,000Active5 beds 6 baths4,140 sq. ft.
119 Norwood Ave #119, Newton, MA 02460
MLS# 73576930Listed by: Compass - New
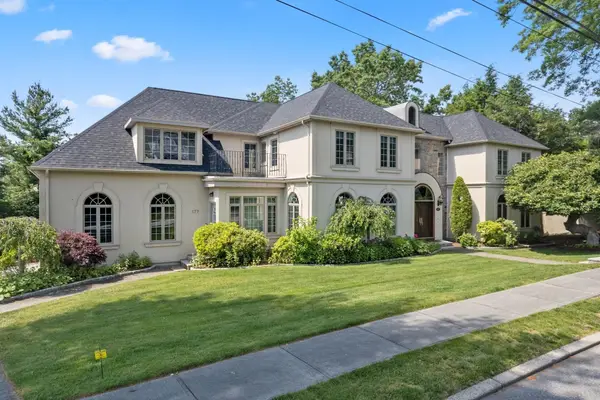 $4,188,000Active5 beds 8 baths7,166 sq. ft.
177 Baldpate Hill Rd, Newton, MA 02459
MLS# 73576820Listed by: Coldwell Banker Realty - Newton - New
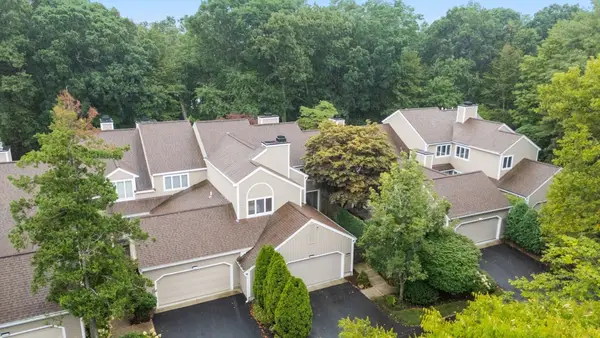 $1,395,000Active3 beds 3 baths2,974 sq. ft.
403 Dedham St #D, Newton, MA 02459
MLS# 73576748Listed by: Compass - Open Sat, 1 to 2pmNew
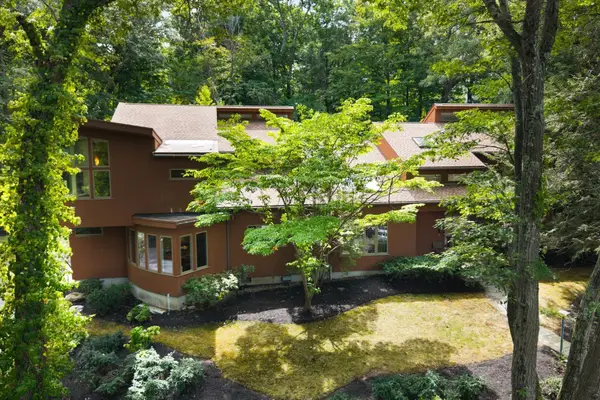 $3,995,000Active6 beds 5 baths5,399 sq. ft.
40 Warren Street, Newton, MA 02459
MLS# 73576703Listed by: Philip Garfinkle Realty Inc. - New
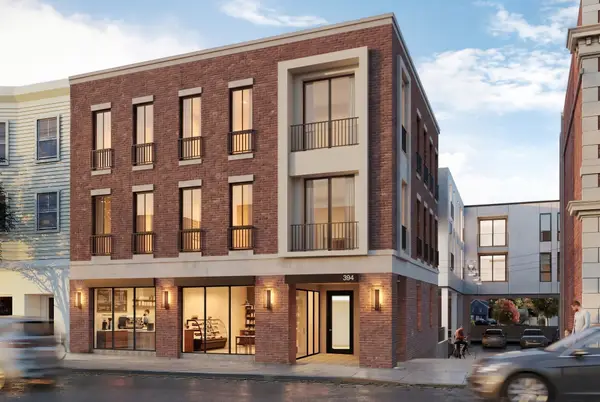 $930,000Active2 beds 1 baths903 sq. ft.
386 Watertown St #2, Newton, MA 02458
MLS# 73576734Listed by: Engel & Volkers Wellesley - Open Thu, 12 to 1pmNew
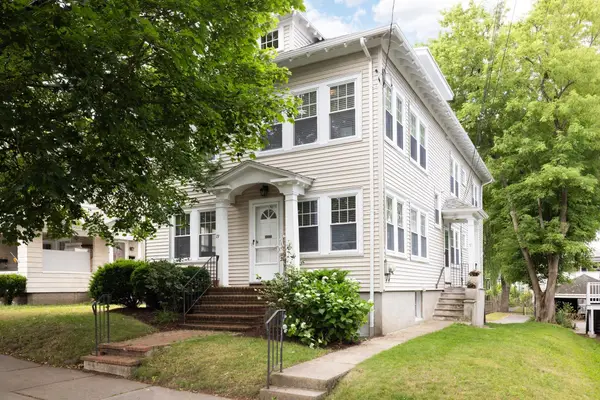 $1,150,000Active3 beds 3 baths1,954 sq. ft.
71 Withington Road #71, Newton, MA 02460
MLS# 73576663Listed by: MGS Group Real Estate LTD - Wellesley - New
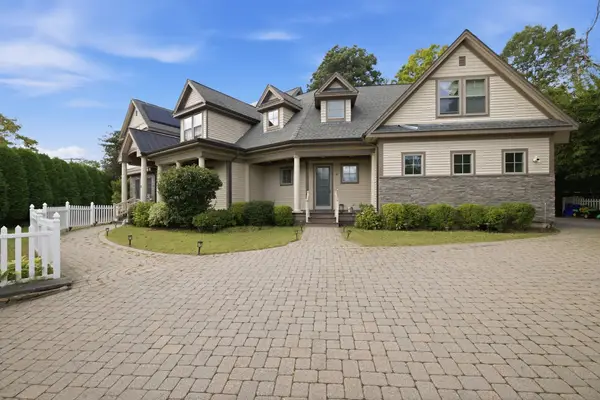 $2,875,000Active5 beds 5 baths5,355 sq. ft.
8 Longmeadow Rd, Newton, MA 02459
MLS# 73576681Listed by: Fitkova Realty Group - New
 $1,500,000Active4 beds 2 baths2,210 sq. ft.
18 Loring Street, Newton, MA 02459
MLS# 73576620Listed by: Hammond Residential Real Estate


Protect your home and budget from life's surprises with an Assurant Home Warranty, backed by a partner that supports you through every step of homeownership. Explore Plans.
© 2023 - 2026 ERA Franchise Systems LLC. All rights reserved. ERA Franchise Systems LLC fully supports the principles of the Fair Housing Act and the Equal Opportunity Act. ERA, ERA Real Estate powered, and their respective logos are registered service marks of ERA Franchise Systems LLC. Each office is independently owned and operated.