
9 Peabody St #9, Newton, MA 02458
Local realty services provided by:ERA Hart Sargis-Breen Real Estate
Upcoming open houses
- Sun, Sep 1311:30 am - 01:30 pm
Listed by: max dublin team
Office: gibson sotheby's international realty
MLS#:73574444
Source:MLSPIN
Price summary
- Price:$795,000
- Price per sq. ft.:$628.46
- Monthly HOA dues:$280
About this home
Easy living and convenience define this gracious first-floor residence in a grand Victorian condominium in Newton Corner. A welcoming front porch, two private entrances, a patio set in a lovely perennial garden and two-car parking are amenities that feel akin to those found in a single-family home. The bright and airy interior boasts 9 foot ceilings, marble mantels, bay windows and beautiful hardwood floors. The charming kitchen, anchored by a butcher-block island, has its own entrance and features stainless appliances and lots of cabinets. Given the spaciousness of the living and dining rooms, entertaining for a holiday crowd will be a must. And each of the good-sized bedrooms has an en suite bathroom and terrific closet space. When coupled with the walk-in hall closets, the significant amount of basement storage is just a bonus, especially with in-unit laundry. 7-9 Peabody is a pet-friendly association, close to fun restaurants, shopping, great schools and just minutes to the Mass Pike and MBTA Express buses making commuting to Boston, Cambridge and beyond a breeze....
Contact an agent
Home facts
- Year built:1880
- Listing ID #:73574444
- Updated:September 13, 2026 at 01:21 PM
Rooms and interior
- Bedrooms:2
- Total bathrooms:2
- Full bathrooms:2
- Rooms Total:5
- Flooring:Hardwood
- Dining Description:Hardwood, Window(s) - Bay/Bow/Box
- Kitchen Description:Beadboard, Closet, Dishwasher, Disposal, Flooring - Hardwood, Gas Stove, Range, Refrigerator, Stainless Steel Appliances
- Living area:1,265 sq. ft.
Heating and cooling
- Cooling:Window Unit(s)
- Heating:Natural Gas, Steam
Structure and exterior
- Roof:Slate
- Year built:1880
- Building area:1,265 sq. ft.
- Lot area:0.15 Acres
- Construction Materials:Frame
- Exterior Features:Patio, Porch
Schools
- High school:Newton North
- Middle school:Bigelow
- Elementary school:Lincoln-Eliot
Utilities
- Water:Public
- Sewer:Public Sewer
Finances and disclosures
- Price:$795,000
- Price per sq. ft.:$628.46
- Tax amount:$7,298 (2026)
Features and amenities
- Appliances:Dishwasher, Disposal, Dryer, Range, Refrigerator, Washer
- Laundry features:Dryer, First Floor, Gas Dryer Hookup, In Unit, Washer
- Amenities:Internet Available - Broadband
Parking
- Total parking spaces:2
- Parking description:Assigned, Off Street
New listings near 9 Peabody St #9
- Open Sun, 11:30am to 12:30pmNew
 $1,695,000Active4 beds 4 baths3,944 sq. ft.
1242 Beacon St #1242, Newton, MA 02468
MLS# 73573866Listed by: Compass - New
 $797,000Active0.14 Acres
0 Hawthorne Ave, Newton, MA 02458
MLS# 73576263Listed by: Board and Park - New
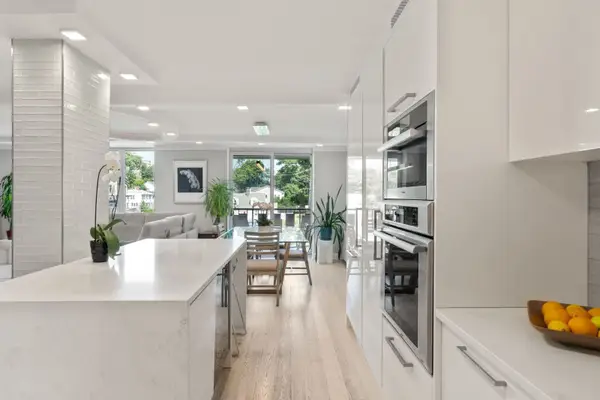 $685,000Active1 beds 2 baths1,060 sq. ft.
280 Boylston St #308, Newton, MA 02467
MLS# 73575960Listed by: OwnerEntry.com - Open Sun, 11am to 1pmNew
 $799,900Active2 beds 3 baths1,609 sq. ft.
1175 Chestnut St #3, Newton, MA 02464
MLS# 73575905Listed by: Redfin Corp. - Open Sun, 12 to 1:30pmNew
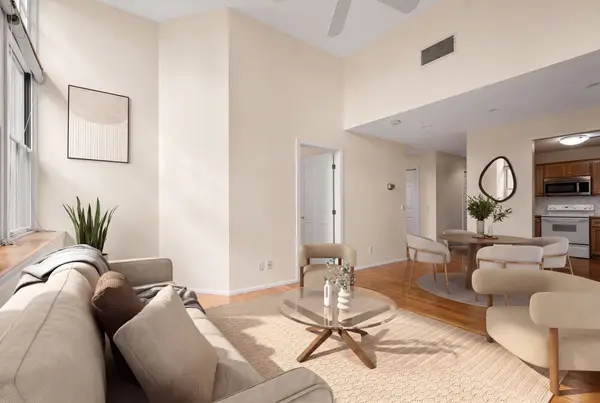 $419,000Active1 beds 1 baths762 sq. ft.
51 Pettee #34, Newton, MA 02464
MLS# 73575791Listed by: Donalan Group Realty, Inc. - New
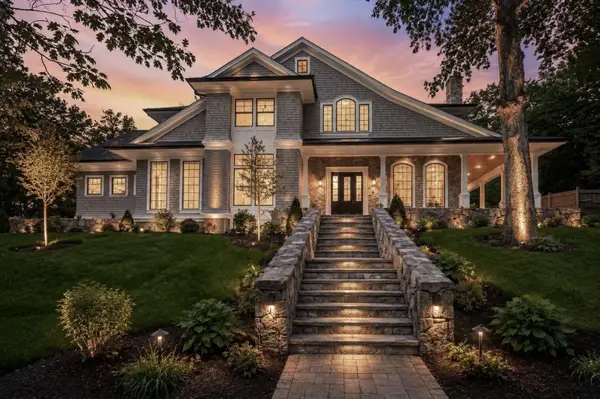 $7,250,000Active6 beds 8 baths7,981 sq. ft.
101 Alban Road, Newton, MA 02468
MLS# 73575775Listed by: Coldwell Banker Realty - Newton - New
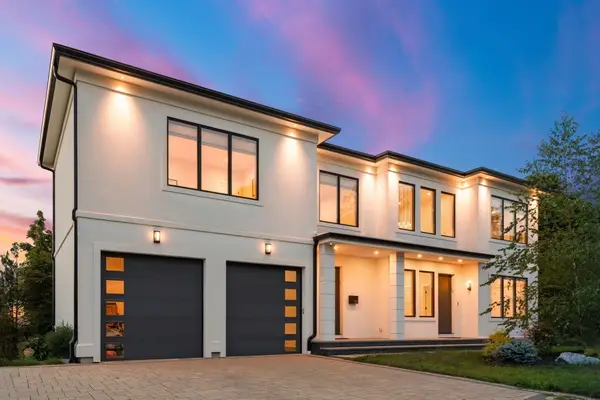 $3,498,000Active6 beds 6 baths5,550 sq. ft.
20 Peach Tree Lane, Newton, MA 02459
MLS# 73575532Listed by: Coldwell Banker Realty - Newton - Open Sun, 12:30 to 2pmNew
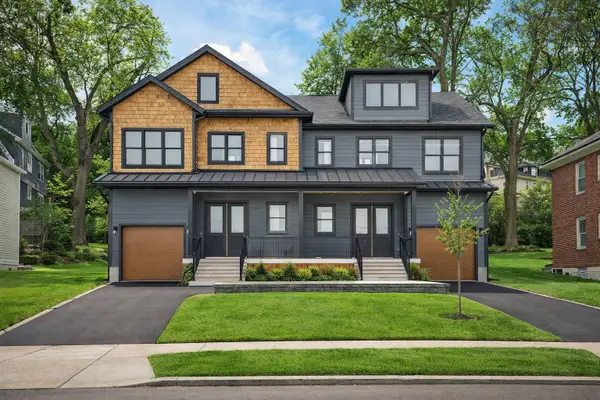 $2,148,000Active4 beds 4 baths3,320 sq. ft.
84 East Side Parkway #2, Newton, MA 02458
MLS# 73575644Listed by: William Raveis R.E. & Home Services - Open Sun, 12 to 1:30pmNew
 $2,295,000Active5 beds 5 baths2,940 sq. ft.
46 Myrtle St, Newton, MA 02465
MLS# 73575206Listed by: Hammond Residential Real Estate - Open Sun, 1:30 to 3pmNew
 $899,000Active2 beds 3 baths1,447 sq. ft.
174 Adams Street #2, Newton, MA 02458
MLS# 73575154Listed by: William Raveis R.E. & Home Services


Protect your home and budget from life's surprises with an Assurant Home Warranty, backed by a partner that supports you through every step of homeownership. Explore Plans.
© 2023 - 2026 ERA Franchise Systems LLC. All rights reserved. ERA Franchise Systems LLC fully supports the principles of the Fair Housing Act and the Equal Opportunity Act. ERA, ERA Real Estate powered, and their respective logos are registered service marks of ERA Franchise Systems LLC. Each office is independently owned and operated.