
78 Compass Pt #78, North Andover, MA 01845
Local realty services provided by:ERA M. Connie Laplante Real Estate
78 Compass Pt #78,North Andover, MA 01845
$659,900
- 3 Beds
- 3 Baths
- 2,175 sq. ft.
- Condominium
- Active
Upcoming open houses
- Thu, Oct 2904:30 pm - 06:00 pm
- Sat, Oct 3111:30 am - 01:00 pm
- Sun, Nov 0111:30 am - 01:00 pm
Listed by: the lucci witte team, nicole leahy
Office: william raveis r.e. & home services
MLS#:73595426
Source:MLSPIN
Price summary
- Price:$659,900
- Price per sq. ft.:$303.4
- Monthly HOA dues:$411
About this home
Ideally situated in a desirable end building with serene wooded views, this beautifully updated, turnkey townhome offers three levels of versatile living space. The stunning kitchen features all-new appliances, granite countertops, stylish backsplash, and updated hardware, flowing seamlessly into the dining and living areas, each with access to a private balcony. A gas fireplace adds warmth and elegance to the living room, while a discreet half bath completes the main level. Upstairs, three generously sized bedrooms include a spacious primary suite with a private bath and walk-in closet. An additional family room and dedicated laundry room provide exceptional flexibility for a home office, gym, or media space. A spacious unfinished basement offers abundant storage and potential for future expansion. Enjoy the perfect blend of modern comfort, effortless style, and peaceful surroundings in this exceptional move-in-ready home!
Contact an agent
Home facts
- Year built:2013
- Listing ID #:73595426
- Updated:October 28, 2026 at 12:01 PM
Rooms and interior
- Bedrooms:3
- Total bathrooms:3
- Full bathrooms:2
- Half bathrooms:1
- Rooms Total:7
- Flooring:Carpet, Hardwood, Tile
- Dining Description:Balcony - Exterior, Exterior Access, Hardwood, Open Floorplan, Overhead, Window(s) - Bay/Bow/Box
- Kitchen Description:Countertops - Stone/Granite/Solid, Dishwasher, Disposal, Flooring - Hardwood, Gas Stove, Kitchen Island, Lighting - Pendant, Microwave, Open Floorplan, Range, Refrigerator, Stainless Steel Appliances
- Living area:2,175 sq. ft.
Heating and cooling
- Cooling:3 Cooling Zones, Central Air
- Heating:Forced Air
- Central air:Yes
Structure and exterior
- Roof:Shingle
- Year built:2013
- Building area:2,175 sq. ft.
- Construction Materials:Frame
- Exterior Features:Balcony
Schools
- High school:North Andover High School
- Middle school:North Andover Middle School
- Elementary school:Annie L. Sargent School
Utilities
- Water:Public
- Sewer:Public Sewer
Finances and disclosures
- Price:$659,900
- Price per sq. ft.:$303.4
- Tax amount:$6,589 (2025)
Features and amenities
- Appliances:Dishwasher, Disposal, Dryer, Microwave, Range, Refrigerator, Washer
- Laundry features:Dryer, First Floor, Flooring - Stone/Ceramic Tile, In Unit, Washer
Parking
- Total parking spaces:3
- Parking description:Attached, Tandem
- Garage:Yes
- Garage spaces:1
New listings near 78 Compass Pt #78
- Open Sat, 11am to 12:30pmNew
 $865,000Active4 beds 3 baths2,464 sq. ft.
220 Boston St, North Andover, MA 01845
MLS# 73595651Listed by: Coldwell Banker Realty - Hingham - New
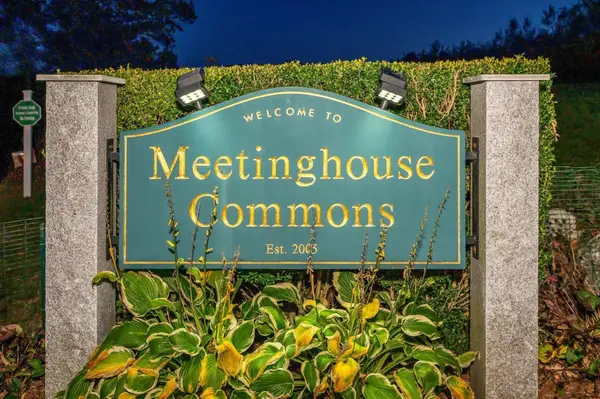 $899,900Active2 beds 3 baths2,352 sq. ft.
9 Icehouse Rd. #9, North Andover, MA 01845
MLS# 73594629Listed by: William Raveis R.E. & Home Services - New
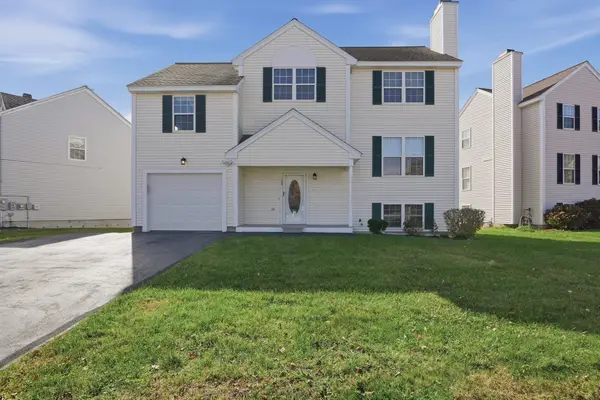 $789,000Active3 beds 3 baths2,260 sq. ft.
23 Nadine Ln, North Andover, MA 01845
MLS# 73594479Listed by: Lamacchia Realty, Inc. - New
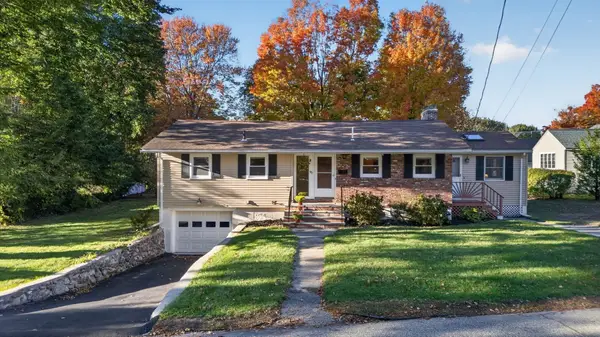 $649,900Active3 beds 2 baths1,603 sq. ft.
90 Woodstock St, North Andover, MA 01845
MLS# 73593955Listed by: Classified Realty Group - New
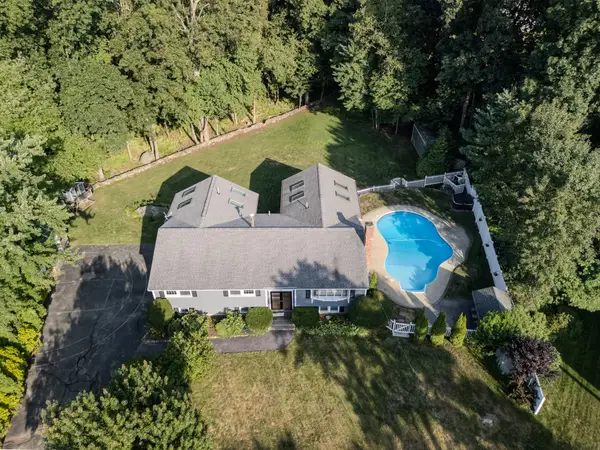 $1,075,000Active4 beds 4 baths3,200 sq. ft.
59 Bannan Dr, North Andover, MA 01845
MLS# 73593496Listed by: Lillian Montalto Signature Properties - New
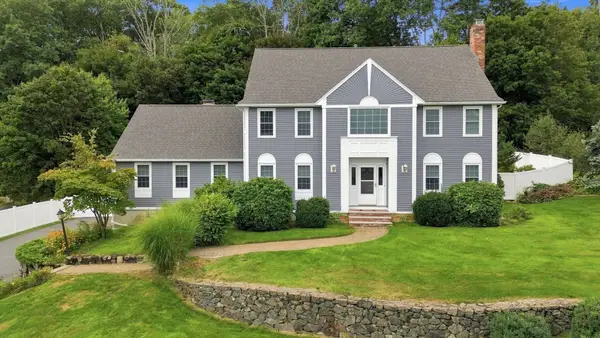 $1,220,000Active4 beds 4 baths3,785 sq. ft.
29 Kara Dr, North Andover, MA 01845
MLS# 73593261Listed by: William Raveis R.E. & Home Services - New
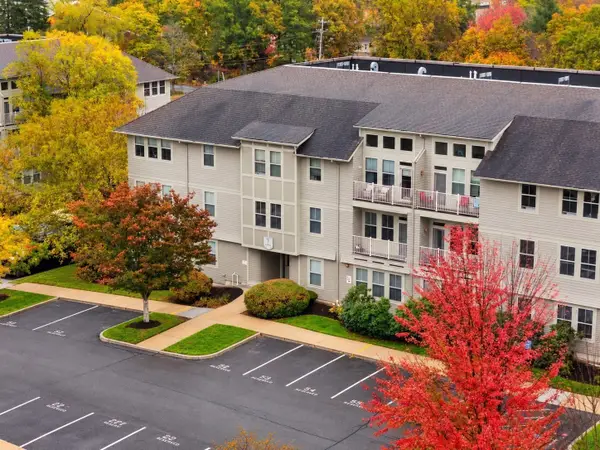 $500,000Active2 beds 2 baths1,243 sq. ft.
3 Harvest Dr #305, North Andover, MA 01876
MLS# 73592945Listed by: Coldwell Banker Realty - Andovers/Readings Regional - New
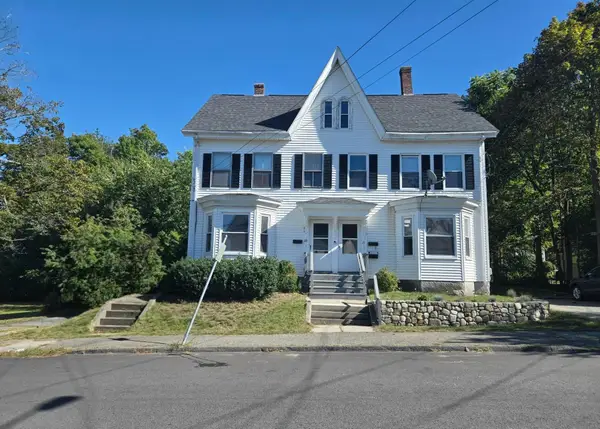 $375,000Active4 beds 2 baths2,094 sq. ft.
23 Merrimack St #1, North Andover, MA 01845
MLS# 73592782Listed by: Better Homes and Gardens Real Estate - The Masiello Group 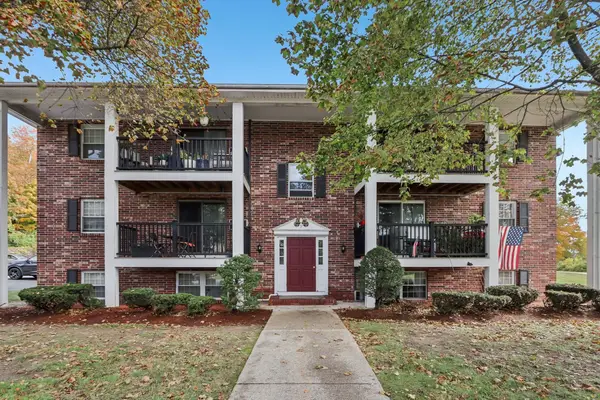 $249,900Active2 beds 1 baths805 sq. ft.
7 Walker Rd #10, North Andover, MA 01845
MLS# 73591501Listed by: Century 21 North East


Protect your home and budget from life's surprises with an Assurant Home Warranty, backed by a partner that supports you through every step of homeownership. Explore Plans.
© 2023 - 2026 ERA Franchise Systems LLC. All rights reserved. ERA Franchise Systems LLC fully supports the principles of the Fair Housing Act and the Equal Opportunity Act. ERA, ERA Real Estate powered, and their respective logos are registered service marks of ERA Franchise Systems LLC. Each office is independently owned and operated.