
7 Al Pace Dr #D, North Attleboro, MA 02760
Local realty services provided by:ERA Key Realty Services
7 Al Pace Dr #D,North Attleboro, MA 02760
$307,999
- 2 Beds
- 2 Baths
- 927 sq. ft.
- Condominium
- Active
Listed by: kristin sylvia
Office: coldwell banker realty - westwood
MLS#:73543735
Source:MLSPIN
Price summary
- Price:$307,999
- Price per sq. ft.:$332.25
- Monthly HOA dues:$253
About this home
Don't walk....RUN or you will miss out on this meticulously maintained, affordable 2 bed, 1.5-bath townhouse style condo in North Attleboro Heights, where units are rarely available. The open-concept main level includes the living area & eat-in kitchen with sliders that lead out to a sectioned off patio & common green space. A convenient laundry room & half bath finish off the main level. The second floor offers two good sized bedrooms & a full bathroom. This unit comes with two assigned off-street parking spaces directly in front & low association fees, making it an great opportunity for hard to find, affordable homeownership. Located close to restaurants, shopping & major highways for an easy commute. Offer deadline is Monday 7/6 12pm. Please make offers good until Tuesday 12pm.
Contact an agent
Home facts
- Year built:1983
- Listing ID #:73543735
- Updated:July 06, 2026 at 10:45 AM
Rooms and interior
- Bedrooms:2
- Total bathrooms:2
- Full bathrooms:1
- Half bathrooms:1
- Rooms Total:4
- Flooring:Carpet, Laminate, Tile
- Kitchen Description:Bathroom - Half, Deck - Exterior, Dining Area, Dishwasher, Exterior Access, Flooring - Stone/Ceramic Tile, Lighting - Overhead, Open Floorplan, Range, Refrigerator, Slider
- Living area:927 sq. ft.
Heating and cooling
- Heating:Electric, Electric Baseboard
Structure and exterior
- Roof:Shingle
- Year built:1983
- Building area:927 sq. ft.
- Construction Materials:Frame
- Exterior Features:Patio
Utilities
- Water:Public
- Sewer:Public Sewer
Finances and disclosures
- Price:$307,999
- Price per sq. ft.:$332.25
- Tax amount:$2,919 (2025)
Features and amenities
- Appliances:Dishwasher, Range, Refrigerator
- Laundry features:Electric Dryer Hookup, First Floor, In Unit, Washer Hookup
Parking
- Total parking spaces:2
- Parking description:Deeded, Guest
New listings near 7 Al Pace Dr #D
- New
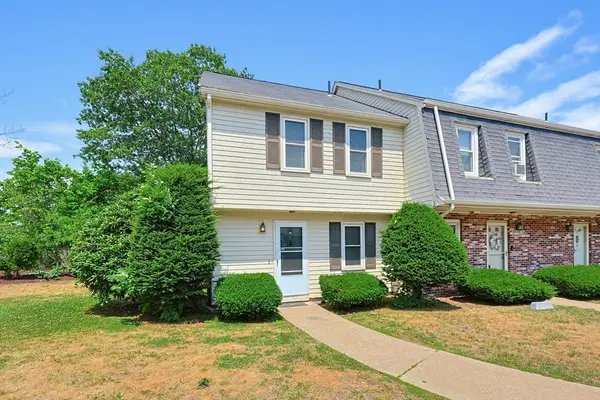 $319,000Active2 beds 2 baths1,116 sq. ft.
335 East Washington St #5, North Attleboro, MA 02760
MLS# 73544679Listed by: RE/MAX Real Estate Center - New
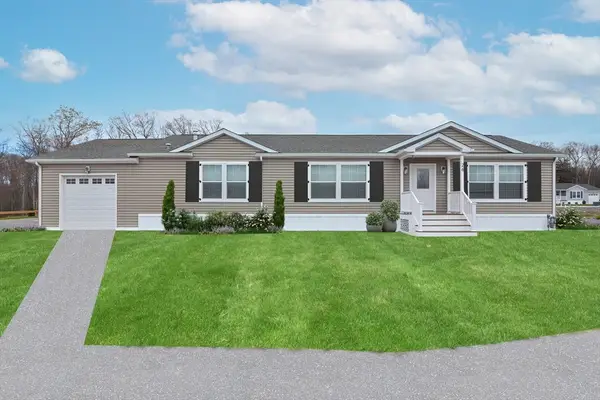 $499,900Active2 beds 2 baths1,600 sq. ft.
121 E. Washington St - Phase 3 #Lot 3, North Attleboro, MA 02760
MLS# 73544219Listed by: Berkshire Hathaway HomeServices Evolution Properties - New
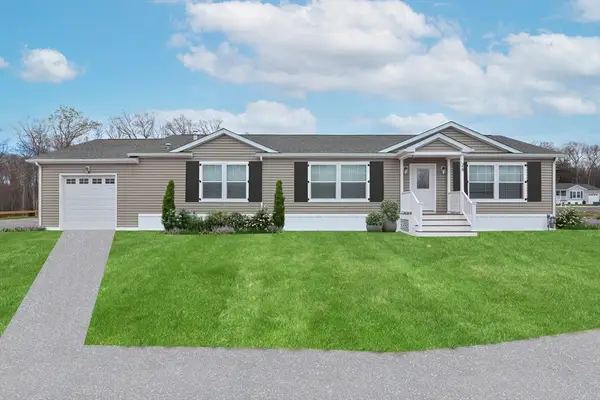 $499,900Active2 beds 2 baths1,600 sq. ft.
121 E. Washington St - Phase 3 #Lot 4, North Attleboro, MA 02760
MLS# 73544220Listed by: Berkshire Hathaway HomeServices Evolution Properties - New
 $489,900Active2 beds 2 baths1,536 sq. ft.
121 East Washington Street #1, North Attleboro, MA 02760
MLS# 73544222Listed by: Berkshire Hathaway HomeServices Evolution Properties - New
 $489,900Active2 beds 2 baths1,536 sq. ft.
121 East Washington Street #2, North Attleboro, MA 02760
MLS# 73544223Listed by: Berkshire Hathaway HomeServices Evolution Properties - New
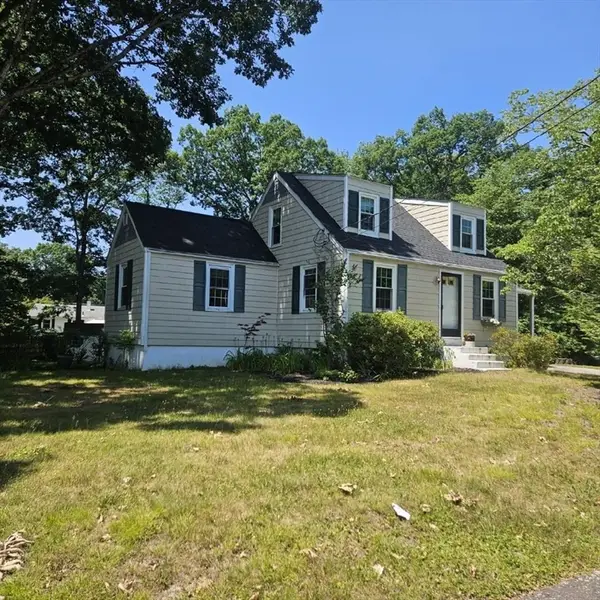 $499,000Active3 beds 1 baths1,046 sq. ft.
58 Johnson St, North Attleboro, MA 02760
MLS# 73543941Listed by: NorthStar Real Estate, LLC - New
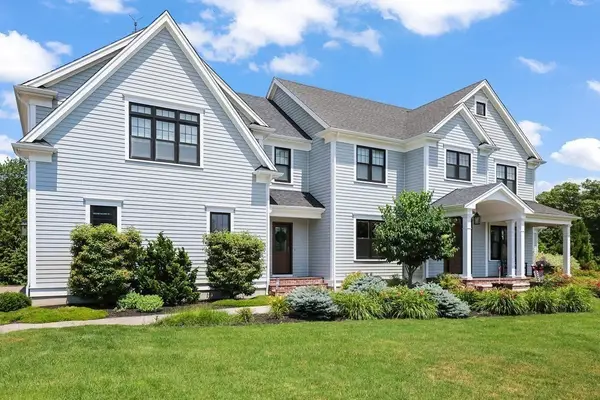 $1,499,900Active5 beds 3 baths4,300 sq. ft.
22 Chickadee Way, North Attleboro, MA 02760
MLS# 73543822Listed by: RE/MAX Real Estate Center - New
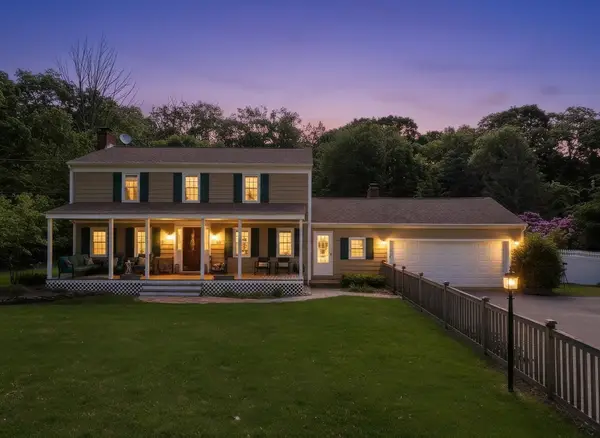 $729,900Active3 beds 3 baths1,984 sq. ft.
652 Old Post Rd, North Attleboro, MA 02760
MLS# 73543519Listed by: HomeSmart Professionals Real Estate - New
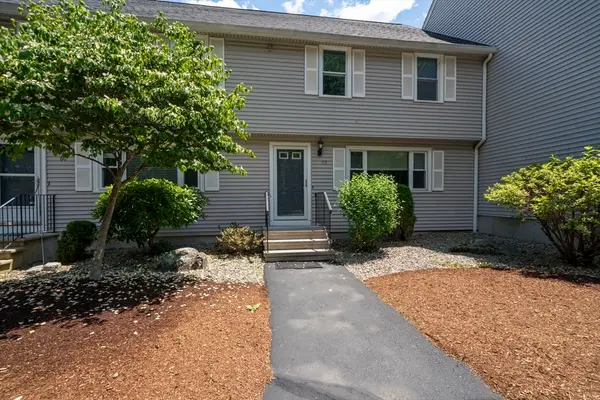 $365,000Active2 beds 2 baths1,750 sq. ft.
80 Broadway #59, North Attleboro, MA 02760
MLS# 73541818Listed by: LPT Realty, LLC


Protect your home and budget from life's surprises with an Assurant Home Warranty, backed by a partner that supports you through every step of homeownership. Explore Plans.
© 2023 - 2026 ERA Franchise Systems LLC. All rights reserved. ERA Franchise Systems LLC fully supports the principles of the Fair Housing Act and the Equal Opportunity Act. ERA, ERA Real Estate powered, and their respective logos are registered service marks of ERA Franchise Systems LLC. Each office is independently owned and operated.