
27 Robert Cir #27, North Grafton, MA 01536
Local realty services provided by:ERA Key Realty Services
Listed by: katey mitchell
Office: remax executive realty
MLS#:73546152
Source:MLSPIN
Price summary
- Price:$499,900
- Price per sq. ft.:$277.88
- Monthly HOA dues:$393
About this home
Welcome home to 27 Robert Circle, a beautifully maintained end-unit Dover model in the Forest Hills condominium community of North Grafton. This home offers 2,499 square feet of living space, including a partially finished lower level and separate utility room. The second level features two bedrooms, 2 full bathrooms, a spacious loft, and a conveniently located laundry area. The partially finished lower level offers flexible space ideal for a home office, fitness area, or additional living area. The open-concept main level features vaulted ceilings, skylights, expansive windows, and a three-sided gas fireplace. The kitchen offers Corian countertops and a dining area with access to the deck. Recent updates include a new refrigerator, washer, and water heater (2025), plus new granite bathroom countertops and a new dishwasher (2026). Complete with a one-car attached garage with interior access, this home is conveniently located near shopping, dining, parks, commuter rail, and major routes
Contact an agent
Home facts
- Year built:2003
- Listing ID #:73546152
- Updated:August 20, 2026 at 10:35 AM
Rooms and interior
- Bedrooms:2
- Total bathrooms:3
- Full bathrooms:2
- Half bathrooms:1
- Rooms Total:5
- Flooring:Flooring - Wall to Wall Carpet
- Dining Description:Balcony / Deck, Closet/Cabinets - Custom Built, Wood
- Kitchen Description:Breakfast Bar / Nook, Countertops - Stone/Granite/Solid, Dishwasher, Disposal, Flooring - Stone/Ceramic Tile, Lighting - Pendant, Microwave, Pantry, Range, Recessed Lighting, Refrigerator
- Living area:1,799 sq. ft.
Heating and cooling
- Cooling:1 Cooling Zone, Central Air
- Heating:Forced Air, Natural Gas
- Central air:Yes
Structure and exterior
- Roof:Asphalt/Composition Shingles
- Year built:2003
- Building area:1,799 sq. ft.
- Exterior Features:Deck - Wood, Professional Landscaping, Rain Gutters
Utilities
- Water:Public
- Sewer:Public Sewer
Finances and disclosures
- Price:$499,900
- Price per sq. ft.:$277.88
- Tax amount:$6,726 (2025)
Features and amenities
- Appliances:Dishwasher, Disposal, Dryer, Microwave, Range, Refrigerator, Washer
- Laundry features:Dryer, Electric Dryer Hookup, In Unit, Second Floor, Washer, Washer Hookup
Parking
- Total parking spaces:3
- Parking description:Guest, Paved, Under
- Garage:Yes
- Garage spaces:1
New listings near 27 Robert Cir #27
- Open Sun, 12 to 2pmNew
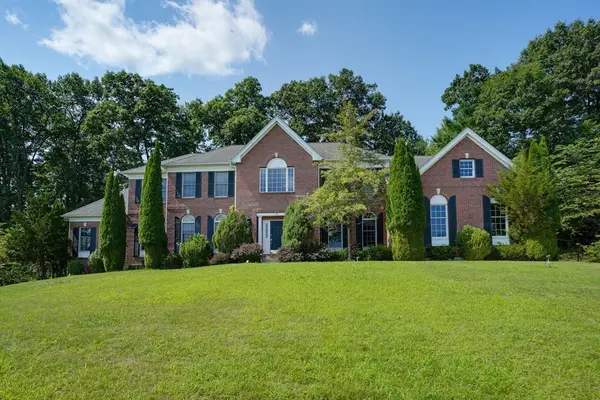 $1,299,000Active4 beds 4 baths4,766 sq. ft.
18 Valley View Dr, Grafton, MA 01536
MLS# 73564392Listed by: Coldwell Banker Realty - Worcester - New
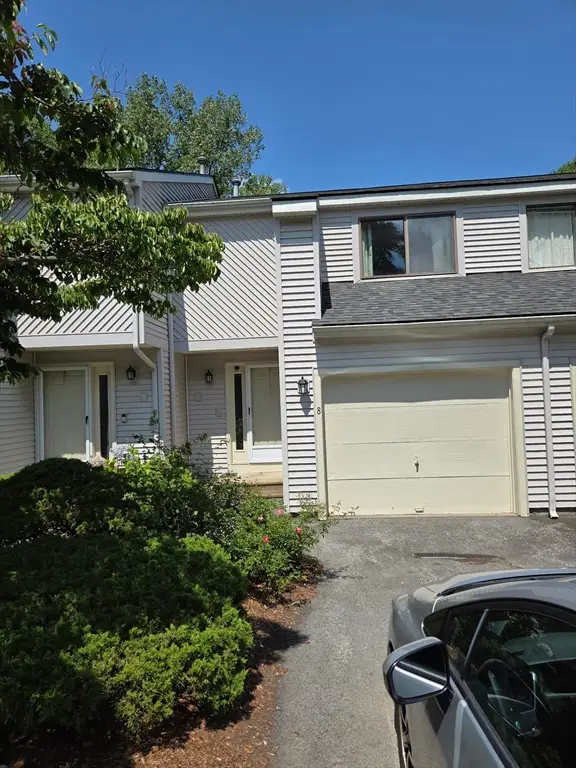 $400,000Active2 beds 4 baths1,276 sq. ft.
8 John Dr #8, Grafton, MA 01536
MLS# 73564388Listed by: Brown & Brown Real Estate - New
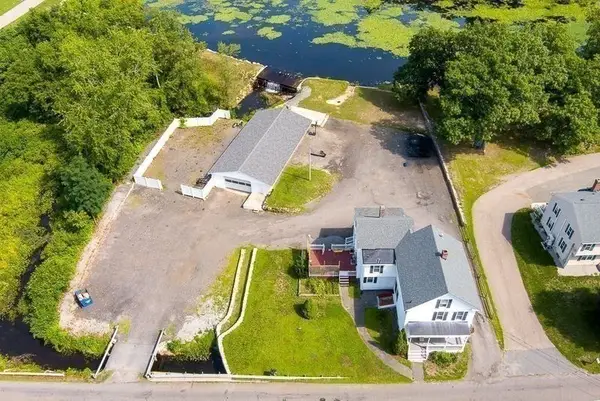 $875,000Active5 beds 3 baths2,370 sq. ft.
25 East St, Grafton, MA 01536
MLS# 73564401Listed by: Walter Aldrich Realty  $450,000Active3 beds 1 baths864 sq. ft.
92 Adams Rd, Grafton, MA 01536
MLS# 73558905Listed by: Castinetti Realty Group $524,900Active2 beds 3 baths2,162 sq. ft.
14 Northgate Ct #14, Grafton, MA 01536
MLS# 73557772Listed by: REMAX Executive Realty- Open Sat, 12 to 2pm
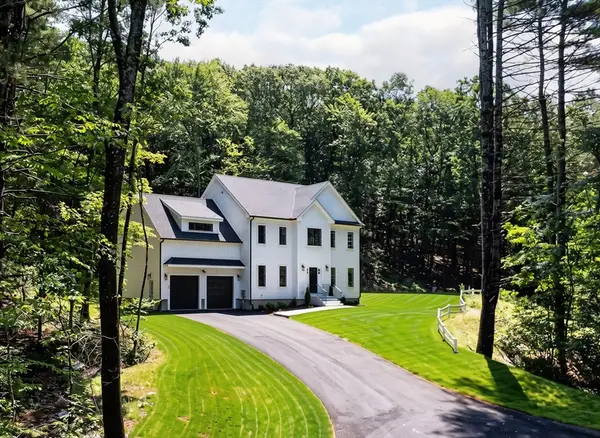 Listed by ERA$1,098,000Active4 beds 3 baths3,000 sq. ft.
60 Wesson Street #Lot 2, Grafton, MA 01536
MLS# 73554029Listed by: ERA Key Realty Services-Bay State Group  $505,000Active2 beds 2 baths1,014 sq. ft.
35 Airport Rd, Grafton, MA 01536
MLS# 73551730Listed by: Results Realty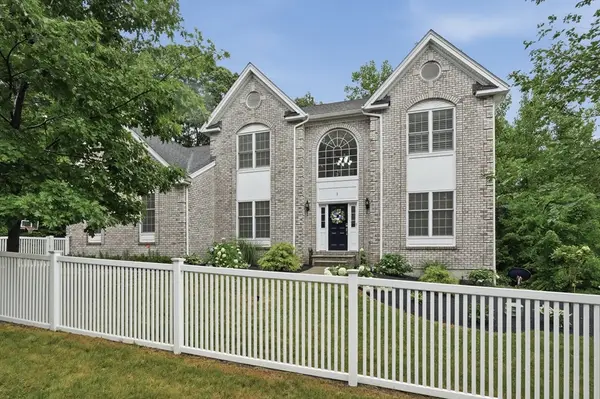 $1,049,000Active4 beds 4 baths4,172 sq. ft.
1 Patriot Way, Grafton, MA 01536
MLS# 73547225Listed by: Lamacchia Realty, Inc. $529,000Active2 beds 3 baths2,330 sq. ft.
20 Northgate #14, Grafton, MA 01536
MLS# 73547235Listed by: RE/MAX Vision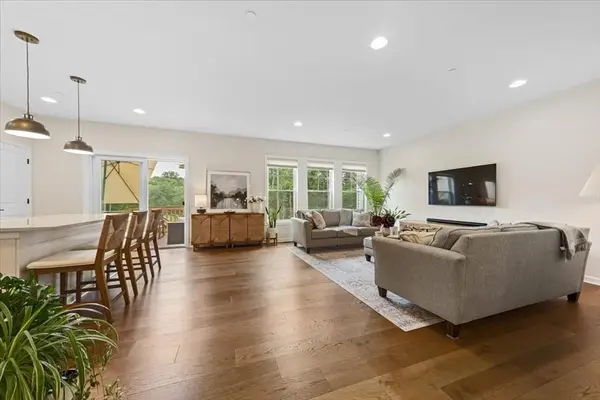 $879,900Active3 beds 4 baths2,813 sq. ft.
11 Winslow Lane #2, Grafton, MA 01536
MLS# 73547010Listed by: Keller Williams Boston MetroWest


Protect your home and budget from life's surprises with an Assurant Home Warranty, backed by a partner that supports you through every step of homeownership. Explore Plans.
© 2023 - 2026 ERA Franchise Systems LLC. All rights reserved. ERA Franchise Systems LLC fully supports the principles of the Fair Housing Act and the Equal Opportunity Act. ERA, ERA Real Estate powered, and their respective logos are registered service marks of ERA Franchise Systems LLC. Each office is independently owned and operated.