
56 John Dr #56, North Grafton, MA 01536
Local realty services provided by:ERA M. Connie Laplante Real Estate
56 John Dr #56,Grafton, MA 01536
$525,000
- 2 Beds
- 3 Baths
- 2,104 sq. ft.
- Condominium
- Active
Upcoming open houses
- Sat, Jul 1112:00 pm - 01:30 pm
- Sun, Jul 1212:00 pm - 01:30 pm
Listed by: talib hussain
Office: keller williams elite
MLS#:73545705
Source:MLSPIN
Price summary
- Price:$525,000
- Price per sq. ft.:$249.52
- Monthly HOA dues:$349
About this home
Welcome to 56 John Drive, an exceptional townhouse in the highly desirable Forest Hills community, where generous living spaces and a thoughtfully designed floor plan create the perfect place to call home. The sun-filled main level offers seamless flow between the spacious living room with a gas fireplace, dining area, and an inviting kitchen featuring granite countertops, stainless steel appliances, abundant cabinetry, and a breakfast peninsula. Sliders open to a private deck overlooking peaceful wooded surroundings. Upstairs, the vaulted primary suite boasts two walk-in closets and a private bath, complemented by a spacious second bedroom, full bath, and convenient second-floor laundry. The third-floor loft with a walk-in closet provides outstanding flexibility as a home office, guest suite, or potential third bedroom. A finished lower level, attached garage, central air, gas heat, and an unbeatable commuter-friendly location complete this impressive offering.
Contact an agent
Home facts
- Year built:1996
- Listing ID #:73545705
- Updated:July 09, 2026 at 08:23 PM
Rooms and interior
- Bedrooms:2
- Total bathrooms:3
- Full bathrooms:2
- Half bathrooms:1
- Rooms Total:5
- Flooring:Carpet, Flooring - Wall to Wall Carpet, Hardwood, Tile
- Dining Description:Crown Molding, Vinyl, Wainscoting
- Kitchen Description:Countertops - Stone/Granite/Solid, Dishwasher, Flooring - Vinyl, Microwave, Range, Refrigerator, Remodeled, Stainless Steel Appliances
- Living area:2,104 sq. ft.
Heating and cooling
- Cooling:Central Air
- Heating:Forced Air, Natural Gas
- Central air:Yes
Structure and exterior
- Roof:Shingle
- Year built:1996
- Building area:2,104 sq. ft.
- Construction Materials:Frame
- Exterior Features:Deck, Rain Gutters
Utilities
- Water:Public
- Sewer:Public Sewer
Finances and disclosures
- Price:$525,000
- Price per sq. ft.:$249.52
- Tax amount:$6,401 (2025)
Features and amenities
- Appliances:Dishwasher, Dryer, Microwave, Range, Refrigerator, Washer
- Laundry features:Dryer, Electric Dryer Hookup, In Unit, Laundry Closet, Second Floor, Washer, Washer Hookup
- Amenities:Loft, Walk-in Closet(s)
Parking
- Total parking spaces:3
- Parking description:Attached, Deeded, Garage Door Opener, Paved
- Garage:Yes
- Garage spaces:1
New listings near 56 John Dr #56
- Open Sat, 11:30am to 1pmNew
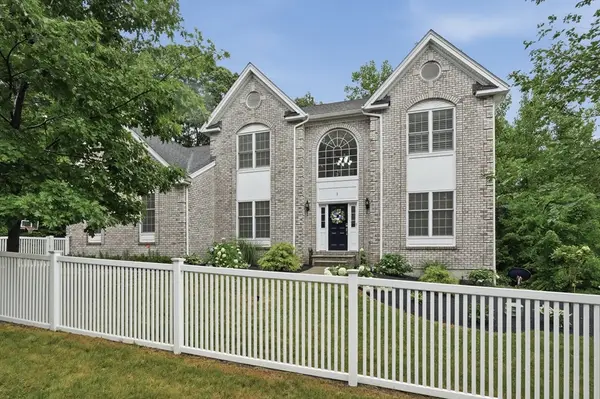 $1,049,000Active4 beds 4 baths4,172 sq. ft.
1 Patriot Way, Grafton, MA 01536
MLS# 73547225Listed by: Lamacchia Realty, Inc. - Open Tue, 5 to 6:30pmNew
 $539,900Active2 beds 3 baths2,330 sq. ft.
20 Northgate #14, Grafton, MA 01536
MLS# 73547235Listed by: RE/MAX Vision - Open Fri, 5:30 to 7pmNew
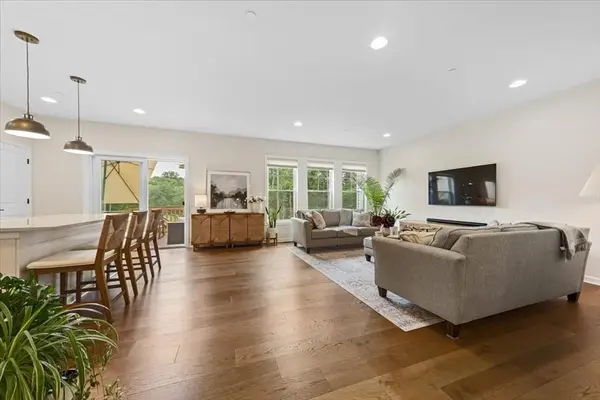 $879,900Active3 beds 4 baths2,813 sq. ft.
11 Winslow Lane #2, Grafton, MA 01536
MLS# 73547010Listed by: Keller Williams Boston MetroWest - New
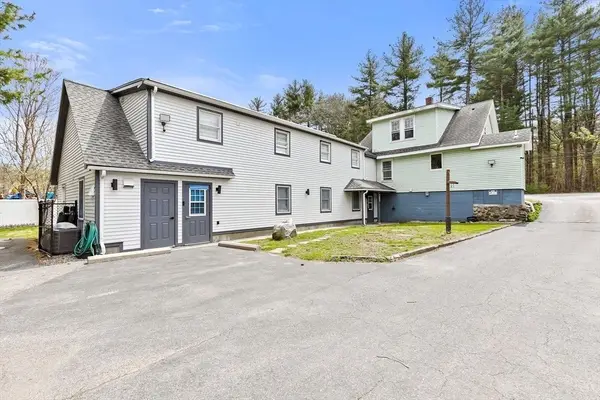 $730,000Active5 beds 5 baths5,000 sq. ft.
137 Westboro Rd, Grafton, MA 01536
MLS# 73546254Listed by: Dell Realty Inc. - Open Sat, 12 to 1:30pmNew
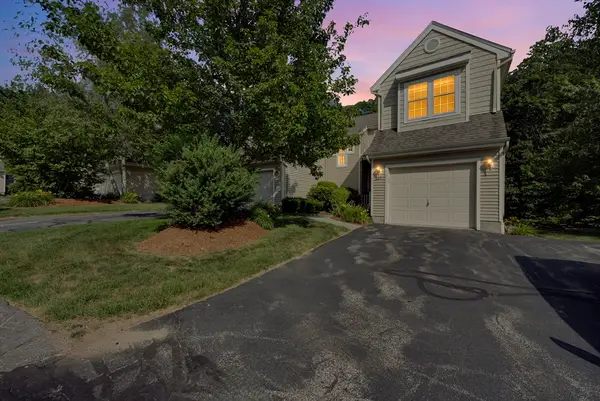 $529,900Active2 beds 3 baths1,799 sq. ft.
27 Robert Cir #27, Grafton, MA 01536
MLS# 73546152Listed by: REMAX Executive Realty - Open Sat, 11am to 12:30pmNew
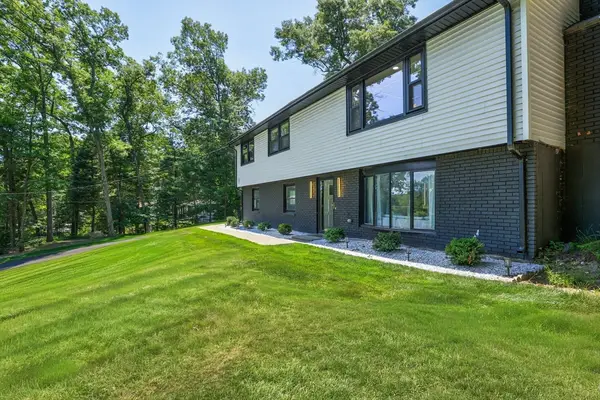 $695,000Active3 beds 2 baths2,088 sq. ft.
17 Institute Rd, Grafton, MA 01536
MLS# 73545323Listed by: Keller Williams Pinnacle Central - New
 $555,000Active3 beds 3 baths1,797 sq. ft.
188 Brigham Hill Rd, Grafton, MA 01536
MLS# 73543024Listed by: Coldwell Banker Realty - Worcester  $199,900Active12.24 Acres
117 North St, Grafton, MA 01519
MLS# 73539874Listed by: Berkshire Hathaway HomeServices Commonwealth Real Estate $589,900Active2 beds 4 baths2,540 sq. ft.
70 Lincoln Ln #70, Grafton, MA 01536
MLS# 73538404Listed by: Berkshire Hathaway HomeServices Commonwealth Real Estate


Protect your home and budget from life's surprises with an Assurant Home Warranty, backed by a partner that supports you through every step of homeownership. Explore Plans.
© 2023 - 2026 ERA Franchise Systems LLC. All rights reserved. ERA Franchise Systems LLC fully supports the principles of the Fair Housing Act and the Equal Opportunity Act. ERA, ERA Real Estate powered, and their respective logos are registered service marks of ERA Franchise Systems LLC. Each office is independently owned and operated.