
137 Central St, North Reading, MA 01864
Local realty services provided by:Metropolitan Homes
137 Central St,North Reading, MA 01864
$729,900
- 3 Beds
- 2 Baths
- 2,207 sq. ft.
- Single family
- Active
Upcoming open houses
- Sun, Oct 0412:00 pm - 02:00 pm
Listed by: karen j. dame
Office: century 21 north east
MLS#:73584567
Source:MLSPIN
Price summary
- Price:$729,900
- Price per sq. ft.:$330.72
About this home
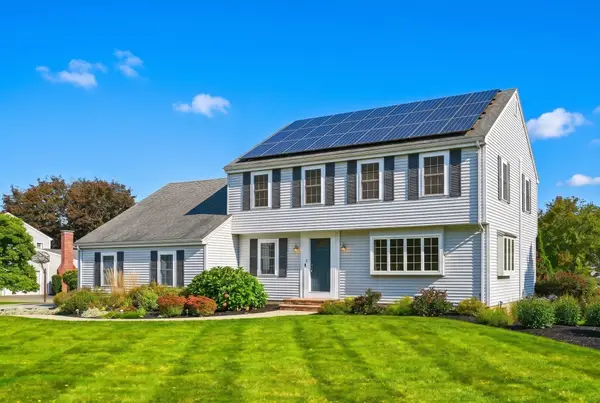
OH SUNDAY, 10/4 12:00-2:00P Welcome to this beautifully maintained and thoughtfully updated FULL DORMER CAPE. This home truly shines and welcomes you with an updated white kitchen featuring quartz countertops, stainless steel appliances and a stylish tile back splash. Just off the kitchen is the nicely sized dining room leading into the spacious living room, highlighted by a wood paneled accent wall, wood burning FP and a picture window that fills the room with natural light. A new full bath w/tiled shower and glass doors complete the main level. There are 3 bedrooms including a 1st FLOOR BEDROOM conveniently located just off the bathroom. Upstairs are 2 additional front-to-back bedrooms. The primary bedroom is large 18 x 15; the other bedroom is nicely sized as well. An updated full bath is located on this level. Further enhancing this home are 2 finished rooms in the walk-out lower level plus a large 24 x 10 storage room. These 2 finished rooms offer a versatile additional living space perfect for a home office, gym, family room or whatever best suits your needs. This home sits on a large .60acre lot. Venture to the large, level backyard offering a shed and plenty of space for outdoor entertaining, gardening or simply relaxing. Natural gas heat, town water and Title V passing certificate of compliance. *PLEASE SUBMIT OFFERS BY TUESDAY OCT 6th. 12:NOON...
Contact an agent
Home facts
- Year built:1954
- Listing ID #:73584567
- Updated:October 04, 2026 at 08:58 PM
Rooms and interior
- Bedrooms:3
- Total bathrooms:2
- Full bathrooms:2
- Rooms Total:8
- Flooring:Carpet, Flooring - Wall to Wall Carpet, Hardwood, Tile, Vinyl, Vinyl / VCT
- Dining Description:Closet, Hardwood, Overhead
- Kitchen Description:Countertops - Stone/Granite/Solid, Disposal, Exterior Access, Flooring - Laminate, Lighting - Overhead, Lighting - Pendant, Microwave, Range, Refrigerator, Stainless Steel Appliances
- Basement Description:Finished, Full, Interior Entry, Radon Remediation System, Walk-Out Access
- Living area:2,207 sq. ft.
Heating and cooling
- Cooling:3 or More, Ductless
- Heating:Baseboard, Natural Gas
Structure and exterior
- Roof:Shingle
- Year built:1954
- Building area:2,207 sq. ft.
- Lot area:0.6 Acres
- Lot Features:Cleared, Level, Wooded
- Architectural Style:Cape
- Construction Materials:Frame
- Exterior Features:Decorative Lighting, Rain Gutters, Storage
- Foundation Description:Concrete Perimeter
Utilities
- Water:Public
- Sewer:Private Sewer
Finances and disclosures
- Price:$729,900
- Price per sq. ft.:$330.72
- Tax amount:$8,501 (2026)
Features and amenities
- Appliances:Disposal, Dryer, Microwave, Range, Refrigerator, Washer
- Laundry features:Dryer, Gas Dryer Hookup, In Basement, Washer
- Amenities:Closet, Recessed Lighting
Parking
- Total parking spaces:6
- Parking description:Off Street, Paved, Paved Drive
New listings near 137 Central St
- Coming SoonOpen Wed, 5 to 6:30pm
 Listed by ERA$1,449,828Coming Soon4 beds 4 baths3,500 sq. ft.
6 Turner Dr, North Reading, MA 01864
MLS# 73586142Listed by: ERA Key Realty Services - New
 $615,995Active1 beds 1 baths1,115 sq. ft.
320 Martins Landing #209, North Reading, MA 01864
MLS# 73586074Listed by: Charlesgate Realty Group LLC - Open Sun, 11am to 12:30pmNew
 $999,000Active3 beds 3 baths2,548 sq. ft.
233 Haverhill St, North Reading, MA 01864
MLS# 73585627Listed by: Century 21 North East - Open Sun, 1 to 2:30pmNew
 $339,900Active2 beds 1 baths835 sq. ft.
28 Main Street #5, North Reading, MA 01864
MLS# 73585560Listed by: Bond Realty, Inc. - Open Sun, 10:30am to 12pmNew
 $309,900Active2 beds 1 baths929 sq. ft.
4 Greenbriar Drive #102, North Reading, MA 01864
MLS# 73585280Listed by: Coldwell Banker Realty - Lynnfield - Open Sun, 11am to 12:30pmNew
 $825,000Active3 beds 2 baths2,185 sq. ft.
8 Patley Rd, North Reading, MA 01864
MLS# 73585188Listed by: Serhant - Open Sun, 1 to 2:30pmNew
 $879,900Active3 beds 2 baths2,000 sq. ft.
35 Lakeside Blvd, North Reading, MA 01864
MLS# 73585106Listed by: Colonial Manor Realty - Open Sun, 11am to 1pmNew
 $1,049,000Active3 beds 4 baths2,860 sq. ft.
4 Cleek Court #4, North Reading, MA 01864
MLS# 73584580Listed by: Coldwell Banker Realty - Lynnfield - Open Sun, 11am to 12:30pmNew
 $359,900Active2 beds 1 baths1,018 sq. ft.
5 Greenbriar Dr #204, North Reading, MA 01864
MLS# 73584697Listed by: North Star RE Agents, LLC


Protect your home and budget from life's surprises with an Assurant Home Warranty, backed by a partner that supports you through every step of homeownership. Explore Plans.
© 2023 - 2026 ERA Franchise Systems LLC. All rights reserved. ERA Franchise Systems LLC fully supports the principles of the Fair Housing Act and the Equal Opportunity Act. ERA, ERA Real Estate powered, and their respective logos are registered service marks of ERA Franchise Systems LLC. Each office is independently owned and operated.