
8 Patley Rd, North Reading, MA 01864
Local realty services provided by:ERA Hart Sargis-Breen Real Estate
8 Patley Rd,North Reading, MA 01864
$825,000
- 3 Beds
- 2 Baths
- 2,185 sq. ft.
- Single family
- Active
Upcoming open houses
- Sun, Oct 0411:00 am - 12:30 pm
Listed by: cormier collective team, leah cormier
Office: serhant
MLS#:73585188
Source:MLSPIN
Price summary
- Price:$825,000
- Price per sq. ft.:$377.57
About this home
Beautifully maintained and thoughtfully updated, 8 Patley Road offers an inviting floor plan, comfortable living spaces, and a convenient North Reading location. The main level welcomes you with a bright living room featuring cathedral ceilings, exposed beams, a fireplace, and gleaming hardwood floors that continue throughout both levels. The designated dining area opens seamlessly to the kitchen, complete with ample cabinetry and storage and a peninsula island. Upstairs, 3 well proportioned bedrooms share a full bath with a tub, vanity, and built in storage. The lower level offers even more living space including a dedicated bonus room ideal for a home office, as well as a second finished playroom that opens directly to the screened in porch. A ¾ bath with a new washer and dryer, ample basement storage, and an additional refrigerator add convenience to the lower level. The screened in porch provides the perfect setting for entertaining or relaxing in the warmer months. Additional highlights include a one car garage, EV charger, ample yard, & a septic system installed in 2018, along with numerous updates throughout the home. Conveniently located for commuters with easy access to Boston and surrounding areas, this North Reading home offers the space, flexibility, and location to make everyday living easy....
Contact an agent
Home facts
- Year built:1958
- Listing ID #:73585188
- Updated:October 04, 2026 at 10:38 AM
Rooms and interior
- Bedrooms:3
- Total bathrooms:2
- Full bathrooms:2
- Rooms Total:6
- Flooring:Flooring - Stone/Ceramic Tile, Hardwood, Tile
- Dining Description:Cathedral Ceiling(s), Hardwood
- Kitchen Description:Cathedral Ceiling(s), Countertops - Stone/Granite/Solid, Dishwasher, Flooring - Hardwood, Microwave, Peninsula, Range, Refrigerator
- Basement Description:Full, Sump Pump, Walk-Out Access
- Living area:2,185 sq. ft.
Heating and cooling
- Cooling:1 Cooling Zone, Central Air, Wall Unit(s)
- Heating:Baseboard, Fireplace(s), Oil
- Central air:Yes
Structure and exterior
- Roof:Shingle
- Year built:1958
- Building area:2,185 sq. ft.
- Lot area:0.69 Acres
- Lot Features:Corner Lot
- Construction Materials:Frame
- Exterior Features:Rain Gutters, Screened, Storage
- Foundation Description:Concrete Perimeter
Utilities
- Water:Public
- Sewer:Private Sewer
Finances and disclosures
- Price:$825,000
- Price per sq. ft.:$377.57
- Tax amount:$9,670 (2026)
Features and amenities
- Appliances:Dishwasher, Dryer, Microwave, Range, Refrigerator, Washer
- Laundry features:Dryer, Electric Dryer Hookup, Flooring - Stone/Ceramic Tile, In Basement, Washer, Washer Hookup
Parking
- Total parking spaces:5
- Parking description:Attached, Paved Drive, Under
- Garage:Yes
- Garage spaces:1
New listings near 8 Patley Rd
- Coming SoonOpen Wed, 5 to 6:30pm
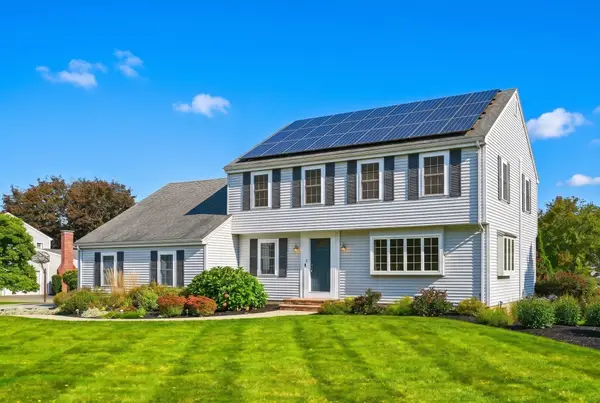 Listed by ERA$1,449,828Coming Soon4 beds 4 baths3,500 sq. ft.
6 Turner Dr, North Reading, MA 01864
MLS# 73586142Listed by: ERA Key Realty Services - New
 $615,995Active1 beds 1 baths1,115 sq. ft.
320 Martins Landing #209, North Reading, MA 01864
MLS# 73586074Listed by: Charlesgate Realty Group LLC - Open Sun, 11am to 12:30pmNew
 $999,000Active3 beds 3 baths2,548 sq. ft.
233 Haverhill St, North Reading, MA 01864
MLS# 73585627Listed by: Century 21 North East - Open Sun, 1 to 2:30pmNew
 $339,900Active2 beds 1 baths835 sq. ft.
28 Main Street #5, North Reading, MA 01864
MLS# 73585560Listed by: Bond Realty, Inc. - Open Sun, 10:30am to 12pmNew
 $309,900Active2 beds 1 baths929 sq. ft.
4 Greenbriar Drive #102, North Reading, MA 01864
MLS# 73585280Listed by: Coldwell Banker Realty - Lynnfield - Open Sun, 1 to 2:30pmNew
 $879,900Active3 beds 2 baths2,000 sq. ft.
35 Lakeside Blvd, North Reading, MA 01864
MLS# 73585106Listed by: Colonial Manor Realty - Open Sun, 12 to 2pmNew
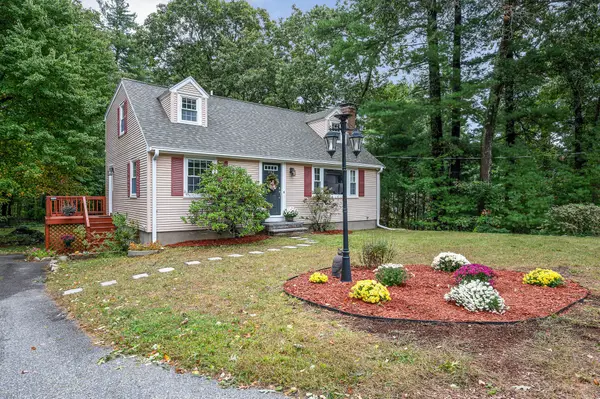 $729,900Active3 beds 2 baths2,207 sq. ft.
137 Central St, North Reading, MA 01864
MLS# 73584567Listed by: Century 21 North East - Open Sun, 11am to 1pmNew
 $1,049,000Active3 beds 4 baths2,860 sq. ft.
4 Cleek Court #4, North Reading, MA 01864
MLS# 73584580Listed by: Coldwell Banker Realty - Lynnfield - Open Sun, 11am to 12:30pmNew
 $359,900Active2 beds 1 baths1,018 sq. ft.
5 Greenbriar Dr #204, North Reading, MA 01864
MLS# 73584697Listed by: North Star RE Agents, LLC


Protect your home and budget from life's surprises with an Assurant Home Warranty, backed by a partner that supports you through every step of homeownership. Explore Plans.
© 2023 - 2026 ERA Franchise Systems LLC. All rights reserved. ERA Franchise Systems LLC fully supports the principles of the Fair Housing Act and the Equal Opportunity Act. ERA, ERA Real Estate powered, and their respective logos are registered service marks of ERA Franchise Systems LLC. Each office is independently owned and operated.