
320 Martins Landing #209, North Reading, MA 01864
Local realty services provided by:Cohn & Company ERA Powered
320 Martins Landing #209,North Reading, MA 01864
$615,995
- 1 Beds
- 1 Baths
- 1,115 sq. ft.
- Condominium
- Active
Listed by: karen uga
Office: charlesgate realty group llc
MLS#:73586074
Source:MLSPIN
Price summary
- Price:$615,995
- Price per sq. ft.:$552.46
About this home
Enjoy the lifestyle you’ve been waiting for at Magnolia at Martins Landing! This beautifully appointed home offers the perfect blend of comfort, style, and easy living in one of North Reading’s desirable 55+ communities. Step inside to a bright and welcoming open floor plan designed for both relaxed living and effortless entertaining. The stylish kitchen is the heart of the home, featuring stainless steel appliances, abundant cabinetry, and an oversized island where everyone naturally gathers. The spacious owner’s suite provides a peaceful retreat, complete with a generous walk-in closet and a beautifully appointed bath. French doors lead to a flexible den that can easily become a home office, reading room, guest space, or creative studio—whatever suits your lifestyle. Beyond your front door, Martins Landing offers an exceptional active-adult lifestyle surrounded by mature trees and peaceful natural beauty. Enjoy the convenience of a charming historic town center nearby, while being only about 20 miles from Boston and within easy reach of area beaches, lakes, shopping, dining, and entertainment. Come discover the comfort, community, and carefree lifestyle that make Magnolia at Martins Landing such a wonderful place to call home....
Contact an agent
Home facts
- Year built:2025
- Listing ID #:73586074
- Updated:October 05, 2026 at 04:59 AM
Rooms and interior
- Bedrooms:1
- Total bathrooms:1
- Full bathrooms:1
- Rooms Total:4
- Flooring:Carpet, Tile, Wood
- Kitchen Description:Dishwasher, Disposal, Microwave, Oven, Plumbed For Ice Maker, Range, Refrigerator
- Living area:1,115 sq. ft.
Heating and cooling
- Cooling:Central Air
- Heating:Natural Gas
- Central air:Yes
Structure and exterior
- Roof:Shingle
- Year built:2025
- Building area:1,115 sq. ft.
- Construction Materials:Frame
- Exterior Features:Balcony
Utilities
- Water:Public
Finances and disclosures
- Price:$615,995
- Price per sq. ft.:$552.46
- Tax amount:$7,181 (2026)
Features and amenities
- Appliances:Dishwasher, Disposal, Microwave, Range, Refrigerator
- Laundry features:Electric Dryer Hookup, First Floor, In Unit, Washer Hookup
- Amenities:Elevator(s)
Parking
- Total parking spaces:2
- Parking description:Off Street
- Garage:Yes
- Garage spaces:1
New listings near 320 Martins Landing #209
- Coming SoonOpen Wed, 5 to 6:30pm
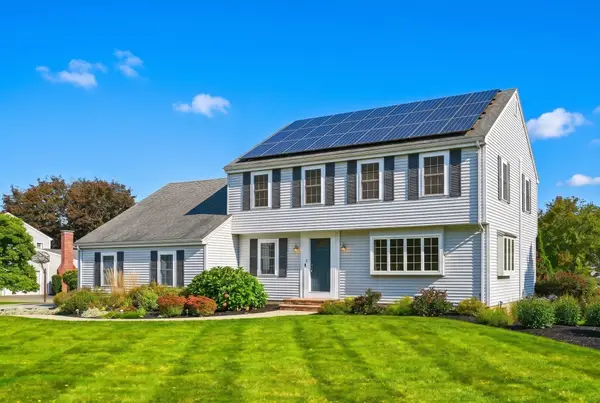 Listed by ERA$1,449,828Coming Soon4 beds 4 baths3,500 sq. ft.
6 Turner Dr, North Reading, MA 01864
MLS# 73586142Listed by: ERA Key Realty Services - New
 $999,000Active3 beds 3 baths2,548 sq. ft.
233 Haverhill St, North Reading, MA 01864
MLS# 73585627Listed by: Century 21 North East - New
 $339,900Active2 beds 1 baths835 sq. ft.
28 Main Street #5, North Reading, MA 01864
MLS# 73585560Listed by: Bond Realty, Inc. - New
 $309,900Active2 beds 1 baths929 sq. ft.
4 Greenbriar Drive #102, North Reading, MA 01864
MLS# 73585280Listed by: Coldwell Banker Realty - Lynnfield - New
 $825,000Active3 beds 2 baths2,185 sq. ft.
8 Patley Rd, North Reading, MA 01864
MLS# 73585188Listed by: Serhant - New
 $879,900Active3 beds 2 baths2,000 sq. ft.
35 Lakeside Blvd, North Reading, MA 01864
MLS# 73585106Listed by: Colonial Manor Realty - New
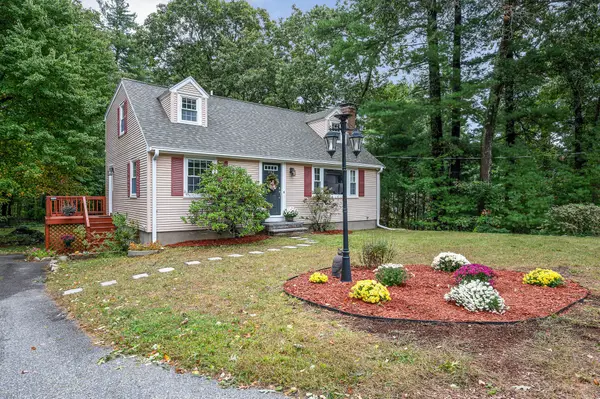 $729,900Active3 beds 2 baths2,207 sq. ft.
137 Central St, North Reading, MA 01864
MLS# 73584567Listed by: Century 21 North East - New
 $1,049,000Active3 beds 4 baths2,860 sq. ft.
4 Cleek Court #4, North Reading, MA 01864
MLS# 73584580Listed by: Coldwell Banker Realty - Lynnfield - New
 $359,900Active2 beds 1 baths1,018 sq. ft.
5 Greenbriar Dr #204, North Reading, MA 01864
MLS# 73584697Listed by: North Star RE Agents, LLC


Protect your home and budget from life's surprises with an Assurant Home Warranty, backed by a partner that supports you through every step of homeownership. Explore Plans.
© 2023 - 2026 ERA Franchise Systems LLC. All rights reserved. ERA Franchise Systems LLC fully supports the principles of the Fair Housing Act and the Equal Opportunity Act. ERA, ERA Real Estate powered, and their respective logos are registered service marks of ERA Franchise Systems LLC. Each office is independently owned and operated.