
233 Haverhill St, North Reading, MA 01864
Local realty services provided by:ERA Millennium Real Estate
233 Haverhill St,North Reading, MA 01864
$999,000
- 3 Beds
- 3 Baths
- 2,548 sq. ft.
- Single family
- Active
Listed by: kimberly o'neil mara
Office: century 21 north east
MLS#:73585627
Source:MLSPIN
Price summary
- Price:$999,000
- Price per sq. ft.:$392.07
About this home
3BR/2.5BA center entrance colonial with huge backyard! Enter into the foyer and note a front to back living room on your left and large dining room on your right. The kitchen runs along the back of the house and leads to a large deck that overlooks the beautiful yard. A half bath completes the first floor. The second floor has a primary suite including a walk in closet and private bathroom as well as two more bedrooms and a bathroom. The partially finished basement has a playroom and home office as well as laundry and lots of storage. New roof, HVAC and heat pump all done in last 5 years This one wont last!
Contact an agent
Home facts
- Year built:2001
- Listing ID #:73585627
- Updated:October 05, 2026 at 11:29 AM
Rooms and interior
- Bedrooms:3
- Total bathrooms:3
- Full bathrooms:2
- Half bathrooms:1
- Rooms Total:7
- Flooring:Carpet, Flooring - Wall to Wall Carpet, Hardwood, Wood
- Dining Description:Hardwood
- Kitchen Description:Countertops - Stone/Granite/Solid, Countertops - Upgraded, Deck - Exterior, Dishwasher, Disposal, Exterior Access, Flooring - Hardwood, Microwave, Range, Refrigerator, Stainless Steel Appliances
- Basement Description:Full, Partially Finished
- Living area:2,548 sq. ft.
Heating and cooling
- Cooling:2 Cooling Zones, Central Air
- Heating:Baseboard, Natural Gas
- Central air:Yes
Structure and exterior
- Roof:Shingle
- Year built:2001
- Building area:2,548 sq. ft.
- Lot area:0.46 Acres
- Architectural Style:Colonial
- Construction Materials:Frame
- Exterior Features:Deck, Deck - Composite, Garden
- Foundation Description:Concrete Perimeter
Schools
- High school:Nrhs
- Middle school:Nrms
- Elementary school:Batchelder
Utilities
- Water:Public
- Sewer:Private Sewer
Finances and disclosures
- Price:$999,000
- Price per sq. ft.:$392.07
- Tax amount:$10,070 (2026)
Features and amenities
- Appliances:Dishwasher, Disposal, Microwave, Range, Refrigerator
- Laundry features:In Basement, Washer Hookup
Parking
- Total parking spaces:4
- Parking description:Deeded, Off Street, Paved Drive
New listings near 233 Haverhill St
- Coming SoonOpen Wed, 5 to 6:30pm
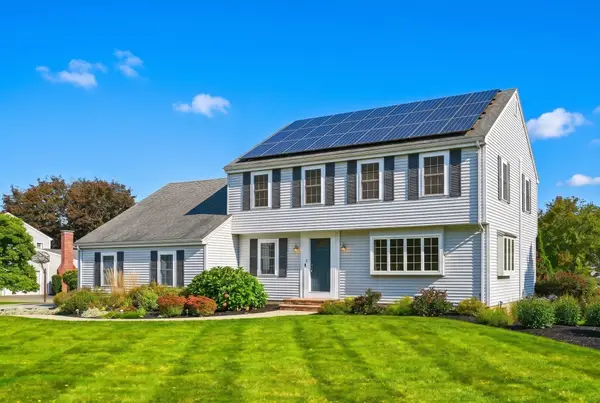 Listed by ERA$1,449,828Coming Soon4 beds 4 baths3,500 sq. ft.
6 Turner Dr, North Reading, MA 01864
MLS# 73586142Listed by: ERA Key Realty Services - New
 $615,995Active1 beds 1 baths1,115 sq. ft.
320 Martins Landing #209, North Reading, MA 01864
MLS# 73586074Listed by: Charlesgate Realty Group LLC - New
 $339,900Active2 beds 1 baths835 sq. ft.
28 Main Street #5, North Reading, MA 01864
MLS# 73585560Listed by: Bond Realty, Inc. - New
 $309,900Active2 beds 1 baths929 sq. ft.
4 Greenbriar Drive #102, North Reading, MA 01864
MLS# 73585280Listed by: Coldwell Banker Realty - Lynnfield - New
 $825,000Active3 beds 2 baths2,185 sq. ft.
8 Patley Rd, North Reading, MA 01864
MLS# 73585188Listed by: Serhant - New
 $879,900Active3 beds 2 baths2,000 sq. ft.
35 Lakeside Blvd, North Reading, MA 01864
MLS# 73585106Listed by: Colonial Manor Realty - New
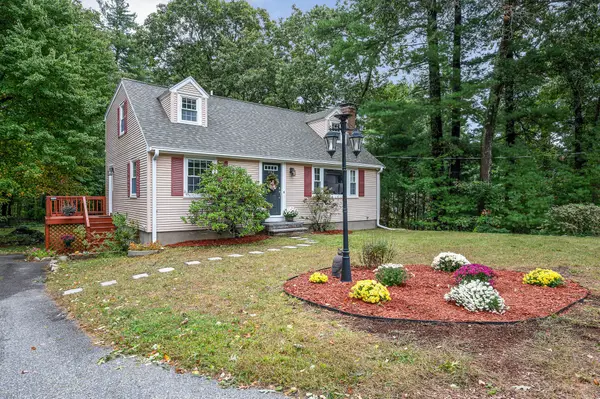 $729,900Active3 beds 2 baths2,207 sq. ft.
137 Central St, North Reading, MA 01864
MLS# 73584567Listed by: Century 21 North East - New
 $1,049,000Active3 beds 4 baths2,860 sq. ft.
4 Cleek Court #4, North Reading, MA 01864
MLS# 73584580Listed by: Coldwell Banker Realty - Lynnfield - New
 $359,900Active2 beds 1 baths1,018 sq. ft.
5 Greenbriar Dr #204, North Reading, MA 01864
MLS# 73584697Listed by: North Star RE Agents, LLC


Protect your home and budget from life's surprises with an Assurant Home Warranty, backed by a partner that supports you through every step of homeownership. Explore Plans.
© 2023 - 2026 ERA Franchise Systems LLC. All rights reserved. ERA Franchise Systems LLC fully supports the principles of the Fair Housing Act and the Equal Opportunity Act. ERA, ERA Real Estate powered, and their respective logos are registered service marks of ERA Franchise Systems LLC. Each office is independently owned and operated.