
17 Stilson Avenue, Northampton, MA 01062
Local realty services provided by:ERA M. Connie Laplante Real Estate
17 Stilson Avenue,Northampton, MA 01062
$769,500
- 4 Beds
- 3 Baths
- 2,460 sq. ft.
- Single family
- Active
Upcoming open houses
- Sat, Aug 0112:00 pm - 02:00 pm
Listed by: julie b. held, lisa palumbo
Office: delap real estate llc
MLS#:73556079
Source:MLSPIN
Price summary
- Price:$769,500
- Price per sq. ft.:$312.8
About this home
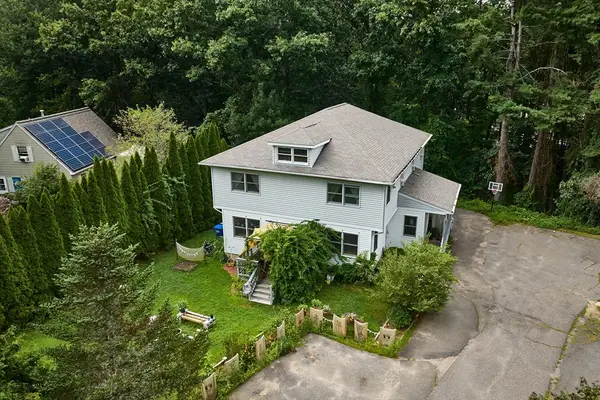
Now available in a sought-after Florence location, this spacious 4-bedroom, 3-bath Victorian farmhouse is nestled on a quiet, tree-lined street. Filled with character and natural light, the home features an inviting eat-in kitchen with Goshen Stone countertops, abundant southern exposure sunlight, two porches and a third story deck overlooking the backyard. The south-facing family room, highlighted by a beautiful bay window opens to the front parlor library through original pocket doors. A formal dining room just off the kitchen—currently used as a music room—offers the flexibility to serve as a den, office, or playroom. A full bath on the first floor provides the potential for single-level living. The second floor includes three large comfortable bedrooms and an updated full bath with a large tiled double shower and classic clawfoot tub. The finished third floor offers a versatile fourth bedroom suite with vaulted ceilings, an office nook, and access to a private deck overlooking the neighborhood. Seller-owned solar panels provide enough electricity to meet the home's energy needs. The historical barn cloistered in the back of the property has been approved by the City for use as an Accessory Dwelling Unit (ADU), offering future potential once brought up to code by the new owner. Please refer to the Seller's Statement of Property for more details. Showings begin at Open House: Thursday, 4:30–6:00 PM. Second open house Saturday, 12:00–2:00 PM....
Contact an agent
Home facts
- Year built:1900
- Listing ID #:73556079
- Updated:July 30, 2026 at 11:04 AM
Rooms and interior
- Bedrooms:4
- Total bathrooms:3
- Full bathrooms:3
- Rooms Total:8
- Flooring:Hardwood, Tile
- Dining Description:Closet/Cabinets - Custom Built, Hardwood
- Kitchen Description:Balcony / Deck, Countertops - Stone/Granite/Solid, Country Kitchen, Dishwasher, Exterior Access, Flooring - Stone/Ceramic Tile, Freezer, Kitchen Island, Range, Range Hood, Refrigerator
- Basement Description:Bulkhead, Concrete, Full, Interior Entry, Sump Pump
- Living area:2,460 sq. ft.
Heating and cooling
- Heating:Hot Water, Natural Gas
Structure and exterior
- Roof:Shingle
- Year built:1900
- Building area:2,460 sq. ft.
- Lot area:0.23 Acres
- Lot Features:Cleared, Level, Sloped
- Architectural Style:Farmhouse
- Construction Materials:Frame
- Exterior Features:Deck - Composite, Garden, Porch
- Foundation Description:Brick/Mortar, Stone
Schools
- High school:N'ton High
- Middle school:Jfk
- Elementary school:Leeds
Utilities
- Water:Public
- Sewer:Public Sewer
Finances and disclosures
- Price:$769,500
- Price per sq. ft.:$312.8
- Tax amount:$8,694 (2025)
Features and amenities
- Appliances:Dishwasher, Dryer, Freezer, Range, Range Hood, Refrigerator, Washer
- Laundry features:Dryer, In Basement, Washer, Washer Hookup
- Amenities:Gas Water Heater
Parking
- Total parking spaces:2
- Parking description:Off Street, Paved, Paved Drive
New listings near 17 Stilson Avenue
- Open Fri, 10am to 1pmNew
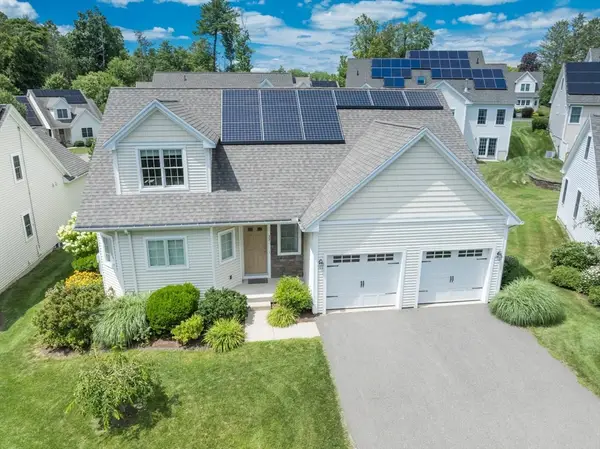 $950,000Active3 beds 3 baths2,559 sq. ft.
20 Bridge Rd #33, Northampton, MA 01062
MLS# 73554512Listed by: 5 College REALTORS® Northampton - Open Sat, 11am to 1pmNew
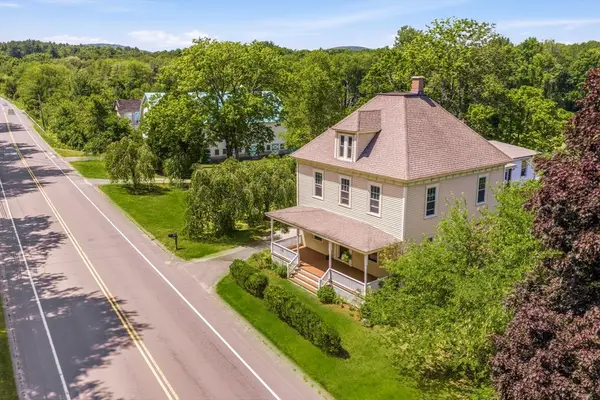 $795,000Active7 beds 3 baths3,524 sq. ft.
417 Westhampton Rd, Northampton, MA 01062
MLS# 73555754Listed by: Canon Real Estate, Inc. - New
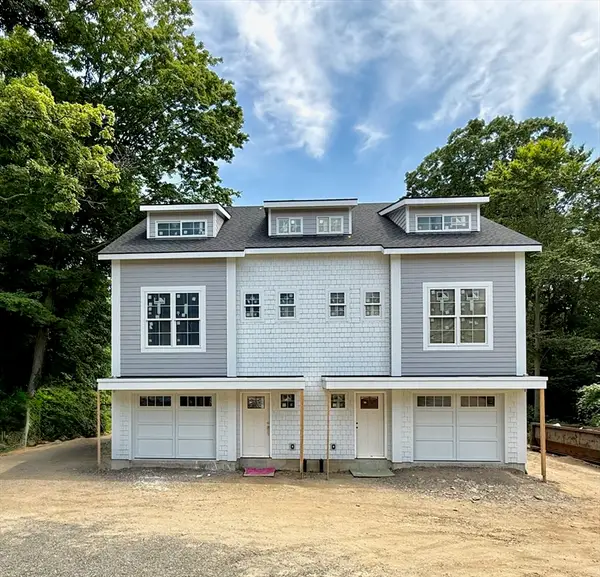 $875,000Active4 beds 4 baths2,250 sq. ft.
94 Lyman Rd #B, Northampton, MA 01060
MLS# 73555637Listed by: Delap Real Estate LLC - New
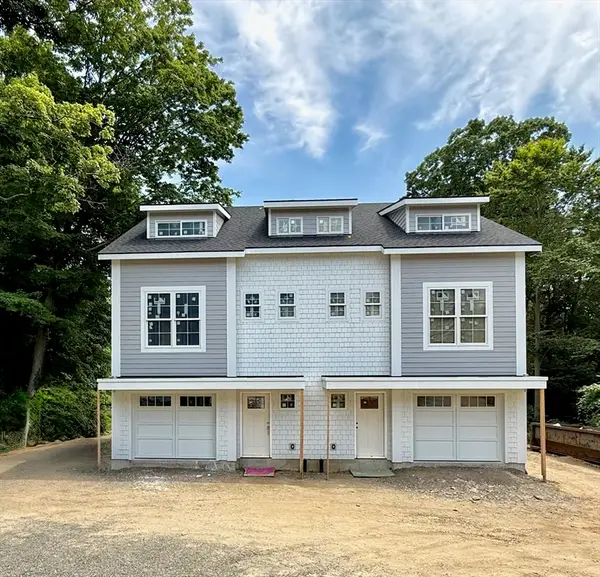 $875,000Active4 beds 4 baths2,250 sq. ft.
94 Lyman Rd #A, Northampton, MA 01060
MLS# 73555638Listed by: Delap Real Estate LLC - Open Sat, 2:30 to 4pmNew
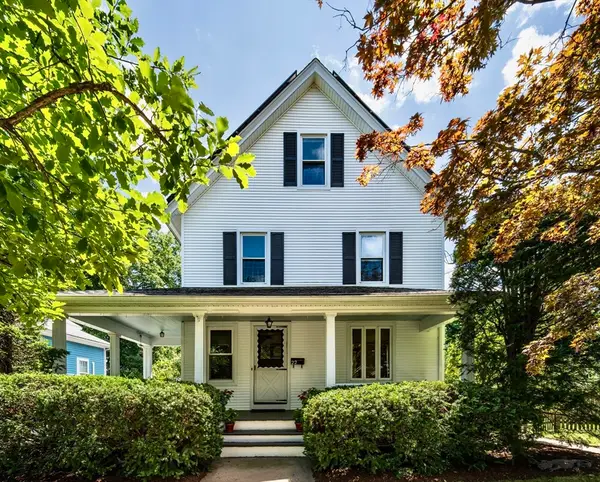 $715,000Active4 beds 2 baths2,281 sq. ft.
22 W Center St, Northampton, MA 01062
MLS# 73555506Listed by: Delap Real Estate LLC - Open Sun, 11am to 1pmNew
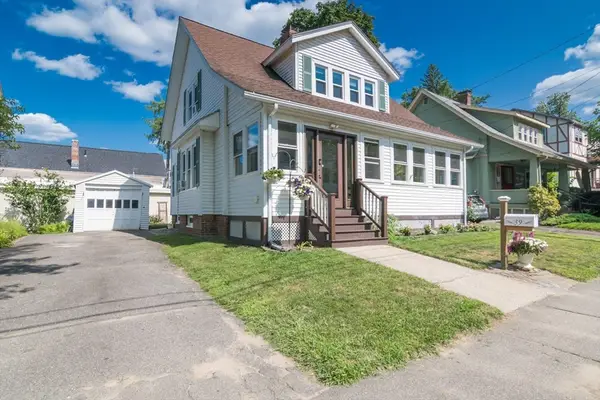 $599,000Active3 beds 2 baths1,532 sq. ft.
39 Fort Hill Terrace, Northampton, MA 01060
MLS# 73555229Listed by: 5 College REALTORS® Northampton - New
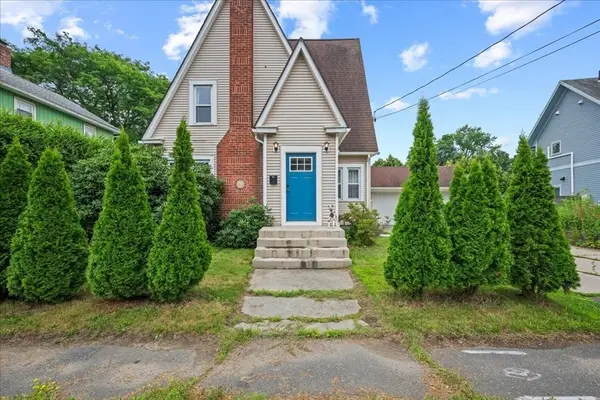 $680,000Active4 beds 3 baths2,191 sq. ft.
374 South St, Northampton, MA 01060
MLS# 73554969Listed by: Delap Real Estate LLC - New
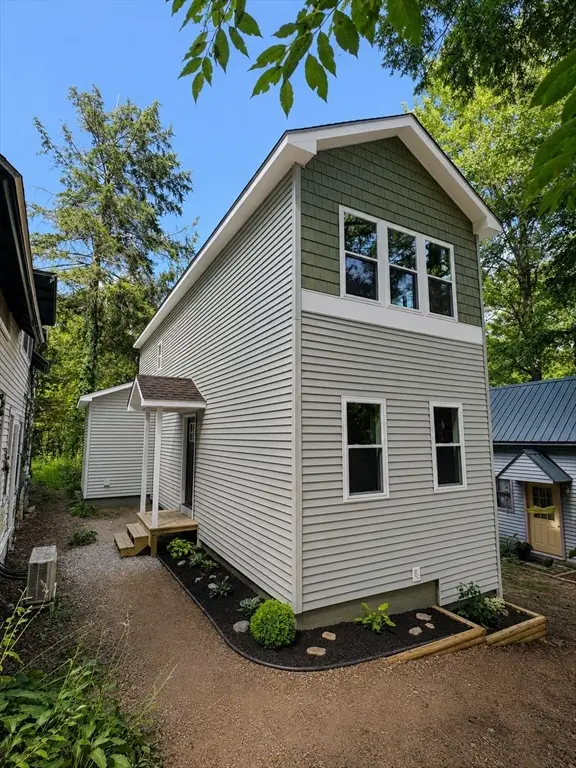 $484,900Active2 beds 2 baths1,129 sq. ft.
80 Laurel Park #80, Northampton, MA 01060
MLS# 73554460Listed by: 5 College REALTORS® Northampton - New
 $650,000Active6 beds 4 baths3,212 sq. ft.
35-37 Indian Hill, Northampton, MA 01062
MLS# 73553972Listed by: 5 College REALTORS®


Protect your home and budget from life's surprises with an Assurant Home Warranty, backed by a partner that supports you through every step of homeownership. Explore Plans.
© 2023 - 2026 ERA Franchise Systems LLC. All rights reserved. ERA Franchise Systems LLC fully supports the principles of the Fair Housing Act and the Equal Opportunity Act. ERA, ERA Real Estate powered, and their respective logos are registered service marks of ERA Franchise Systems LLC. Each office is independently owned and operated.