
39 Fort Hill Terrace, Northampton, MA 01060
Local realty services provided by:ERA Key Realty Services
39 Fort Hill Terrace,Northampton, MA 01060
$599,000
- 3 Beds
- 2 Baths
- 1,532 sq. ft.
- Single family
- Active
Upcoming open houses
- Sun, Aug 0211:00 am - 01:00 pm
Listed by: rachel simpson
Office: 5 college realtors® northampton
MLS#:73555229
Source:MLSPIN
Price summary
- Price:$599,000
- Price per sq. ft.:$390.99
About this home
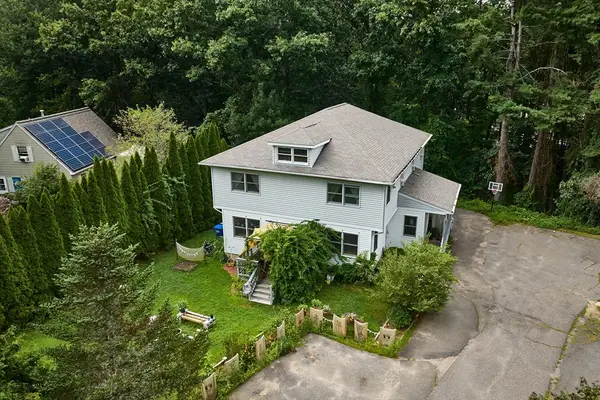
Welcome home to this immaculate 3-bedroom, 2-bath Cape, tucked away on a desirable, quiet street less than half a mile from downtown. A spacious 3-season front porch sets the tone for the warmth and character found throughout. With many improvements made in the last 12 years, including updated electrical and plumbing and all new Anderson windows, this home blends classic charm with modern efficiency. Gleaming hardwood floors flow through much of the main level, complemented by tile and wood in the remaining spaces. An efficient Bosch natural gas heat and hot water system, along with extensive insulation, keep the home comfortable and cost-effective year-round. The beautifully renovated kitchen features a gas stove with double ovens, granite countertops, and a spacious island with seating for stools, plus ample cabinets for storage. From here, step through the rear mudroom to a sweet back deck, or, if you like, relax on the patio. Rounding out the main level, French doors separate the dining room and nice-sized living room. There's a full bath with shower, too! As you head up, don't miss the thoughtfully placed washer and dryer, tucked into a closet off the landing for everyday convenience. Upstairs, you'll find three bedrooms, including one with a walk-in closet, plus a beautifully tiled full bath with a deep jetted soaking tub, ideal for unwinding after a long day. The finished basement with tiled floors includes a generous space for a workout or rec area, and a dedicated workshop, ready for however you like to spend your time. This is more than a house — it's a beautiful place to call home. Showings start immediately; open houses Thursday 7/30 from 4:30-6pm and Sunday 8/2 from 11am-1pm....
Contact an agent
Home facts
- Year built:1900
- Listing ID #:73555229
- Updated:July 30, 2026 at 11:04 AM
Rooms and interior
- Bedrooms:3
- Total bathrooms:2
- Full bathrooms:2
- Rooms Total:7
- Flooring:Hardwood, Tile, Wood
- Dining Description:French Doors, Hardwood, Pendant
- Kitchen Description:Countertops - Stone/Granite/Solid, Deck - Exterior, Dishwasher, Flooring - Wood, Gas Stove, Kitchen Island, Microwave, Range, Refrigerator
- Basement Description:Bulkhead, Full, Partially Finished
- Living area:1,532 sq. ft.
Heating and cooling
- Cooling:Window Unit(s)
- Heating:Hot Water, Natural Gas
Structure and exterior
- Roof:Shingle
- Year built:1900
- Building area:1,532 sq. ft.
- Lot area:0.08 Acres
- Architectural Style:Cape
- Construction Materials:Frame
- Exterior Features:Deck, Patio, Porch - Enclosed, Rain Gutters
- Foundation Description:Brick/Mortar
Schools
- High school:Nhs
- Middle school:Jfk
- Elementary school:Bridge St.
Utilities
- Water:Public
- Sewer:Public Sewer
Finances and disclosures
- Price:$599,000
- Price per sq. ft.:$390.99
- Tax amount:$6,110 (2026)
Features and amenities
- Appliances:Dishwasher, Dryer, Microwave, Range, Refrigerator, Washer
- Laundry features:Dryer, Electric Dryer Hookup, First Floor, Washer, Washer Hookup
- Amenities:Gas Water Heater, High Speed Internet, Internet Available - Broadband
Parking
- Total parking spaces:3
- Parking description:Detached, Off Street, Paved Drive
- Garage:Yes
- Garage spaces:1
New listings near 39 Fort Hill Terrace
- Open Fri, 10am to 1pmNew
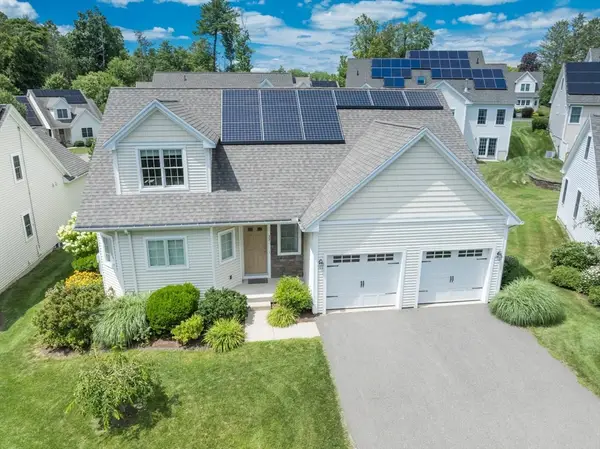 $950,000Active3 beds 3 baths2,559 sq. ft.
20 Bridge Rd #33, Northampton, MA 01062
MLS# 73554512Listed by: 5 College REALTORS® Northampton - Open Sat, 12 to 2pmNew
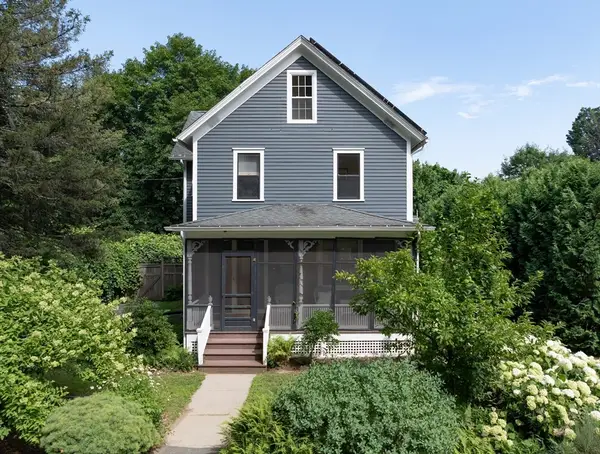 $769,500Active4 beds 3 baths2,460 sq. ft.
17 Stilson Avenue, Northampton, MA 01062
MLS# 73556079Listed by: Delap Real Estate LLC - Open Sat, 11am to 1pmNew
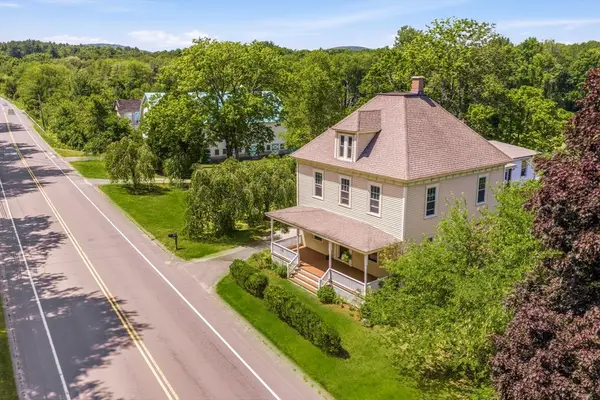 $795,000Active7 beds 3 baths3,524 sq. ft.
417 Westhampton Rd, Northampton, MA 01062
MLS# 73555754Listed by: Canon Real Estate, Inc. - New
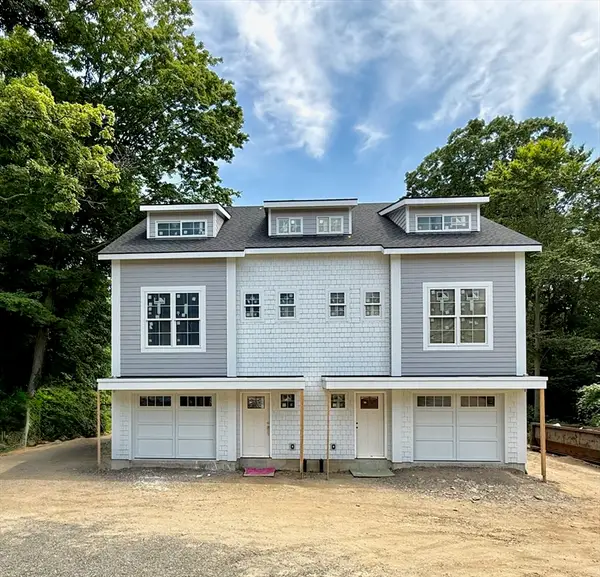 $875,000Active4 beds 4 baths2,250 sq. ft.
94 Lyman Rd #B, Northampton, MA 01060
MLS# 73555637Listed by: Delap Real Estate LLC - New
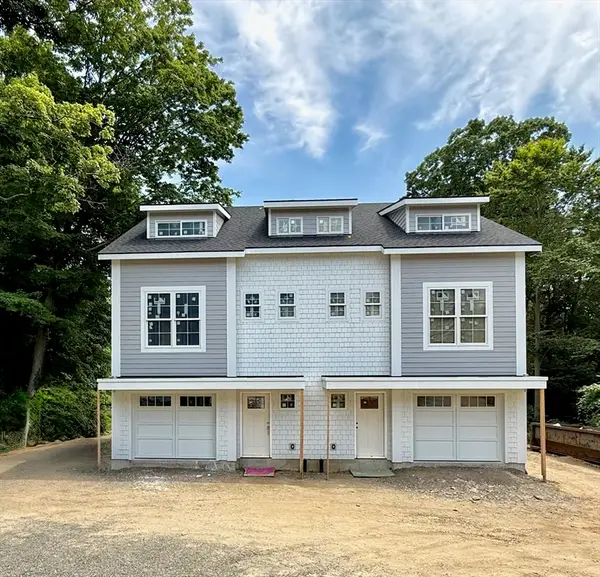 $875,000Active4 beds 4 baths2,250 sq. ft.
94 Lyman Rd #A, Northampton, MA 01060
MLS# 73555638Listed by: Delap Real Estate LLC - Open Sat, 2:30 to 4pmNew
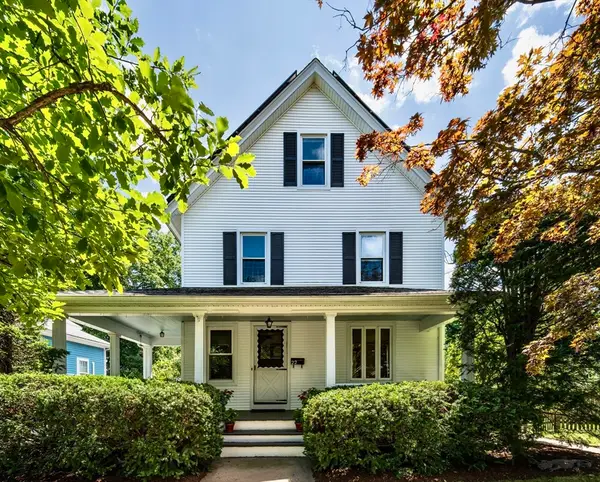 $715,000Active4 beds 2 baths2,281 sq. ft.
22 W Center St, Northampton, MA 01062
MLS# 73555506Listed by: Delap Real Estate LLC - Open Sun, 1 to 3pmNew
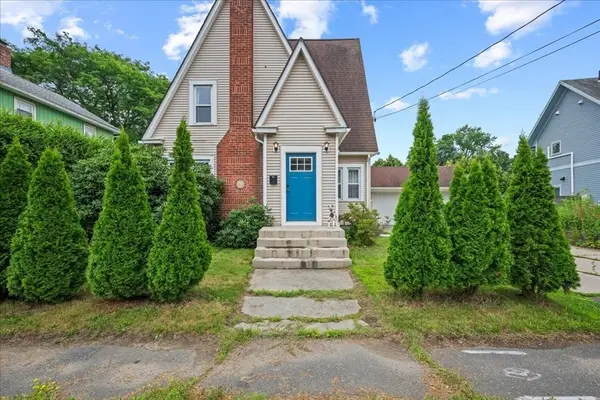 $680,000Active4 beds 3 baths2,191 sq. ft.
374 South St, Northampton, MA 01060
MLS# 73554969Listed by: Delap Real Estate LLC - New
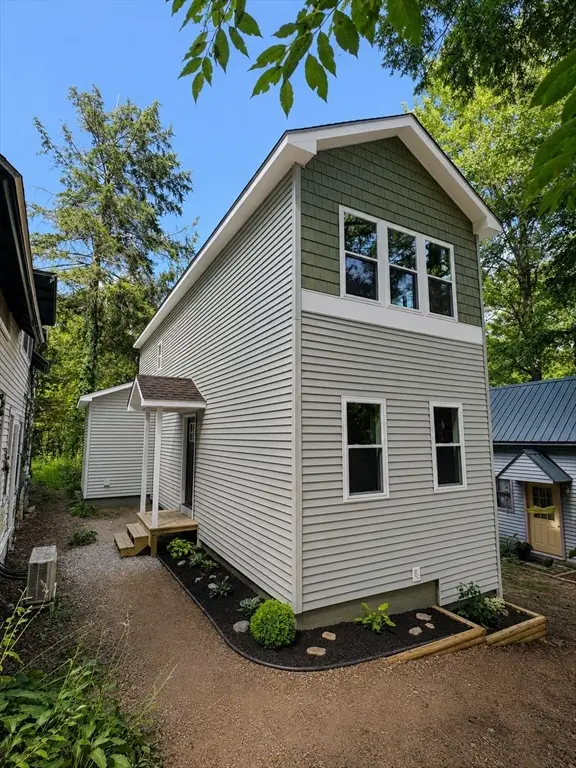 $484,900Active2 beds 2 baths1,129 sq. ft.
80 Laurel Park #80, Northampton, MA 01060
MLS# 73554460Listed by: 5 College REALTORS® Northampton - New
 $650,000Active6 beds 4 baths3,212 sq. ft.
35-37 Indian Hill, Northampton, MA 01062
MLS# 73553972Listed by: 5 College REALTORS®


Protect your home and budget from life's surprises with an Assurant Home Warranty, backed by a partner that supports you through every step of homeownership. Explore Plans.
© 2023 - 2026 ERA Franchise Systems LLC. All rights reserved. ERA Franchise Systems LLC fully supports the principles of the Fair Housing Act and the Equal Opportunity Act. ERA, ERA Real Estate powered, and their respective logos are registered service marks of ERA Franchise Systems LLC. Each office is independently owned and operated.