
20 Bridge Rd #33, Northampton, MA 01062
Local realty services provided by:ERA Key Realty Services
20 Bridge Rd #33,Northampton, MA 01062
$950,000
- 3 Beds
- 3 Baths
- 2,559 sq. ft.
- Condominium
- Active
Upcoming open houses
- Fri, Jul 3110:00 am - 01:00 pm
- Sat, Aug 0111:00 am - 12:30 pm
- Sun, Aug 0211:00 am - 12:30 pm
Listed by: martha grinnell
Office: 5 college realtors® northampton
MLS#:73554512
Source:MLSPIN
Price summary
- Price:$950,000
- Price per sq. ft.:$371.24
- Monthly HOA dues:$580
About this home
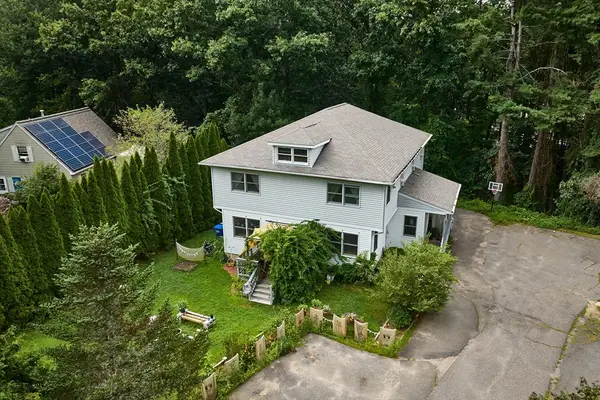
This lovely, open concept three bedroom condominium offers comfortable, low maintenance living in Bear Hill Estate’s highly sought after 55+ community. The main level has hardwood flooring throughout the living, dining, kitchen, and sunroom areas. The kitchen includes granite countertops, generous cabinetry, and an efficient layout that opens seamlessly to the living and dining spaces. The sunroom just off the living room leads to a private back deck - a peaceful spot to enjoy visiting birds. The 1st floor also includes a spacious main bedroom with a large walk in closet and full bath. Off of the hallway, you'll also find a guest bedroom, laundry closet, a bathroom with a shower, and direct access to the garage. The 2nd floor provides a generous bedroom, a bathroom with a shower, and a large loft suitable for a study, sitting room, or additional guest space. The massive basement provides extensive storage capacity and the owned solar panels provide energy savings. First showings begin at the Open House on Fri, July 31st from 10am-1pm....
Contact an agent
Home facts
- Year built:2015
- Listing ID #:73554512
- Updated:July 30, 2026 at 11:04 AM
Rooms and interior
- Bedrooms:3
- Total bathrooms:3
- Full bathrooms:3
- Rooms Total:7
- Flooring:Carpet, Flooring - Hardwood, Flooring - Wall to Wall Carpet, Hardwood, Tile
- Kitchen Description:Cabinets - Upgraded, Countertops - Stone/Granite/Solid, Dishwasher, Disposal, Flooring - Hardwood, Kitchen Island, Microwave, Open Floorplan, Range, Recessed Lighting, Refrigerator, Stainless Steel Appliances
- Living area:2,559 sq. ft.
Heating and cooling
- Cooling:2 Cooling Zones, Central Air
- Heating:Active Solar, Forced Air, Natural Gas
- Central air:Yes
Structure and exterior
- Roof:Shingle
- Year built:2015
- Building area:2,559 sq. ft.
- Construction Materials:Frame
- Exterior Features:Balcony/Deck, Deck, Deck - Composite, Rain Gutters
Utilities
- Water:Public
- Sewer:Public Sewer
Finances and disclosures
- Price:$950,000
- Price per sq. ft.:$371.24
- Tax amount:$11,885 (2026)
Features and amenities
- Appliances:Dishwasher, Disposal, Dryer, Microwave, Range, Refrigerator, Washer
- Laundry features:Dryer, Electric Dryer Hookup, First Floor, In Unit, Main Level, Washer, Washer Hookup
- Amenities:Ceiling Fan(s), Internet Available - Broadband, Lighting - Overhead, Recessed Lighting
Parking
- Total parking spaces:4
- Parking description:Attached, Garage Door Opener, Paved
- Garage:Yes
- Garage spaces:2
New listings near 20 Bridge Rd #33
- Open Sat, 12 to 2pmNew
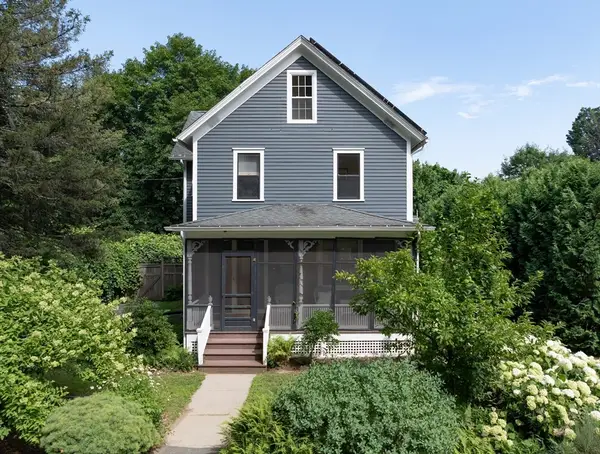 $769,500Active4 beds 3 baths2,460 sq. ft.
17 Stilson Avenue, Northampton, MA 01062
MLS# 73556079Listed by: Delap Real Estate LLC - Open Sat, 11am to 1pmNew
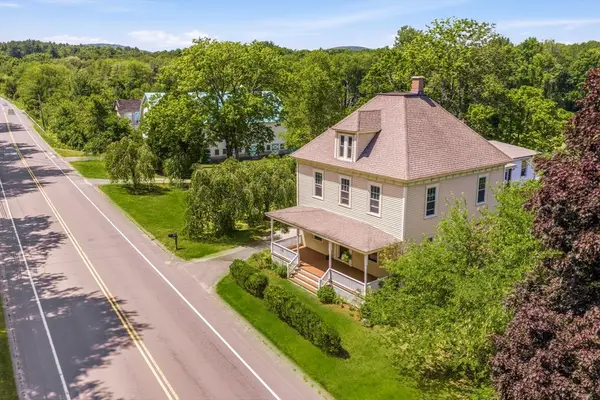 $795,000Active7 beds 3 baths3,524 sq. ft.
417 Westhampton Rd, Northampton, MA 01062
MLS# 73555754Listed by: Canon Real Estate, Inc. - New
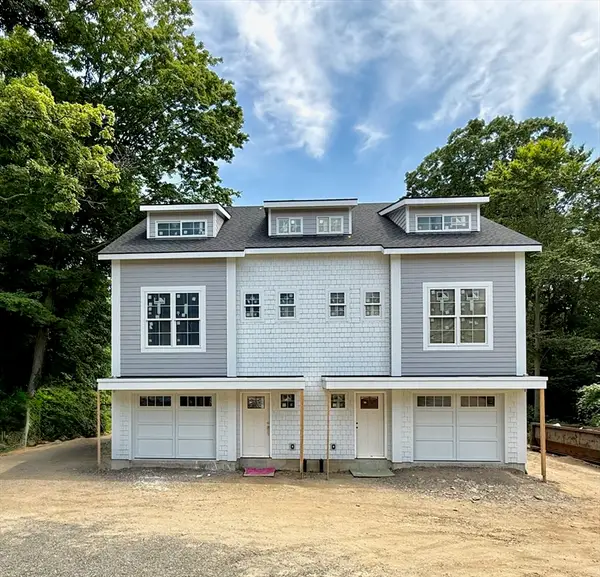 $875,000Active4 beds 4 baths2,250 sq. ft.
94 Lyman Rd #B, Northampton, MA 01060
MLS# 73555637Listed by: Delap Real Estate LLC - New
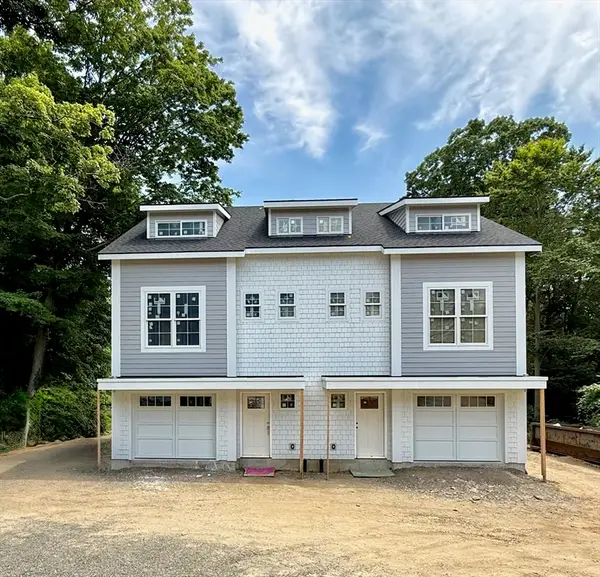 $875,000Active4 beds 4 baths2,250 sq. ft.
94 Lyman Rd #A, Northampton, MA 01060
MLS# 73555638Listed by: Delap Real Estate LLC - Open Sat, 2:30 to 4pmNew
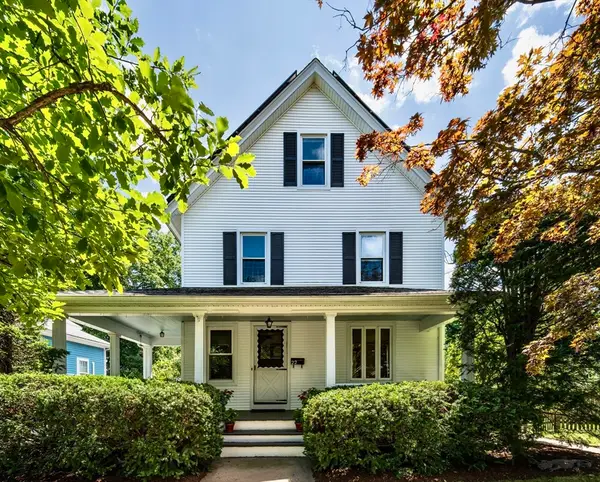 $715,000Active4 beds 2 baths2,281 sq. ft.
22 W Center St, Northampton, MA 01062
MLS# 73555506Listed by: Delap Real Estate LLC - Open Sun, 11am to 1pmNew
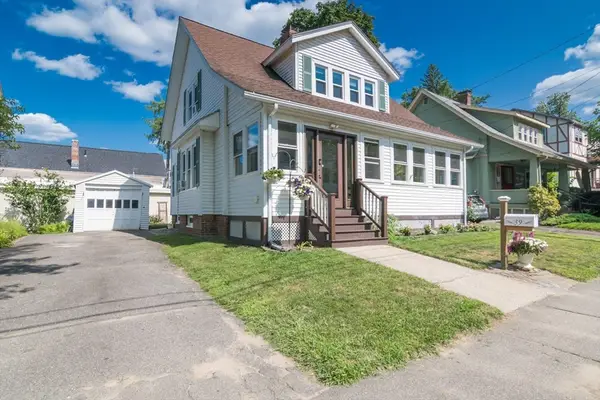 $599,000Active3 beds 2 baths1,532 sq. ft.
39 Fort Hill Terrace, Northampton, MA 01060
MLS# 73555229Listed by: 5 College REALTORS® Northampton - Open Sun, 1 to 3pmNew
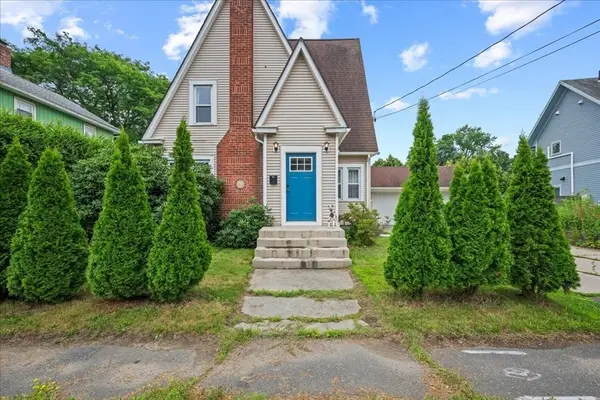 $680,000Active4 beds 3 baths2,191 sq. ft.
374 South St, Northampton, MA 01060
MLS# 73554969Listed by: Delap Real Estate LLC - New
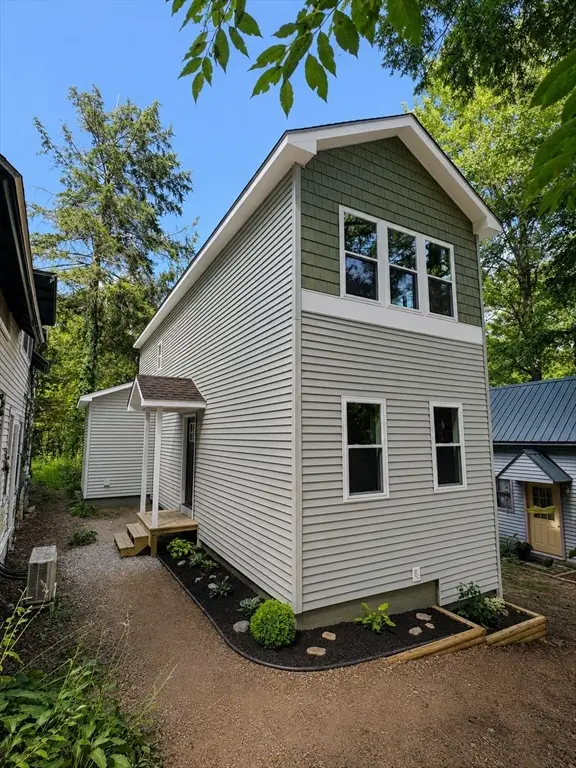 $484,900Active2 beds 2 baths1,129 sq. ft.
80 Laurel Park #80, Northampton, MA 01060
MLS# 73554460Listed by: 5 College REALTORS® Northampton - New
 $650,000Active6 beds 4 baths3,212 sq. ft.
35-37 Indian Hill, Northampton, MA 01062
MLS# 73553972Listed by: 5 College REALTORS®


Protect your home and budget from life's surprises with an Assurant Home Warranty, backed by a partner that supports you through every step of homeownership. Explore Plans.
© 2023 - 2026 ERA Franchise Systems LLC. All rights reserved. ERA Franchise Systems LLC fully supports the principles of the Fair Housing Act and the Equal Opportunity Act. ERA, ERA Real Estate powered, and their respective logos are registered service marks of ERA Franchise Systems LLC. Each office is independently owned and operated.