
575 Bridge Rd #13-2, Northampton, MA 01060
Local realty services provided by:Cohn & Company ERA Powered
575 Bridge Rd #13-2,Northampton, MA 01060
$319,000
- 2 Beds
- 2 Baths
- 985 sq. ft.
- Condominium
- Active
Listed by: ilene berezin
Office: the murphys realtors®, inc.
MLS#:73595354
Source:MLSPIN
Price summary
- Price:$319,000
- Price per sq. ft.:$323.86
- Monthly HOA dues:$436
About this home
Sunlight, space, and the opportunity to call a place your own! This beautiful, move-in-ready two-bedroom, one-and-a-half-bath townhouse is flooded with natural light and offers comfort, convenience, and room to grow. Why pay high rent when you can invest in a home of your own? The full, partially finished basement provides plenty of storage or the potential for additional rooms to suit your needs. Conveniently located close to major highways, shopping, and everyday amenities, this home offers the perfect blend of practicality and value. Whether you’re a first-time buyer, downsizing, or ready to stop renting, this inviting home is full of possibilities!
Contact an agent
Home facts
- Year built:1988
- Listing ID #:73595354
- Updated:October 27, 2026 at 10:28 AM
Rooms and interior
- Bedrooms:2
- Total bathrooms:2
- Full bathrooms:1
- Half bathrooms:1
- Rooms Total:5
- Flooring:Carpet, Tile, Vinyl, Wood
- Dining Description:Hardwood
- Kitchen Description:Closet, Dishwasher, Disposal, Flooring - Vinyl, Microwave, Range, Refrigerator
- Living area:985 sq. ft.
Heating and cooling
- Cooling:Heat Pump
- Heating:Electric Baseboard, Heat Pump
Structure and exterior
- Roof:Shingle
- Year built:1988
- Building area:985 sq. ft.
- Construction Materials:Frame
- Exterior Features:Deck, Porch
Utilities
- Water:Public
- Sewer:Public Sewer
Finances and disclosures
- Price:$319,000
- Price per sq. ft.:$323.86
- Tax amount:$4,204 (2026)
Features and amenities
- Appliances:Dishwasher, Disposal, Dryer, Microwave, Range, Refrigerator, Washer
- Laundry features:Dryer, Electric Dryer Hookup, In Basement, In Unit, Washer, Washer Hookup
- Amenities:Internet Available - Broadband
Parking
- Total parking spaces:2
- Parking description:Off Street, Paved
New listings near 575 Bridge Rd #13-2
- New
 $325,000Active2 beds 2 baths720 sq. ft.
21 Glenwood Avenue, Northampton, MA 01060
MLS# 73595259Listed by: Borawski Real Estate - Open Fri, 4 to 5:30pmNew
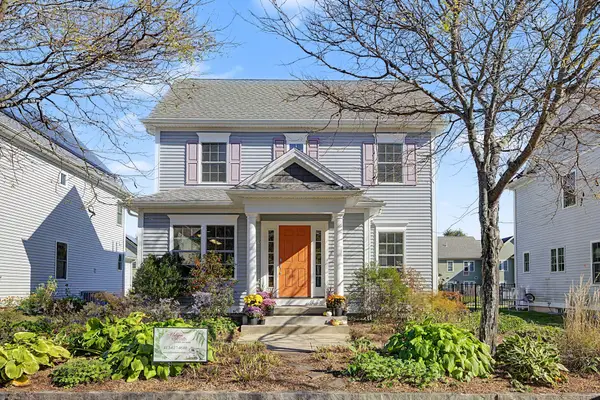 $595,000Active2 beds 2 baths1,333 sq. ft.
99 Moser St, Northampton, MA 01060
MLS# 73595270Listed by: Brick & Mortar Northampton - Open Sun, 12 to 2pmNew
 $519,000Active2 beds 2 baths985 sq. ft.
575 Bridge Road #13-2, Northampton, MA 01060
MLS# 73595282Listed by: The Murphys REALTORS®, Inc. - New
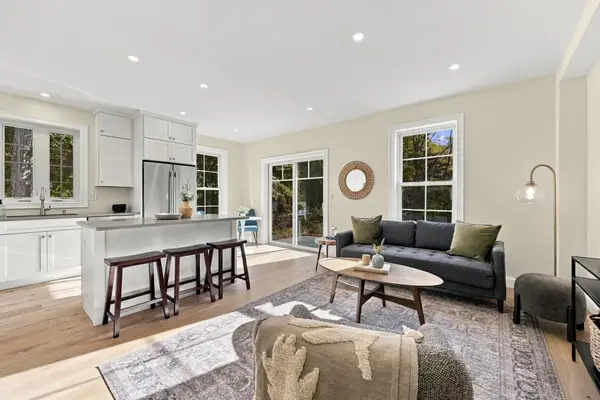 $799,000Active4 beds 4 baths2,250 sq. ft.
94 Lyman Rd #94, Northampton, MA 01060
MLS# 73595296Listed by: Delap Real Estate LLC - New
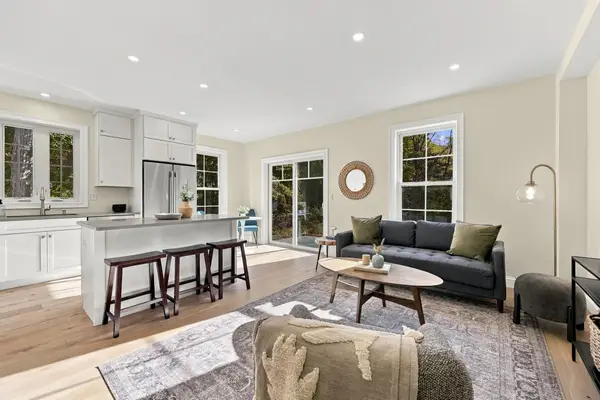 $799,000Active4 beds 4 baths2,250 sq. ft.
96 Lyman Rd #96, Northampton, MA 01060
MLS# 73595297Listed by: Delap Real Estate LLC - New
 $500,000Active21.82 Acres
0 Haydenville Road, Northampton, MA 01053
MLS# 73594814Listed by: The Murphys REALTORS®, Inc. - New
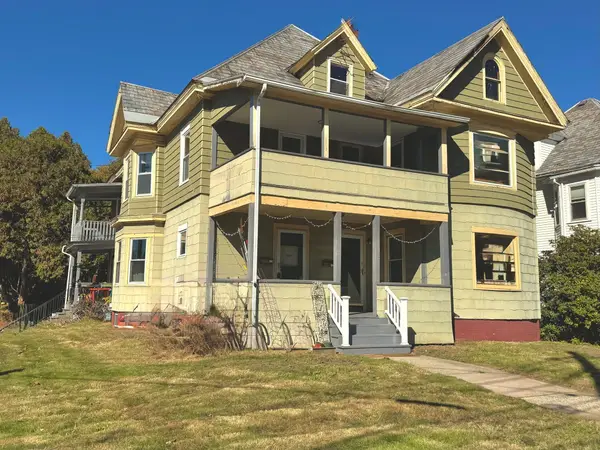 $618,500Active6 beds 3 baths3,360 sq. ft.
336 Bridge St, Northampton, MA 01060
MLS# 73594656Listed by: Delap Real Estate LLC - New
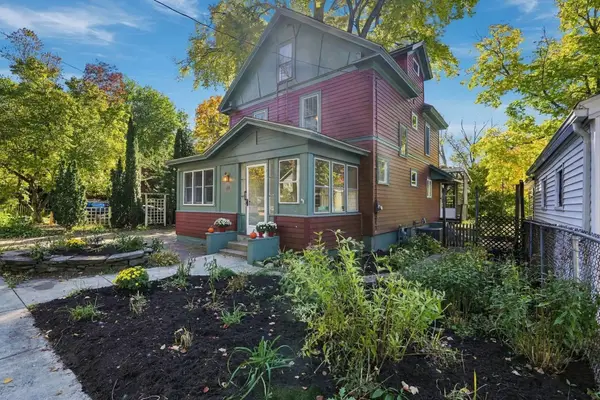 $749,000Active4 beds 3 baths1,833 sq. ft.
59 Revell Ave, Northampton, MA 01060
MLS# 73594409Listed by: 5 College REALTORS® Northampton - New
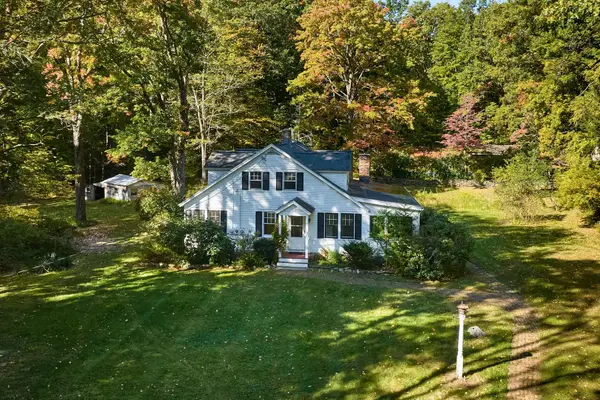 $485,000Active3 beds 3 baths2,086 sq. ft.
68 Coles Meadow Rd, Northampton, MA 01060
MLS# 73594101Listed by: Delap Real Estate LLC


Protect your home and budget from life's surprises with an Assurant Home Warranty, backed by a partner that supports you through every step of homeownership. Explore Plans.
© 2023 - 2026 ERA Franchise Systems LLC. All rights reserved. ERA Franchise Systems LLC fully supports the principles of the Fair Housing Act and the Equal Opportunity Act. ERA, ERA Real Estate powered, and their respective logos are registered service marks of ERA Franchise Systems LLC. Each office is independently owned and operated.