
575 Bridge Rd #13-4, Northampton, MA 01062
Local realty services provided by:ERA Key Realty Services
575 Bridge Rd #13-4,Northampton, MA 01062
$299,000
- 2 Beds
- 2 Baths
- 1,064 sq. ft.
- Condominium
- Active
Listed by: trailside team
Office: the murphys realtors®, inc.
MLS#:73545417
Source:MLSPIN
Price summary
- Price:$299,000
- Price per sq. ft.:$281.02
- Monthly HOA dues:$436
About this home
The seller is relocating and motivated to sell, and is offering a $5,000 credit toward new appliances. This special condominium at The Gables is located in a well-maintained complex with a friendly community, responsive condo board, and efficient property management. The unit offers two levels plus a basement. Upstairs are two spacious bedrooms, one currently used as an office, and a full bathroom. The first floor features an open living and dining area with abundant natural light, windows overlooking the deck, a full kitchen, and a half bath. The partially finished basement includes a washer and dryer, with space for a workout area if desired. Two parking spaces are located directly in front of the unit. This is a lovely home in a welcoming community.
Contact an agent
Home facts
- Year built:1988
- Listing ID #:73545417
- Updated:August 24, 2026 at 11:04 AM
Rooms and interior
- Bedrooms:2
- Total bathrooms:2
- Full bathrooms:1
- Half bathrooms:1
- Rooms Total:4
- Kitchen Description:Flooring - Stone/Ceramic Tile
- Living area:1,064 sq. ft.
Heating and cooling
- Cooling:Window Unit(s)
- Heating:Electric
Structure and exterior
- Roof:Shingle
- Year built:1988
- Building area:1,064 sq. ft.
- Construction Materials:Frame
- Exterior Features:Deck
Schools
- High school:Nhs
- Middle school:Jfk
- Elementary school:Jackson Street School
Utilities
- Water:Public
- Sewer:Public Sewer
Finances and disclosures
- Price:$299,000
- Price per sq. ft.:$281.02
- Tax amount:$4,336 (2025)
Features and amenities
- Amenities:In-Law Floorplan, Internet Available - Broadband
Parking
- Total parking spaces:2
New listings near 575 Bridge Rd #13-4
- New
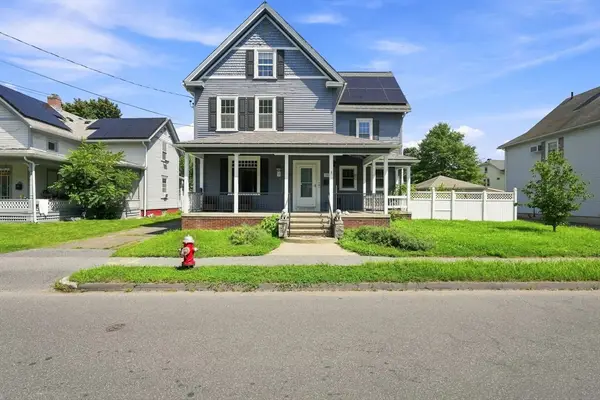 $639,000Active4 beds 3 baths2,497 sq. ft.
35 Day Ave, Northampton, MA 01060
MLS# 73567117Listed by: Brick & Mortar Northampton - New
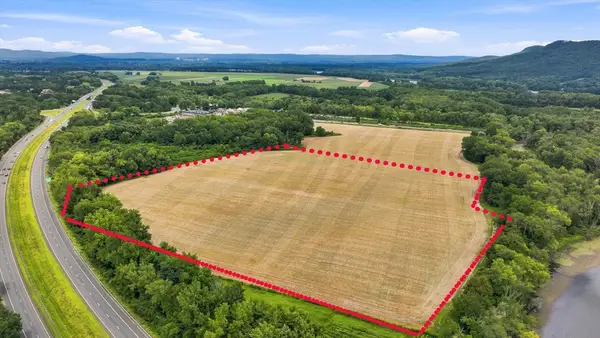 $600,000Active29.93 Acres
0 Ox Bow Rd., Northampton, MA 01060
MLS# 73567002Listed by: LPT Realty, LLC - New
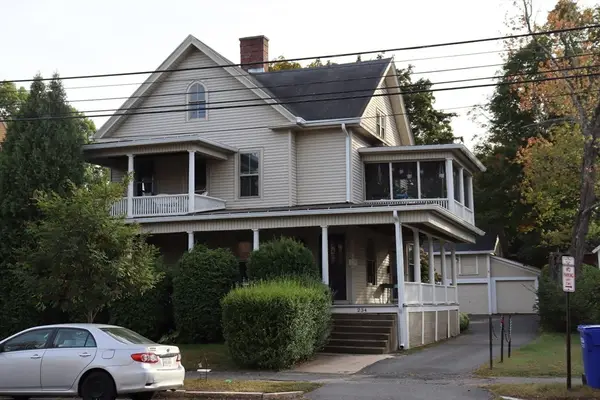 $895,000Active5 beds 3 baths3,139 sq. ft.
234 Elm St, Northampton, MA 01060
MLS# 73566981Listed by: Joanie Schwartz Real Estate - New
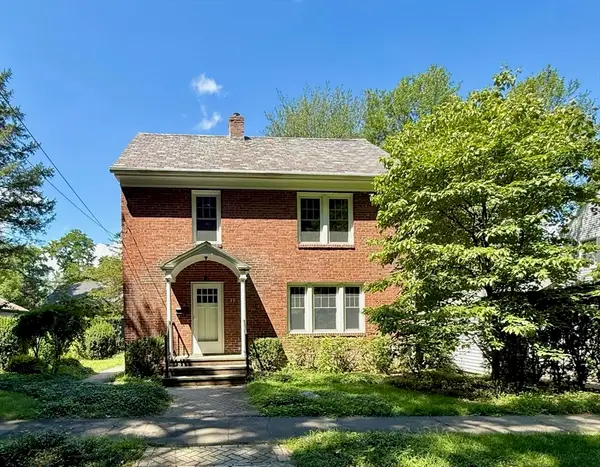 $450,000Active3 beds 1 baths1,880 sq. ft.
39 Hillside Rd, Northampton, MA 01060
MLS# 73566362Listed by: Delap Real Estate LLC - New
 $929,000Active3 beds 3 baths2,272 sq. ft.
28 Ridge View Rd., Northampton, MA 01062
MLS# 73566101Listed by: Brick & Mortar Northampton - New
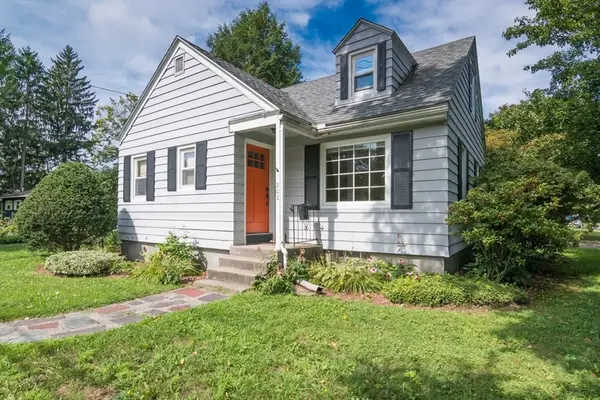 $429,900Active2 beds 2 baths1,264 sq. ft.
202 Jackson St, Northampton, MA 01060
MLS# 73565624Listed by: Coldwell Banker Community REALTORS® - New
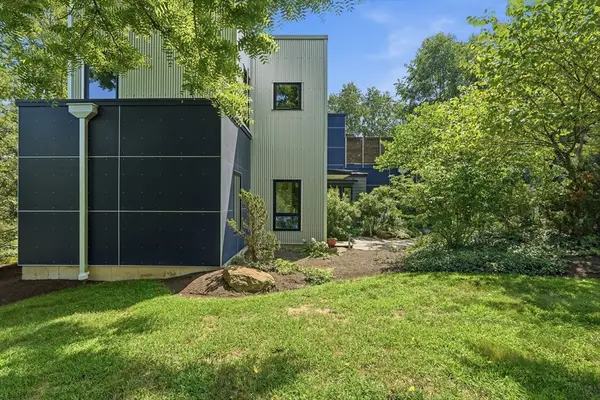 $599,000Active2 beds 1 baths1,244 sq. ft.
108 Grove St #B, Northampton, MA 01060
MLS# 73564701Listed by: Delap Real Estate LLC - Open Sun, 11:30am to 1:30pmNew
 $684,900Active3 beds 2 baths1,441 sq. ft.
80 Milton St, Northampton, MA 01062
MLS# 73564727Listed by: William Raveis R.E. & Home Services - New
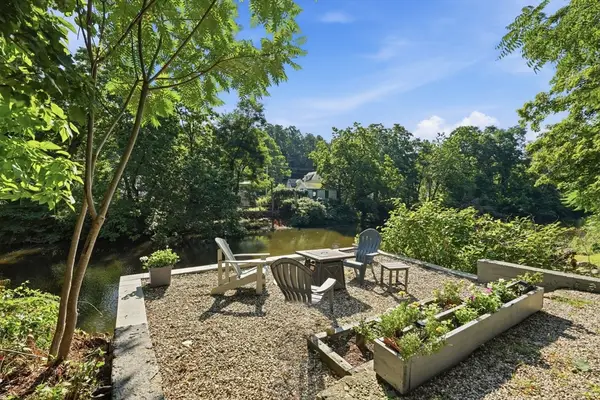 $549,900Active4 beds 2 baths2,158 sq. ft.
42 Water St., Northampton, MA 01053
MLS# 73564622Listed by: Delap Real Estate LLC - New
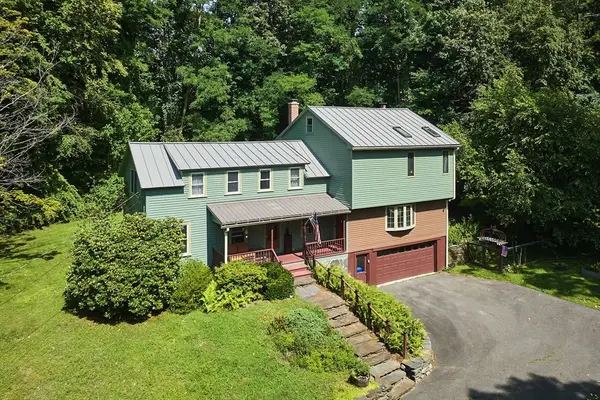 $845,000Active4 beds 3 baths2,540 sq. ft.
93 Arch St, Northampton, MA 01053
MLS# 73563320Listed by: Delap Real Estate LLC


Protect your home and budget from life's surprises with an Assurant Home Warranty, backed by a partner that supports you through every step of homeownership. Explore Plans.
© 2023 - 2026 ERA Franchise Systems LLC. All rights reserved. ERA Franchise Systems LLC fully supports the principles of the Fair Housing Act and the Equal Opportunity Act. ERA, ERA Real Estate powered, and their respective logos are registered service marks of ERA Franchise Systems LLC. Each office is independently owned and operated.