
114 Union St, Northbridge, MA 01588
Local realty services provided by:ERA Key Realty Services
114 Union St,Northbridge, MA 01588
$574,900
- 3 Beds
- 2 Baths
- 1,784 sq. ft.
- Single family
- Active
Upcoming open houses
- Sun, Nov 2211:30 am - 01:00 pm
Listed by:
 Sharon O'Reilly(508) 450 - 8335ERA Key Realty Services
Office: era key realty services- milf
MLS#:73604179
Source:MLSPIN
Price summary
- Price:$574,900
- Price per sq. ft.:$322.25
About this home
Welcome Home! This inviting three-bedroom, two-bath Cape offers comfortable living, thoughtful updates, and fantastic indoor and outdoor spaces.Step inside from the spacious, covered farmer's porch and discover an open-concept kitchen, dining, and living area featuring hardwood floors, newer appliances, and convenient access to the driveway. Hardwood flooring continues throughout the primary bedroom, family room, and oversized, sun-filled sunroom overlooking the beautiful backyard.The outdoor space is truly a highlight! Enjoy your own private retreat featuring an in-ground pool, hot tub, cabana seating area, newer decking, and storage shed. Beyond the fenced area, you'll find an expansive grassy yard offering plenty of room for recreation and relaxation. A vinyl fence and low-maintenance vinyl siding add to the home's appeal.The second floor offers two additional bedrooms, both featuring hardwood floors. The updated main bathroom includes double sinks, abundant cabinetry, and a tiled surround. The finished lower level provides even more versatility, with a second bathroom, laundry area, finished bonus room, and an additional finished space currently used as a workshop.Additional highlights include a newer boiler,(2023) central air conditioning, (2023) and rooftop solar panels for added energy efficiency.With its welcoming farmer's porch, flexible living spaces, and backyard designed for entertaining and enjoying the outdoors, this Cape offers a wonderful opportunity to enjoy comfort and convenience both inside and out!...
Contact an agent
Home facts
- Year built:1955
- Listing ID #:73604179
- Updated:November 21, 2026 at 02:22 PM
Rooms and interior
- Bedrooms:3
- Total bathrooms:2
- Full bathrooms:2
- Rooms Total:8
- Flooring:Flooring - Stone/Ceramic Tile, Wood
- Kitchen Description:Ceiling Fan(s), Countertops - Stone/Granite/Solid, Dishwasher, Exterior Access, Flooring - Hardwood, Open Floorplan, Range, Refrigerator, Stainless Steel Appliances
- Basement Description:Full
- Living area:1,784 sq. ft.
Heating and cooling
- Cooling:Central Air
- Heating:Forced Air, Oil
- Central air:Yes
Structure and exterior
- Roof:Shingle
- Year built:1955
- Building area:1,784 sq. ft.
- Lot area:0.67 Acres
- Lot Features:Cleared
- Architectural Style:Cape
- Exterior Features:Garden, Patio, Porch, Storage
- Foundation Description:Concrete Perimeter
Utilities
- Water:Public
- Sewer:Public Sewer
Finances and disclosures
- Price:$574,900
- Price per sq. ft.:$322.25
- Tax amount:$6,697 (2026)
Features and amenities
- Appliances:Dishwasher, Dryer, Range, Refrigerator, Washer
- Laundry features:Dryer, Electric Dryer Hookup, In Basement, Washer, Washer Hookup
- Amenities:Ceiling Fan(s)
- Pool features:In Ground, Private Pool
Parking
- Total parking spaces:4
- Parking description:Off Street, Paved, Paved Drive
New listings near 114 Union St
- Open Sun, 11:30am to 1pmNew
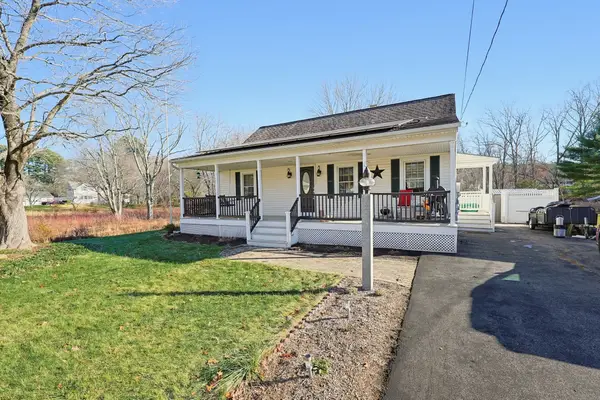 Listed by ERA$574,900Active3 beds 2 baths1,784 sq. ft.
114 Union St, Northbridge, MA 01588
MLS# 73604179Listed by: ERA Key Realty Services- Milf - New
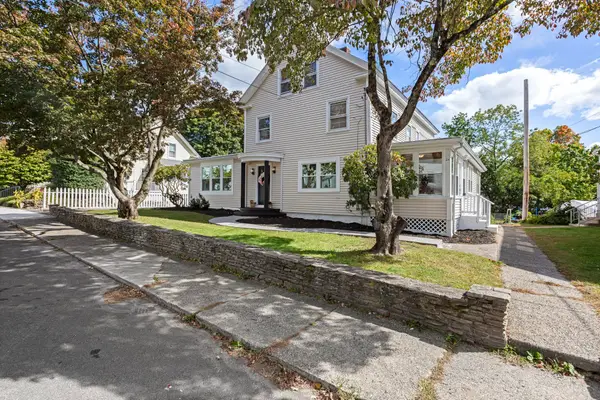 $629,999Active5 beds 4 baths3,760 sq. ft.
24 East, Northbridge, MA 01588
MLS# 73604019Listed by: Lindsey Sarah Realty Group - Open Sun, 11:30am to 1:30pmNew
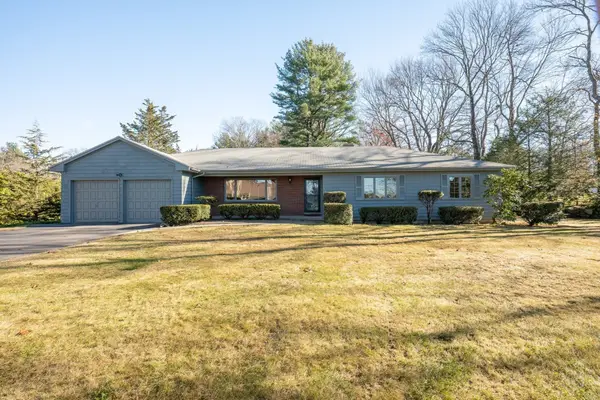 $625,000Active3 beds 2 baths1,768 sq. ft.
194 Cooper Rd, Northbridge, MA 01534
MLS# 73603862Listed by: Jack Walker Realtor® - Open Sat, 12 to 2pmNew
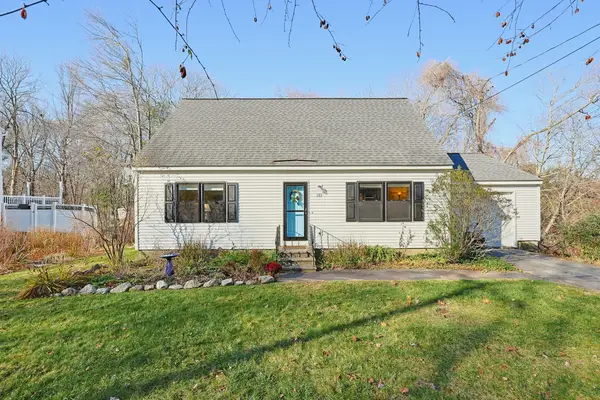 Listed by ERA$519,900Active3 beds 2 baths1,620 sq. ft.
383 Cooper Rd, Northbridge, MA 01534
MLS# 73603668Listed by: ERA Key Realty Services - Open Sun, 1 to 3pmNew
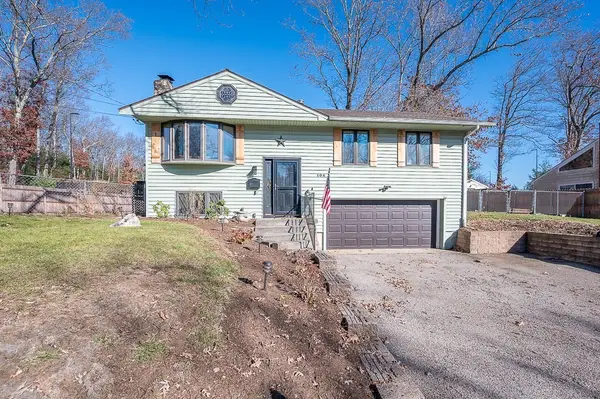 $530,000Active3 beds 2 baths1,709 sq. ft.
104 Susanne Drive, Northbridge, MA 01588
MLS# 73603533Listed by: Mathieu Newton Sotheby's International Realty 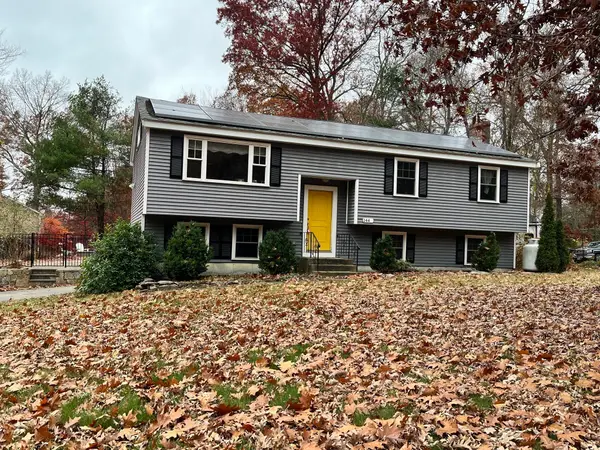 $529,900Active3 beds 2 baths1,184 sq. ft.
144 Swift Rd, Northbridge, MA 01588
MLS# 73600219Listed by: Lamacchia Realty, Inc.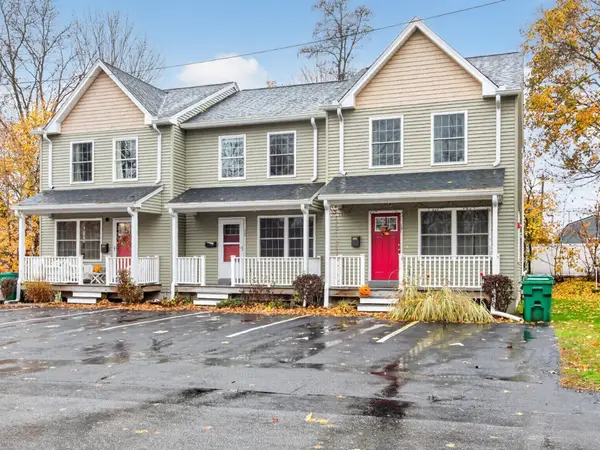 $299,900Active2 beds 2 baths966 sq. ft.
17 Arcade St #B, Northbridge, MA 01588
MLS# 73600149Listed by: Coldwell Banker Realty - Leominster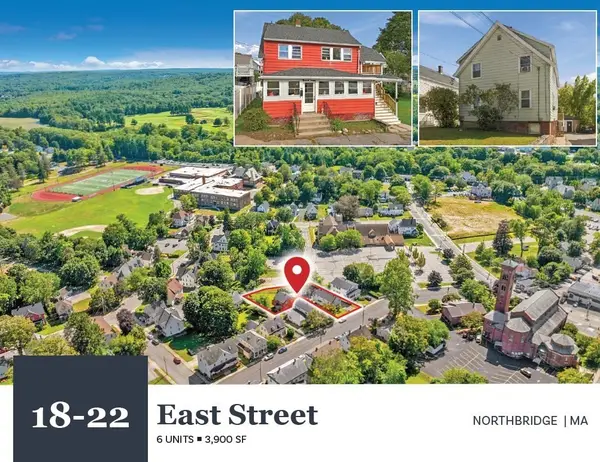 $1,150,000Active10 beds 6 baths3,900 sq. ft.
18-22 East Street, Northbridge, MA 01588
MLS# 73599660Listed by: Horvath & Tremblay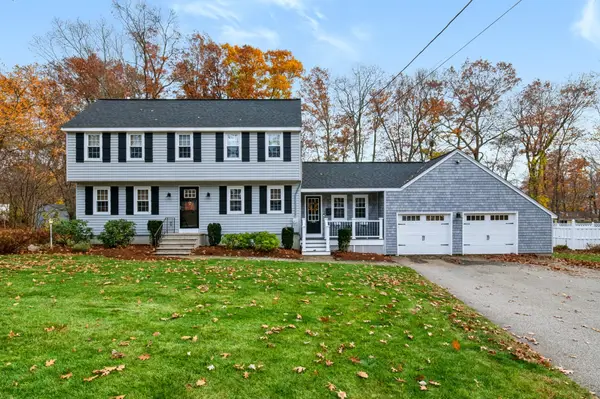 Listed by ERA$639,900Active4 beds 3 baths2,080 sq. ft.
69 Kerry Lane, Northbridge, MA 01588
MLS# 73599610Listed by: ERA Key Realty Services- Open Sat, 12 to 1pm
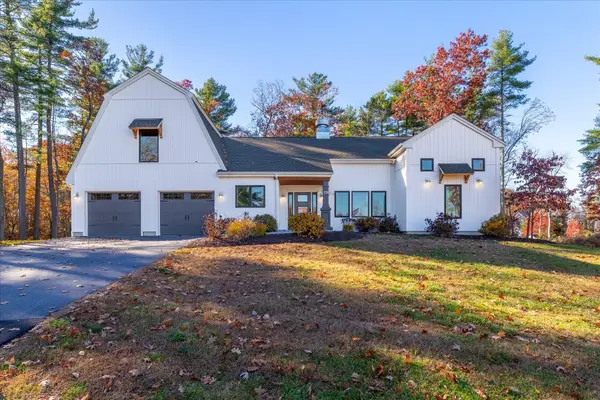 $984,900Active4 beds 3 baths3,272 sq. ft.
118 Genivieve Dr, Northbridge, MA 01588
MLS# 73599566Listed by: Real Broker MA, LLC


Protect your home and budget from life's surprises with an Assurant Home Warranty, backed by a partner that supports you through every step of homeownership. Explore Plans.
© 2023 - 2026 ERA Franchise Systems LLC. All rights reserved. ERA Franchise Systems LLC fully supports the principles of the Fair Housing Act and the Equal Opportunity Act. ERA, ERA Real Estate powered, and their respective logos are registered service marks of ERA Franchise Systems LLC. Each office is independently owned and operated.