
383 Cooper Rd, Northbridge, MA 01534
Local realty services provided by:ERA Key Realty Services
383 Cooper Rd,Northbridge, MA 01534
$519,900
- 3 Beds
- 2 Baths
- 1,620 sq. ft.
- Single family
- Active
Listed by:
 Kathleen Craig(774) 280 - 0993ERA Key Realty Services
- Sandra Opong(508) 615 - 9646ERA Key Realty Services
Office: era key realty services
MLS#:73603668
Source:MLSPIN
Price summary
- Price:$519,900
- Price per sq. ft.:$320.93
About this home
Welcome Home to this charming cape with three bedrooms, two full baths and hardwood throughout. Wait till you see all the natural light beaming through the new windows! Your open dining room and cabinet packed kitchen makes for easy living and entertaining. Additionally you have a comfortable living room, full bathroom and a good size room that can be an office or bedroom. All on the first floor. Upstairs you have two bedrooms and your second full bath.Step out onto your private deck overlooking a wooded area filled with natural beauty. Buderus Heating system(2018), new windows on 1st floor (2026), Mass Save Audit (2023) and a basement ready to be finished are just a few features that add value to this home. The one car garage has extra storage. All this is located on a quiet road with great highway access, lots of shopping and restaurants. Get ready to make your move. Your new home is waiting for you at 383 Cooper Rd.!!
Contact an agent
Home facts
- Year built:1995
- Listing ID #:73603668
- Updated:November 22, 2026 at 01:28 AM
Rooms and interior
- Bedrooms:3
- Total bathrooms:2
- Full bathrooms:2
- Rooms Total:6
- Flooring:Hardwood, Laminate, Tile
- Dining Description:Hardwood, Open Floorplan, Window(s) - Bay/Bow/Box
- Kitchen Description:Dishwasher, Exterior Access, Flooring - Stone/Ceramic Tile, Range, Refrigerator, Stainless Steel Appliances
- Basement Description:Bulkhead, Full, Interior Entry, Sump Pump
- Living area:1,620 sq. ft.
Heating and cooling
- Cooling:Whole House Fan
- Heating:Baseboard, Electric Baseboard, Oil
Structure and exterior
- Roof:Shingle
- Year built:1995
- Building area:1,620 sq. ft.
- Lot area:0.72 Acres
- Lot Features:Level, Wooded
- Architectural Style:Cape
- Construction Materials:Frame
- Exterior Features:Deck
- Foundation Description:Concrete Perimeter
Schools
- High school:Northbridge
- Middle school:Nortbridge
- Elementary school:Northbridge
Utilities
- Water:Public
- Sewer:Public Sewer
Finances and disclosures
- Price:$519,900
- Price per sq. ft.:$320.93
- Tax amount:$4,987 (2026)
Features and amenities
- Appliances:Dishwasher, Dryer, Range, Refrigerator, Washer
- Laundry features:Dryer, In Basement, Washer
Parking
- Total parking spaces:3
- Parking description:Attached, Off Street
- Garage:Yes
- Garage spaces:1
New listings near 383 Cooper Rd
- Open Sun, 11:30am to 1pmNew
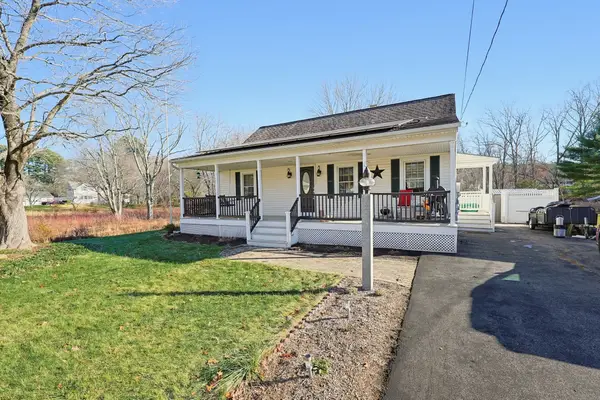 Listed by ERA$574,900Active3 beds 2 baths1,784 sq. ft.
114 Union St, Northbridge, MA 01588
MLS# 73604179Listed by: ERA Key Realty Services- Milf - New
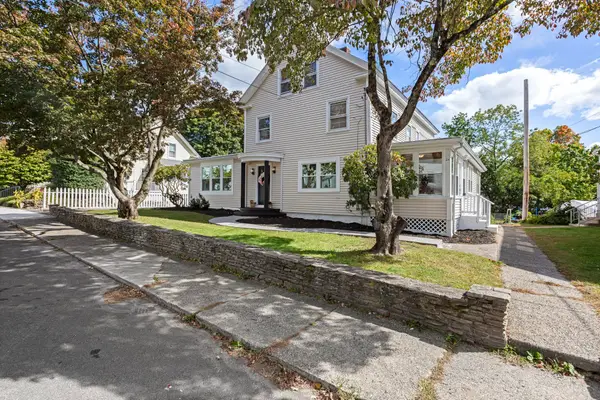 $629,999Active5 beds 4 baths3,760 sq. ft.
24 East, Northbridge, MA 01588
MLS# 73604019Listed by: Lindsey Sarah Realty Group - Open Sun, 11:30am to 1:30pmNew
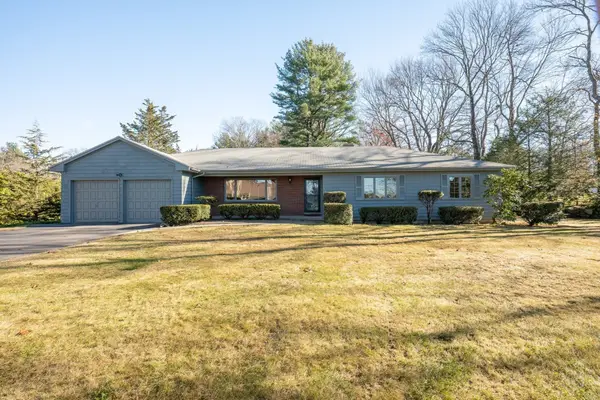 $625,000Active3 beds 2 baths1,768 sq. ft.
194 Cooper Rd, Northbridge, MA 01534
MLS# 73603862Listed by: Jack Walker Realtor® - New
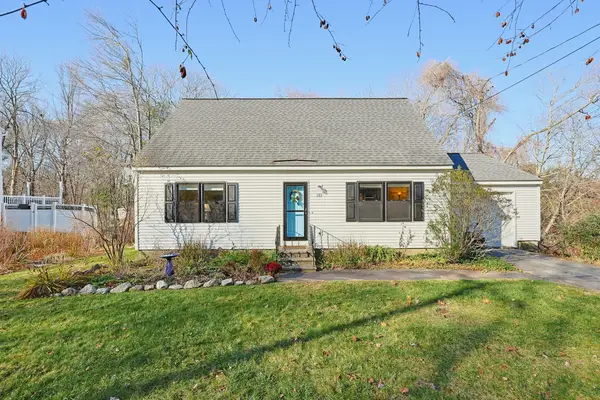 Listed by ERA$519,900Active3 beds 2 baths1,620 sq. ft.
383 Cooper Rd, Northbridge, MA 01534
MLS# 73603668Listed by: ERA Key Realty Services - Open Sun, 1 to 3pmNew
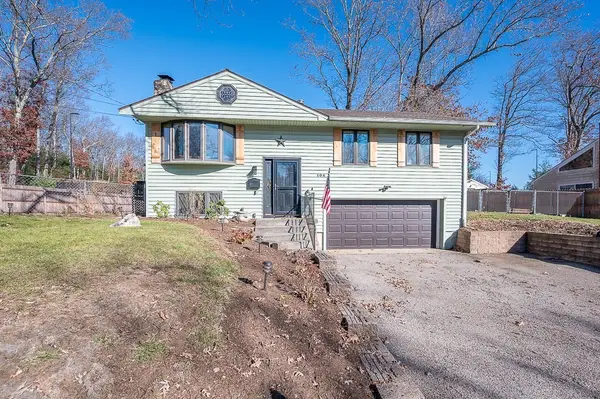 $530,000Active3 beds 2 baths1,709 sq. ft.
104 Susanne Drive, Northbridge, MA 01588
MLS# 73603533Listed by: Mathieu Newton Sotheby's International Realty 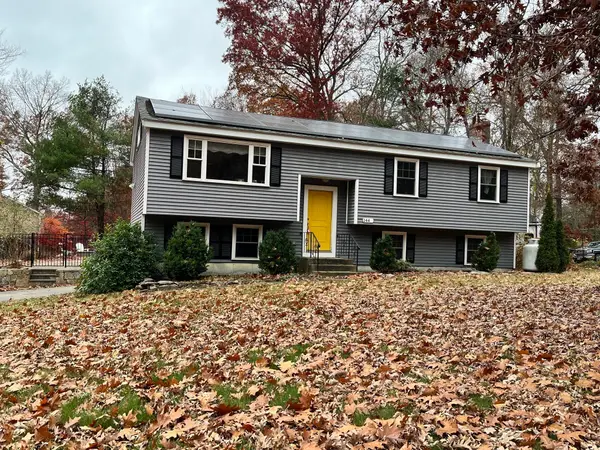 $529,900Active3 beds 2 baths1,184 sq. ft.
144 Swift Rd, Northbridge, MA 01588
MLS# 73600219Listed by: Lamacchia Realty, Inc.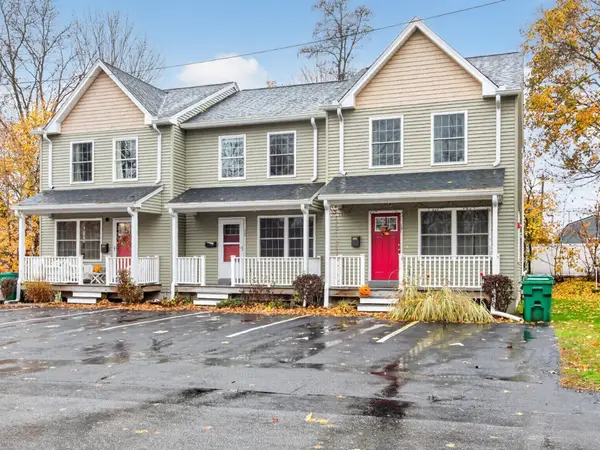 $299,900Active2 beds 2 baths966 sq. ft.
17 Arcade St #B, Northbridge, MA 01588
MLS# 73600149Listed by: Coldwell Banker Realty - Leominster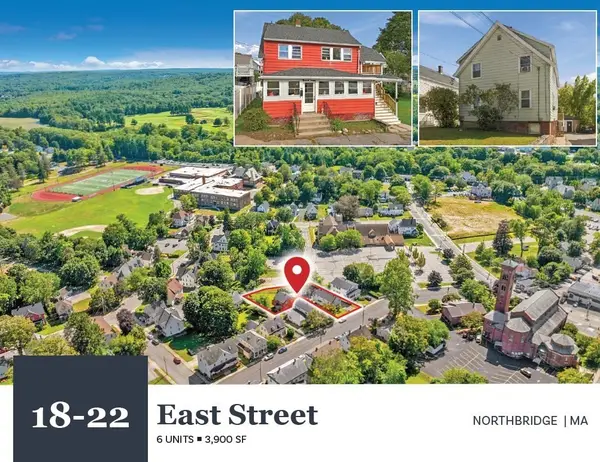 $1,150,000Active10 beds 6 baths3,900 sq. ft.
18-22 East Street, Northbridge, MA 01588
MLS# 73599660Listed by: Horvath & Tremblay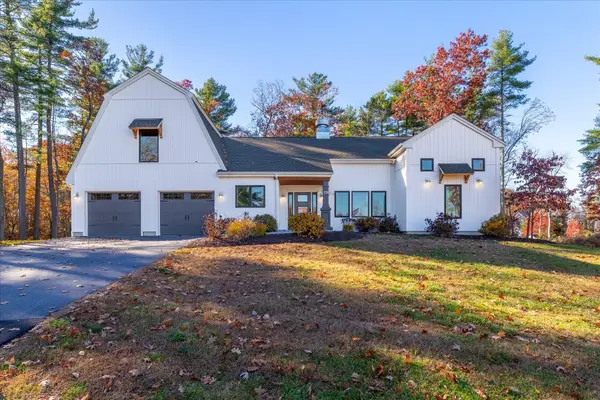 $984,900Active4 beds 3 baths3,272 sq. ft.
118 Genivieve Dr, Northbridge, MA 01588
MLS# 73599566Listed by: Real Broker MA, LLC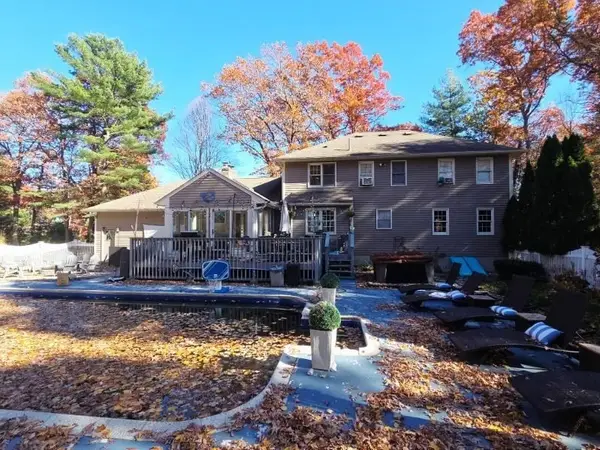 $649,999Active4 beds 3 baths3,828 sq. ft.
9 Jefferson Ave, Northbridge, MA 01534
MLS# 73598770Listed by: The Greene Realty Group


Protect your home and budget from life's surprises with an Assurant Home Warranty, backed by a partner that supports you through every step of homeownership. Explore Plans.
© 2023 - 2026 ERA Franchise Systems LLC. All rights reserved. ERA Franchise Systems LLC fully supports the principles of the Fair Housing Act and the Equal Opportunity Act. ERA, ERA Real Estate powered, and their respective logos are registered service marks of ERA Franchise Systems LLC. Each office is independently owned and operated.