
663 Mount Hermon Station Rd, Northfield, MA 01360
Local realty services provided by:Cohn & Company ERA Powered
Listed by:
 Cathy Roberts(413) 223 - 1371Cohn & Company ERA Powered
Office: cohn & company
MLS#:73603699
Source:MLSPIN
Price summary
- Price:$489,900
- Price per sq. ft.:$269.18
About this home
Pride of ownership shows throughout this immaculate, move-in-ready home in historic Northfield. With four bedrooms, two and a half baths, and hardwood flooring throughout, it pairs country charm with thoughtful updates. The country kitchen features lovely cabinetry, and sliding doors in the dining room open directly onto the backyard patio. A vaulted ceiling and fireplace make the spacious family room feel open and inviting, while a second set of sliders leads to a deck overlooking the expansive, level, and private backyard. The primary bedroom features its own en suite bath.Recent improvements include three new mini-splits, new second-floor windows, a new staircase, and updated electrical. A two-car garage, paved driveway, five-year-old water softener, and leased solar panels round out the features. With beautiful curb appeal and plenty of room to gather indoors and out, this is a wonderful place to call home for the holidays. First showing at the Open House, Saturday November 21st from 11:00-1:00pm. Stop by and check out this beautiful home....
Contact an agent
Home facts
- Year built:1979
- Listing ID #:73603699
- Updated:November 22, 2026 at 01:28 AM
Rooms and interior
- Bedrooms:4
- Total bathrooms:3
- Full bathrooms:2
- Half bathrooms:1
- Rooms Total:8
- Flooring:Flooring - Stone/Ceramic Tile, Vinyl, Wood
- Dining Description:Hardwood, Slider
- Kitchen Description:Country Kitchen, Dining Area, Dishwasher, Flooring - Vinyl, Oven, Range, Refrigerator
- Basement Description:Bulkhead, Concrete, Full, Interior Entry
- Living area:1,820 sq. ft.
Heating and cooling
- Cooling:3 Cooling Zones, Ductless
- Heating:Baseboard, Ductless, Electric, Electric Baseboard, Oil
Structure and exterior
- Roof:Shingle
- Year built:1979
- Building area:1,820 sq. ft.
- Lot area:1.84 Acres
- Lot Features:Cleared, Level
- Architectural Style:Garrison
- Construction Materials:Frame
- Exterior Features:Deck - Wood, Patio, Rain Gutters, Storage
- Foundation Description:Concrete Perimeter
Schools
- High school:Pvrs
- Middle school:Pvrs
- Elementary school:Nfld
Utilities
- Water:Private
- Sewer:Private Sewer
Finances and disclosures
- Price:$489,900
- Price per sq. ft.:$269.18
- Tax amount:$6,024 (2026)
Features and amenities
- Appliances:Dishwasher, Dryer, Range, Refrigerator, Washer
- Laundry features:Dryer, Electric Dryer Hookup, First Floor, Washer, Washer Hookup
- Amenities:Closet, Entrance Foyer
Parking
- Total parking spaces:8
- Parking description:Attached, Driveway, Garage Door Opener, Off Street, Paved, Paved Drive, Storage
- Garage:Yes
- Garage spaces:2
New listings near 663 Mount Hermon Station Rd
- New
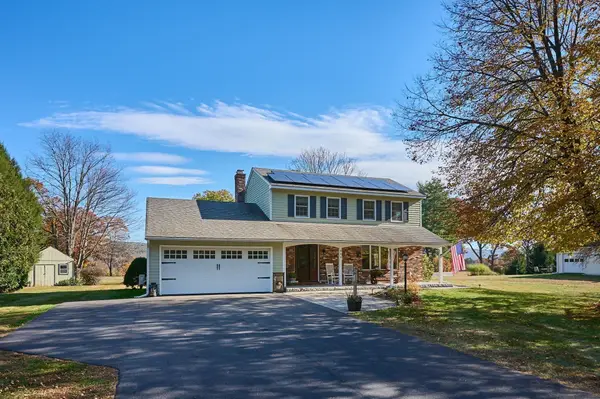 Listed by ERA$489,900Active4 beds 3 baths1,820 sq. ft.
663 Mount Hermon Station Rd, Northfield, MA 01360
MLS# 73603699Listed by: Cohn & Company 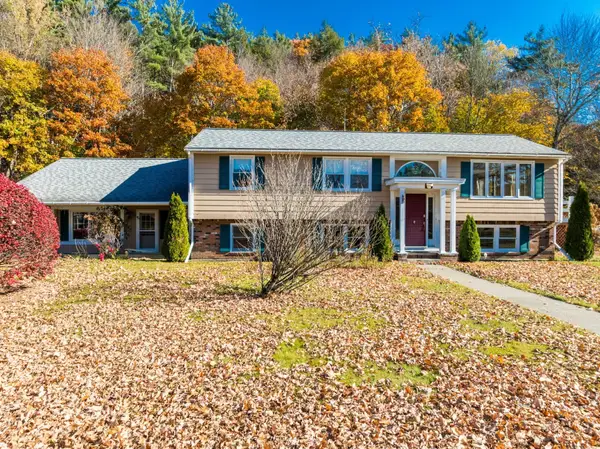 $479,900Active3 beds 3 baths3,087 sq. ft.
11 Birnam Rd, Northfield, MA 01360
MLS# 73598249Listed by: Coldwell Banker Community REALTORS®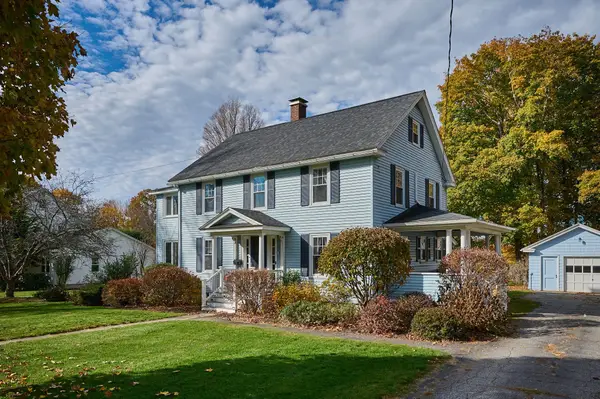 Listed by ERA$545,000Active4 beds 2 baths2,168 sq. ft.
26 Highland Ave, Northfield, MA 01360
MLS# 73596743Listed by: Cohn & Company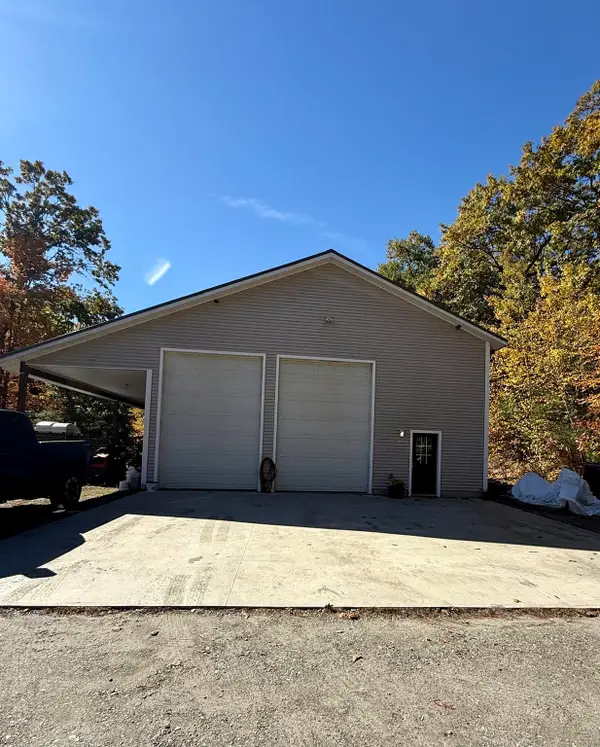 $449,900Active-- beds -- baths
0 Mount Hermon Station Road, Northfield, MA 01360
MLS# 73594649Listed by: Coldwell Banker Community REALTORS® $295,000Active3 beds 1 baths1,064 sq. ft.
81 Maple Street, Northfield, MA 01360
MLS# 73591750Listed by: Fitzgerald Real Estate Listed by ERA$535,000Active4 beds 2 baths2,034 sq. ft.
309 Millers Falls Rd, Northfield, MA 01360
MLS# 73589631Listed by: Cohn & Company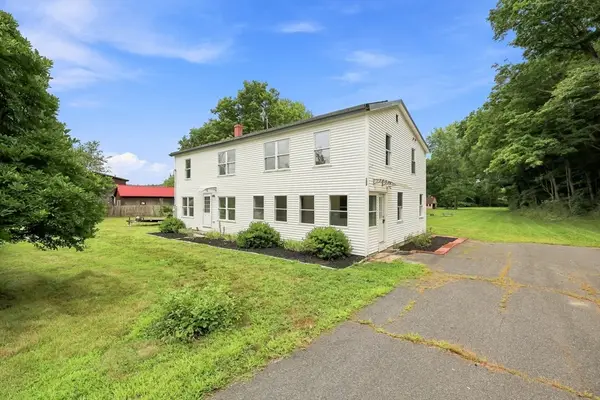 $450,000Active5 beds 4 baths2,628 sq. ft.
622 Pine Meadow Rd, Northfield, MA 01360
MLS# 73565316Listed by: REMAX Connections - Greenfield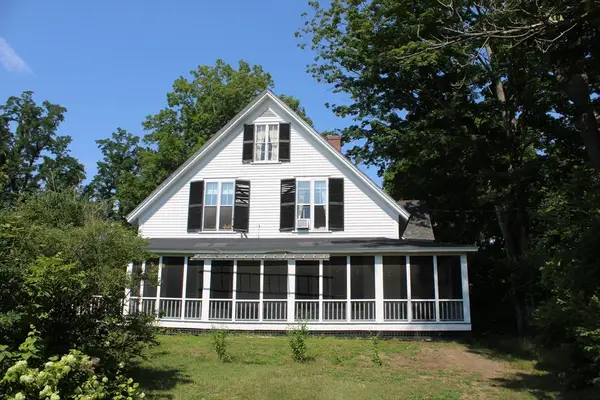 $449,900Active6 beds 3 baths3,371 sq. ft.
30 Main St, Northfield, MA 01360
MLS# 73557335Listed by: Coldwell Banker Community REALTORS® $925,000Active5 beds 4 baths4,555 sq. ft.
237 Birnam Road, Northfield, MA 01360
MLS# 73552087Listed by: Fitzgerald Real Estate


Protect your home and budget from life's surprises with an Assurant Home Warranty, backed by a partner that supports you through every step of homeownership. Explore Plans.
© 2023 - 2026 ERA Franchise Systems LLC. All rights reserved. ERA Franchise Systems LLC fully supports the principles of the Fair Housing Act and the Equal Opportunity Act. ERA, ERA Real Estate powered, and their respective logos are registered service marks of ERA Franchise Systems LLC. Each office is independently owned and operated.