
29 Germain Way #03, Norton, MA 02766
Local realty services provided by:ERA Millennium Real Estate
Upcoming open houses
- Sun, Aug 2311:00 am - 01:00 pm
Listed by: erin sullivan, erin sullivan
Office: pulte homes of new england
MLS#:73565752
Source:MLSPIN
Price summary
- Price:$1,138,330
- Price per sq. ft.:$461.8
- Monthly HOA dues:$191.67
About this home
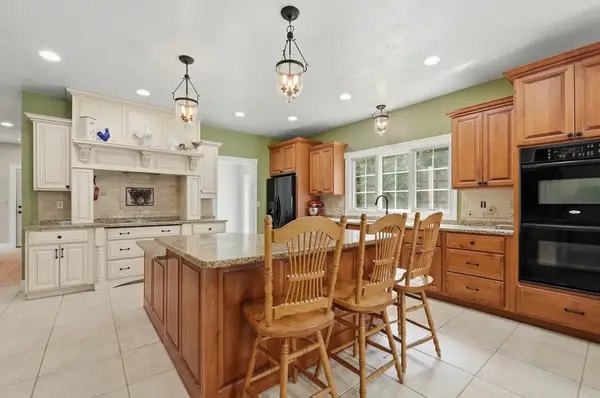
Luxury new construction, the Abbeyville offers thoughtfully designed living with a spacious, flexible floor plan tailored to today’s lifestyle. The inviting kitchen features ample cabinetry, a large center island, and generous space for entertaining. A versatile flex room can be customized to suit your needs as a home office, dining room, or additional bedroom. An attached two-car garage adds everyday convenience, while the finished basement provides valuable additional living space ideal for recreation, guests, a home gym, or storage. Set within a picturesque, tree-lined Norton community, this exceptional home is just minutes from shopping, dining, commuter rail, and major highways. Combining quality, comfort, flexibility, and an enviable location, the Abbeyville delivers a refined new-construction lifestyle with room to grow.
Contact an agent
Home facts
- Year built:2026
- Subdivision & Development:Wheelock Farm
- Listing ID #:73565752
- Updated:August 23, 2026 at 12:31 PM
Rooms and interior
- Bedrooms:3
- Total bathrooms:2
- Full bathrooms:2
- Rooms Total:7
- Flooring:Carpet, Hardwood, Tile
- Dining Description:Hardwood
- Kitchen Description:ENERGY STAR Qualified Dishwasher, Flooring - Hardwood, Microwave, Plumbed For Ice Maker, Range
- Basement Description:Full
- Living area:2,465 sq. ft.
Heating and cooling
- Cooling:2 Cooling Zones, Central Air
- Heating:Natural Gas, Propane
- Central air:Yes
Structure and exterior
- Roof:Shingle
- Year built:2026
- Building area:2,465 sq. ft.
- Lot area:1.1 Acres
- Architectural Style:Colonial
- Construction Materials:Conventional (2x4-2x6), Frame
- Exterior Features:Deck
- Foundation Description:Concrete Perimeter
Utilities
- Water:Public
- Sewer:Public Sewer
Finances and disclosures
- Price:$1,138,330
- Price per sq. ft.:$461.8
- Tax amount:$13 (2026)
Features and amenities
- Appliances:ENERGY STAR Qualified Dishwasher, Microwave, Range
- Laundry features:Electric Dryer Hookup, First Floor, Flooring - Stone/Ceramic Tile, Washer Hookup
Parking
- Total parking spaces:4
- Parking description:Attached, Garage Door Opener, Off Street, Paved, Paved Drive
- Garage:Yes
- Garage spaces:2
New listings near 29 Germain Way #03
- Open Sun, 11am to 1pmNew
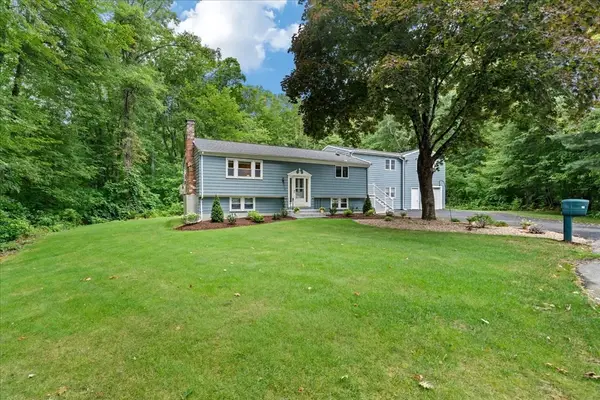 $699,900Active4 beds 3 baths3,026 sq. ft.
16 Park Lane, Norton, MA 02766
MLS# 73566045Listed by: Keller Williams Elite - Open Sun, 11am to 1pmNew
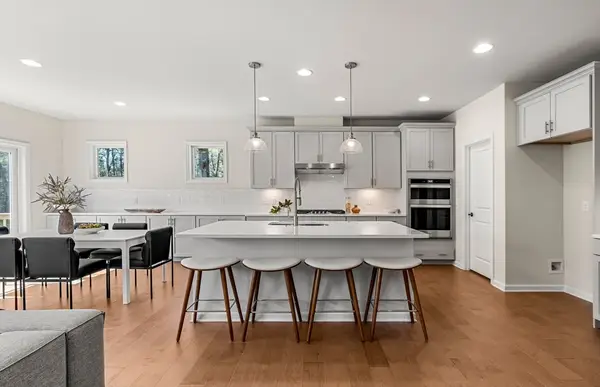 $1,191,478Active4 beds 4 baths3,013 sq. ft.
27 Germain Way #04, Norton, MA 02766
MLS# 73565773Listed by: Pulte Homes of New England - Open Sun, 11am to 1pmNew
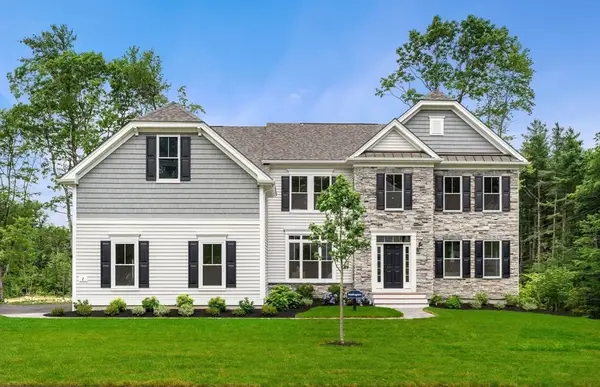 $1,348,394Active4 beds 4 baths3,426 sq. ft.
7 Germain Way #14, Norton, MA 02766
MLS# 73565778Listed by: Pulte Homes of New England - Open Sun, 11am to 1pmNew
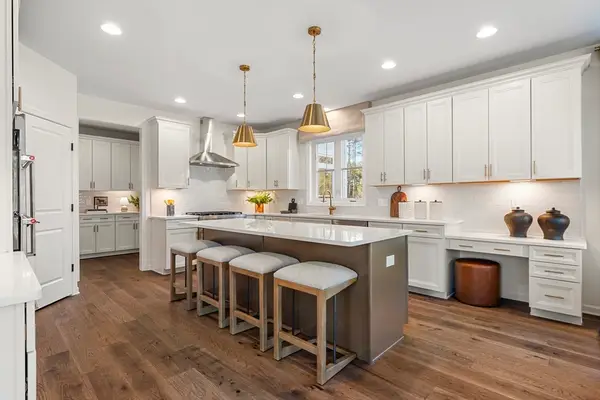 $1,422,869Active4 beds 4 baths4,019 sq. ft.
3 Germain Way #16, Norton, MA 02766
MLS# 73565801Listed by: Pulte Homes of New England - Open Sun, 12 to 1:30pmNew
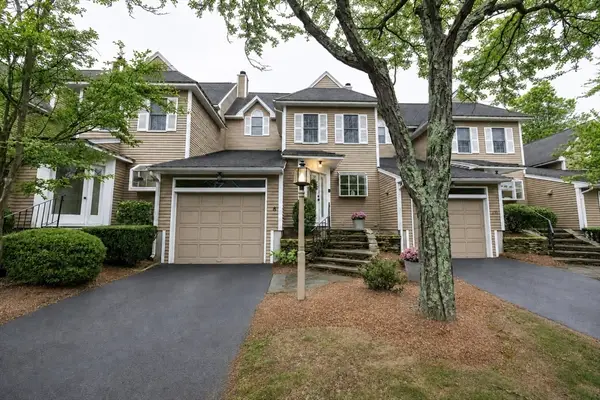 $499,000Active2 beds 3 baths1,619 sq. ft.
8 Fairway View Ln #8, Norton, MA 02766
MLS# 73564961Listed by: Century 21 Custom Home Realty - Open Sun, 12 to 2pmNew
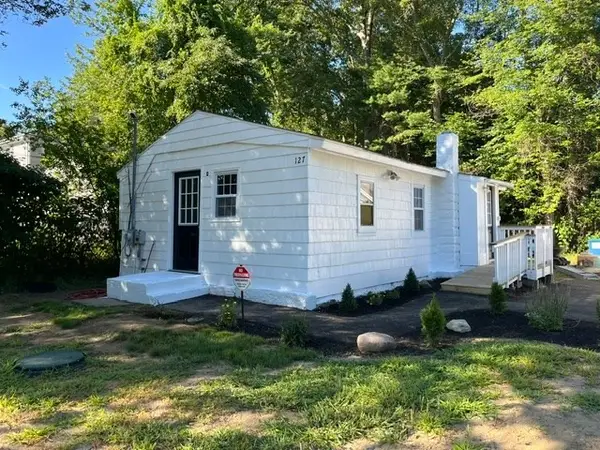 $389,000Active1 beds 1 baths612 sq. ft.
127 Taunton Ave, Norton, MA 02766
MLS# 73564836Listed by: Discover Properties - Open Sun, 11am to 12:30pmNew
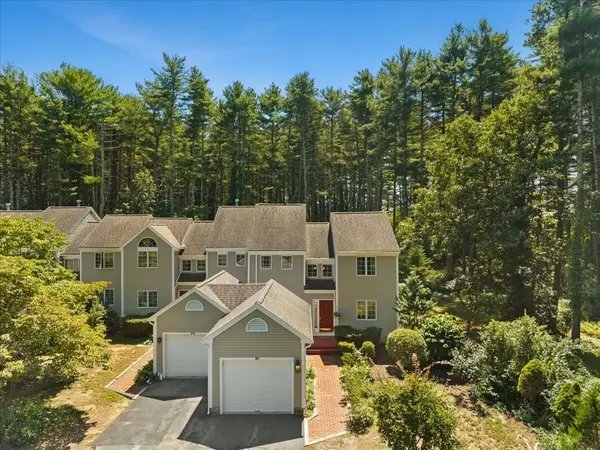 $474,900Active2 beds 2 baths1,676 sq. ft.
30 Winnecunnet Dr #30, Norton, MA 02766
MLS# 73564825Listed by: Marble House Realty, Inc. - New
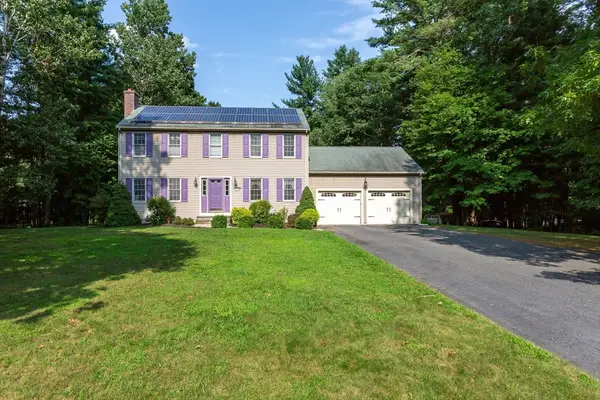 $719,900Active3 beds 2 baths1,744 sq. ft.
8 Brahman Drive, Norton, MA 02766
MLS# 73562997Listed by: Keller Williams Realty Signature Properties - New
 $949,900Active5 beds 4 baths3,650 sq. ft.
76 Oak Street, Norton, MA 02766
MLS# 73562840Listed by: Lamacchia Realty, Inc.


Protect your home and budget from life's surprises with an Assurant Home Warranty, backed by a partner that supports you through every step of homeownership. Explore Plans.
© 2023 - 2026 ERA Franchise Systems LLC. All rights reserved. ERA Franchise Systems LLC fully supports the principles of the Fair Housing Act and the Equal Opportunity Act. ERA, ERA Real Estate powered, and their respective logos are registered service marks of ERA Franchise Systems LLC. Each office is independently owned and operated.