
8 Fairway View Ln #8, Norton, MA 02766
Local realty services provided by:ERA M. Connie Laplante Real Estate
8 Fairway View Ln #8,Norton, MA 02766
$499,000
- 2 Beds
- 3 Baths
- 1,619 sq. ft.
- Condominium
- Active
Upcoming open houses
- Sun, Aug 2312:00 pm - 01:30 pm
Listed by: brendan carroll, brendan carroll
Office: century 21 custom home realty
MLS#:73564961
Source:MLSPIN
Price summary
- Price:$499,000
- Price per sq. ft.:$308.21
- Monthly HOA dues:$432
About this home
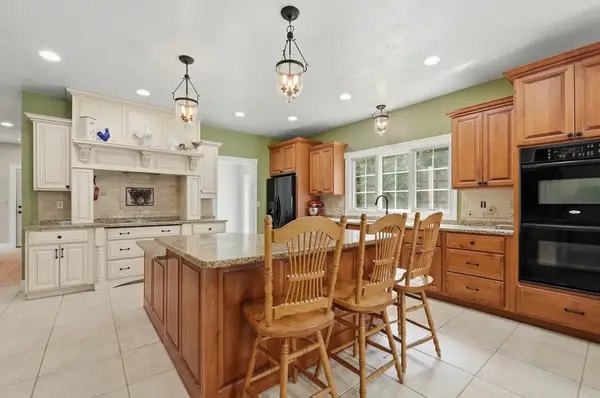
Welcome to the Norton Country Club Townhomes! Enjoy easy living in this beautifully updated condo situated alongside one of the area's premier golf courses.This unit boasts hardwood floors throughout the first floor. The kitchen features new stainless steel appliances and butcher block countertops. The space opens up to a generously sized dining and living room area, perfect for entertaining guests. Step outside to a newly resurfaced deck and enjoy the quiet backyard. Just a few steps up, you will find a newly renovated half bathroom with a washer and dryer. The second floor contains an oversized main bedroom with cathedral ceilings, a walk-in closet, and a fully renovated main bathroom. Across the hall is a second bedroom with an abundance of natural light. The third floor offers a large loft space that is perfect for a third bedroom, office, or home gym. Other highlights include a one-car garage, an extra parking space in the driveway, and an unfinished basement with two cedar closets for ample storage. Recent Improvements to the property include: Front Entrance: tile and exterior door (2023),Slider on first floor and slider in main bedroom (2023), Second Floor/Loft AC Unit (2025), Half Bathroom fully renovated (2025), Hot water Tank (2025), Primary bathroom fully renovated (2026), Newer appliances (Washing machine: '23, Dryer '22, Dishwasher '26), New Deck (2026). Showings will begin at the Open House on 8/22. You won't want to miss this one!...
Contact an agent
Home facts
- Year built:1988
- Listing ID #:73564961
- Updated:August 23, 2026 at 10:58 AM
Rooms and interior
- Bedrooms:2
- Total bathrooms:3
- Full bathrooms:2
- Half bathrooms:1
- Rooms Total:5
- Flooring:Carpet, Hardwood
- Kitchen Description:Dishwasher, Freezer, Microwave, Oven, Range, Refrigerator
- Living area:1,619 sq. ft.
Heating and cooling
- Cooling:2 Cooling Zones, Central Air, Dual
- Heating:Forced Air, Natural Gas
- Central air:Yes
Structure and exterior
- Roof:Shingle
- Year built:1988
- Building area:1,619 sq. ft.
- Construction Materials:Frame
- Exterior Features:Balcony, Deck
Schools
- High school:Norton High School
- Middle school:Norton Middle School
- Elementary school:Henri A. Yelle Elementary
Utilities
- Water:Public
- Sewer:Private Sewer
Finances and disclosures
- Price:$499,000
- Price per sq. ft.:$308.21
- Tax amount:$5,652 (2026)
Features and amenities
- Appliances:Dishwasher, Dryer, Freezer, Microwave, Range, Refrigerator, Washer
- Laundry features:Dryer, Electric Dryer Hookup, In Unit, Washer, Washer Hookup
Parking
- Total parking spaces:2
- Parking description:Attached, Guest
- Garage:Yes
- Garage spaces:1
New listings near 8 Fairway View Ln #8
- Open Sun, 11am to 1pmNew
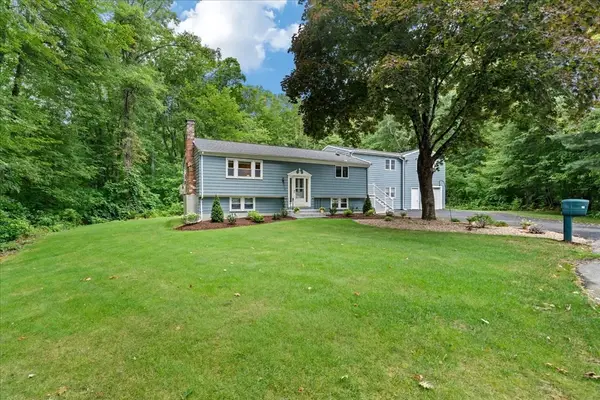 $699,900Active4 beds 3 baths3,026 sq. ft.
16 Park Lane, Norton, MA 02766
MLS# 73566045Listed by: Keller Williams Elite - Open Sun, 11am to 1pmNew
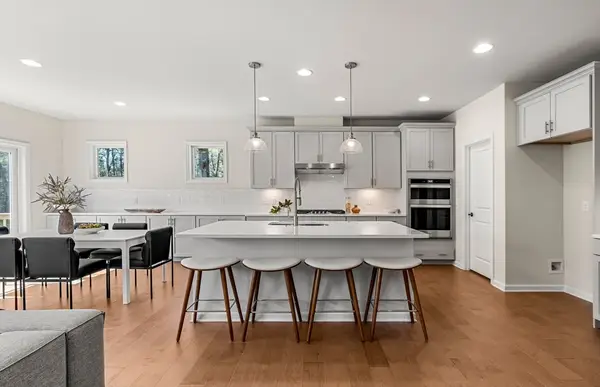 $1,191,478Active4 beds 4 baths3,013 sq. ft.
27 Germain Way #04, Norton, MA 02766
MLS# 73565773Listed by: Pulte Homes of New England - Open Sun, 11am to 1pmNew
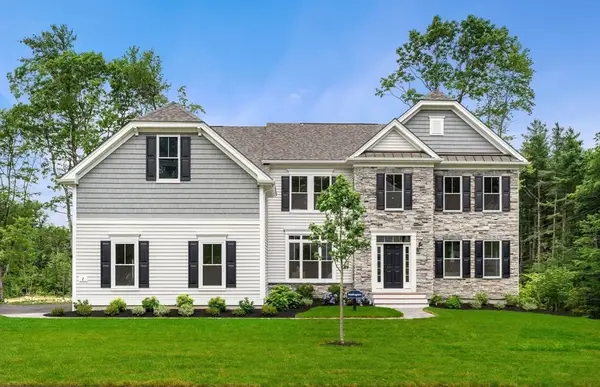 $1,348,394Active4 beds 4 baths3,426 sq. ft.
7 Germain Way #14, Norton, MA 02766
MLS# 73565778Listed by: Pulte Homes of New England - Open Sun, 11am to 1pmNew
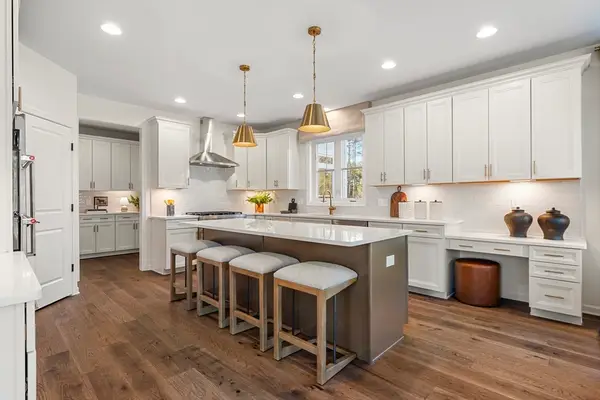 $1,422,869Active4 beds 4 baths4,019 sq. ft.
3 Germain Way #16, Norton, MA 02766
MLS# 73565801Listed by: Pulte Homes of New England - Open Sun, 11am to 1pmNew
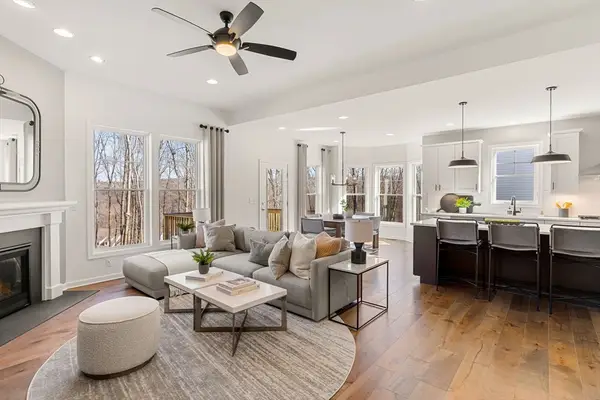 $1,138,330Active3 beds 2 baths2,465 sq. ft.
29 Germain Way #03, Norton, MA 02766
MLS# 73565752Listed by: Pulte Homes of New England - Open Sun, 12 to 2pmNew
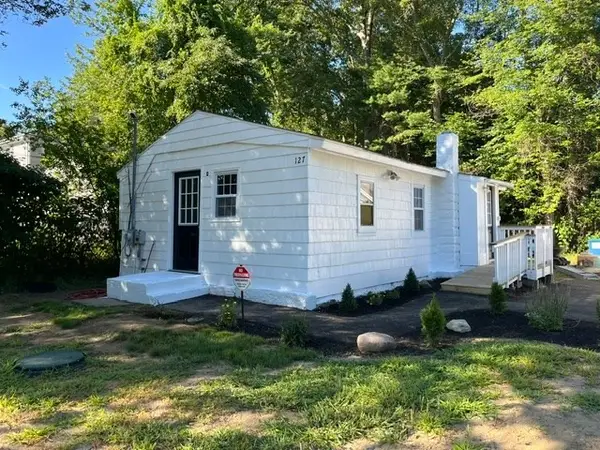 $389,000Active1 beds 1 baths612 sq. ft.
127 Taunton Ave, Norton, MA 02766
MLS# 73564836Listed by: Discover Properties - Open Sun, 11am to 12:30pmNew
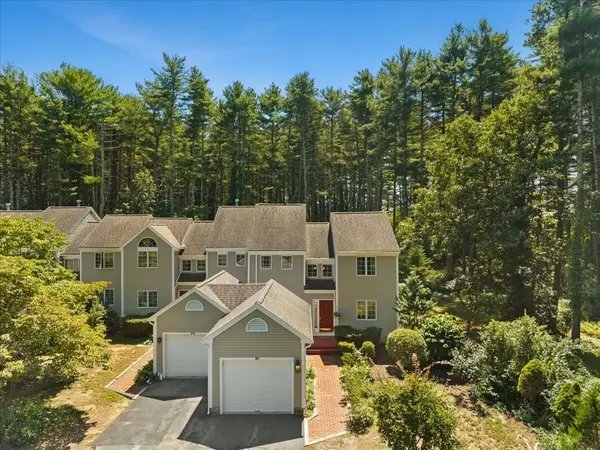 $474,900Active2 beds 2 baths1,676 sq. ft.
30 Winnecunnet Dr #30, Norton, MA 02766
MLS# 73564825Listed by: Marble House Realty, Inc. - New
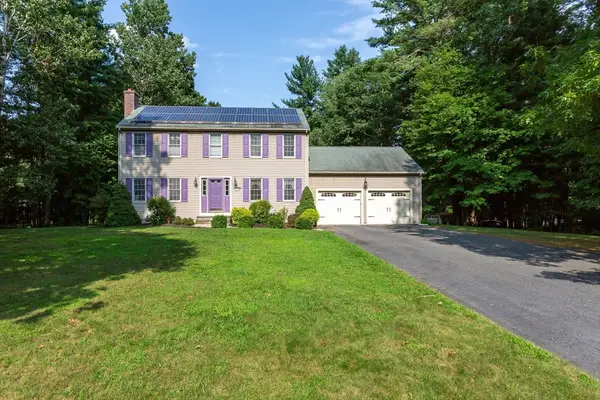 $719,900Active3 beds 2 baths1,744 sq. ft.
8 Brahman Drive, Norton, MA 02766
MLS# 73562997Listed by: Keller Williams Realty Signature Properties - New
 $949,900Active5 beds 4 baths3,650 sq. ft.
76 Oak Street, Norton, MA 02766
MLS# 73562840Listed by: Lamacchia Realty, Inc.


Protect your home and budget from life's surprises with an Assurant Home Warranty, backed by a partner that supports you through every step of homeownership. Explore Plans.
© 2023 - 2026 ERA Franchise Systems LLC. All rights reserved. ERA Franchise Systems LLC fully supports the principles of the Fair Housing Act and the Equal Opportunity Act. ERA, ERA Real Estate powered, and their respective logos are registered service marks of ERA Franchise Systems LLC. Each office is independently owned and operated.