
343 Godfrey Drive, Norton, MA 02766
Local realty services provided by:ERA Empire Real Estate
343 Godfrey Drive,Norton, MA 02766
$558,000
- 2 Beds
- 3 Baths
- - sq. ft.
- Condominium
- Sold
Listed by: elizabeth schultz
Office: bhhs evolution properties
MLS#:1418322
Source:RI_STATEWIDE
Sorry, we are unable to map this address
Price summary
- Price:$558,000
- Monthly HOA dues:$607
About this home
Beautiful Condo Located In The Popular Over 55 Community of GreatBrook. Fantastic layout with 2 Primary Suites. Live completely on the 1st floor and use 2nd floor for extended family or guests. This is a very rare find! Beautiful Hardwood Floors Throughout. Updated Kitchen and Bath, Central Air, Gas Heat and Central Vacuum. Private Patio with Sunsetter to Enjoy! One Car Garage! Don't Miss This Amazing Property!
Contact an agent
Home facts
- Year built:2003
- Listing ID #:1418322
- Added:42 day(s) ago
- Updated:August 31, 2026 at 04:08 PM
Rooms and interior
- Bedrooms:2
- Total bathrooms:3
- Full bathrooms:2
- Half bathrooms:1
- Rooms Total:7
- Flooring:Hardwood
- Bathrooms Description:Tub Shower
- Kitchen Description:Dishwasher, Microwave, Oven, Range, Refrigerator
- Basement:Yes
- Basement Description:Full, Interior Entry, Unfinished
Heating and cooling
- Cooling:Central Air
- Heating:Forced Air, Gas
- Central air:Yes
Structure and exterior
- Year built:2003
- Construction Materials:Plaster, Vinyl Siding
- Foundation Description:Concrete Perimeter
- Levels:2 Story
Utilities
- Water:Connected
- Sewer:Public Sewer
Finances and disclosures
- Price:$558,000
- Tax amount:$6,097 (2026)
Features and amenities
- Appliances:Microwave, Range, Refrigerator, Washer
- Laundry features:Dryer, In Unit, Washer
- Amenities:Cathedral Ceilings, Skylights, Water Heater
Parking
- Total parking spaces:2
- Parking description:Assigned, Attached, Garage
- Garage:Yes
- Garage spaces:1
 The data relating to real estate for sale on this web site comes in part from the IDX Program of the State-Wide Multiple Listing Service, Inc. Real estate listings held by brokerage firms other than ERA Empire Real Estate are marked with the MLS logo and detailed information about them includes the name of the listing brokers. Information deemed reliable but not guaranteed. Copyright 2026 State-Wide MLS, Inc. All rights reserved. Date Last Update: August 31, 2026
New listings near 343 Godfrey Drive
- New
 $859,900Active4 beds 3 baths2,359 sq. ft.
74 King Philip Rd, Norton, MA 02766
MLS# 73568916Listed by: Coldwell Banker Realty - Westwood - New
 $825,000Active4 beds 3 baths2,824 sq. ft.
15 Eileen Rd, Norton, MA 02766
MLS# 73568722Listed by: Loonie Team Realty - New
 $610,000Active3 beds 1 baths1,975 sq. ft.
160 E Main Street, Norton, MA 02766
MLS# 73566628Listed by: Berkshire Hathaway HomeServices Commonwealth Real Estate - New
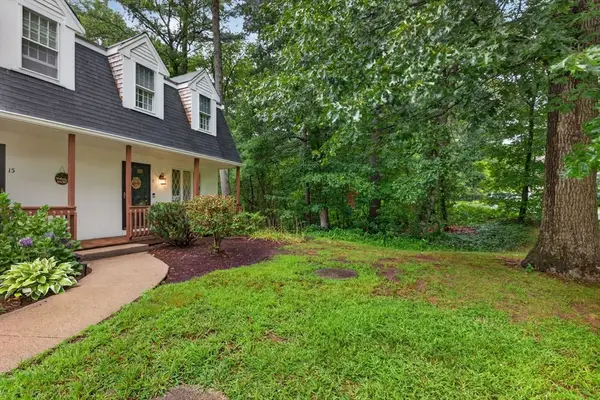 $424,900Active2 beds 2 baths1,260 sq. ft.
13 Old Meetinghouse Grn #13, Norton, MA 02766
MLS# 73567777Listed by: Venture - New
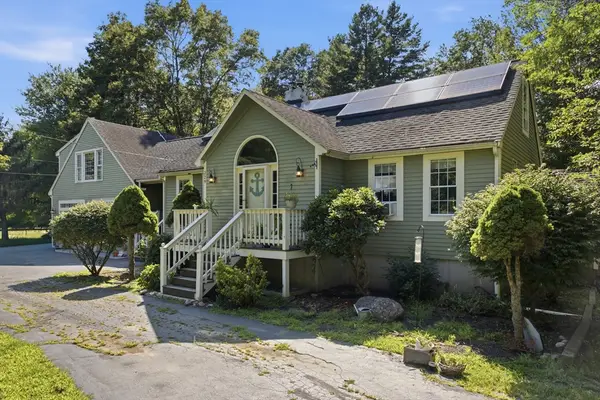 $599,999Active3 beds 1 baths1,880 sq. ft.
229 Dean St, Norton, MA 02766
MLS# 73562212Listed by: Remax Revolution 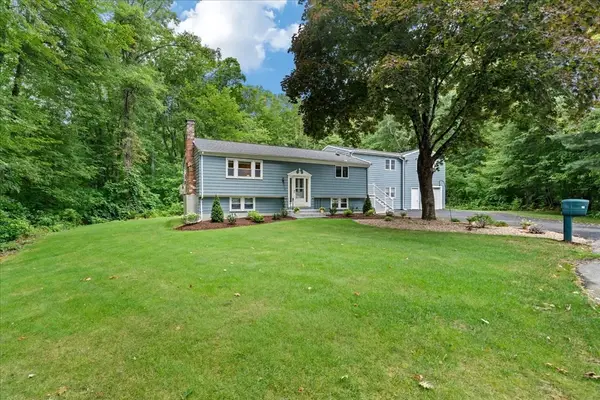 $699,900Active4 beds 3 baths3,026 sq. ft.
16 Park Lane, Norton, MA 02766
MLS# 73566045Listed by: Keller Williams Elite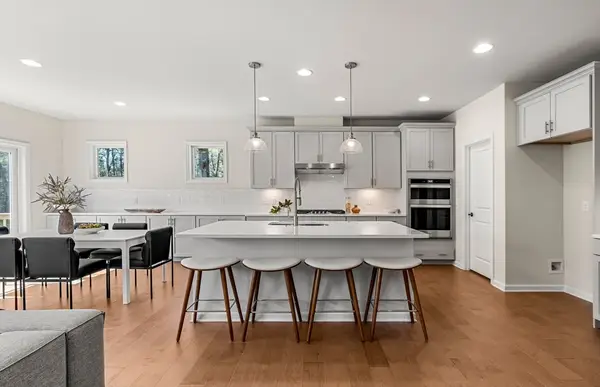 $1,191,478Active4 beds 4 baths3,013 sq. ft.
27 Germain Way #04, Norton, MA 02766
MLS# 73565773Listed by: Pulte Homes of New England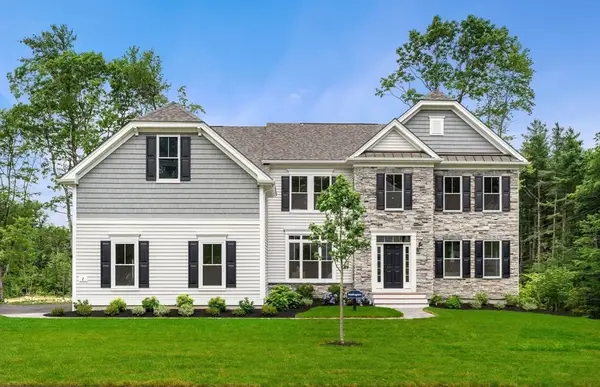 $1,348,394Active4 beds 4 baths3,426 sq. ft.
7 Germain Way #14, Norton, MA 02766
MLS# 73565778Listed by: Pulte Homes of New England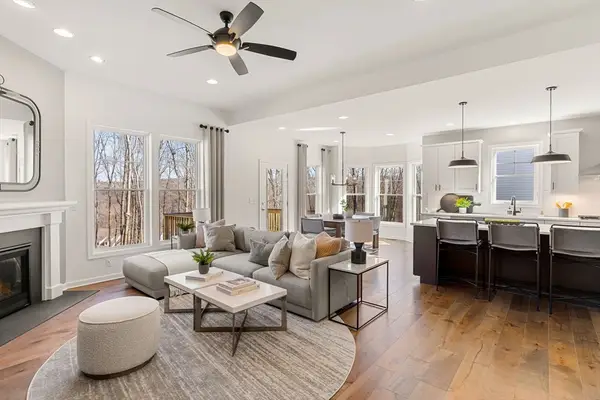 $1,138,330Active3 beds 2 baths2,465 sq. ft.
29 Germain Way #03, Norton, MA 02766
MLS# 73565752Listed by: Pulte Homes of New England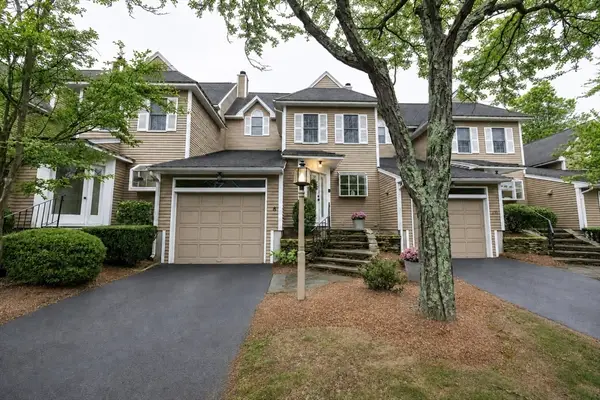 $499,000Active2 beds 3 baths1,619 sq. ft.
8 Fairway View Ln #8, Norton, MA 02766
MLS# 73564961Listed by: Century 21 Custom Home Realty


Protect your home and budget from life's surprises with an Assurant Home Warranty, backed by a partner that supports you through every step of homeownership. Explore Plans.
© 2023 - 2026 ERA Franchise Systems LLC. All rights reserved. ERA Franchise Systems LLC fully supports the principles of the Fair Housing Act and the Equal Opportunity Act. ERA, ERA Real Estate powered, and their respective logos are registered service marks of ERA Franchise Systems LLC. Each office is independently owned and operated.