
2 Blackthorne Lane, Norwell, MA 02061
Local realty services provided by:ERA Key Realty Services
2 Blackthorne Lane,Norwell, MA 02061
$1,675,000
- 4 Beds
- 3 Baths
- 4,812 sq. ft.
- Single family
- Active
Listed by: the laurie detwiler team, laurie a. detwiler
Office: william raveis r.e. & home services
MLS#:73559943
Source:MLSPIN
Price summary
- Price:$1,675,000
- Price per sq. ft.:$348.09
About this home
Rare North River access from this "just right" home in bucolic Norwell. Bring your boat to the new dock for the exclusive use of this cul de sac neighborhood off scenic River Street. This pristine colonial has 4 beds and 2 1/2 baths plus SO much more. The main living space has a soaring ceiling centered on a stone fireplace and flows easily between the eat-in kitchen and outdoor living spaces. A wide open kitchen with sunny dining area has a large pantry and plenty of cabinetry with views of the private backyard. The former living room is now the billiard room and the pretty dining room can host big holiday gatherings. Upstairs, you'll love the primary with walk-in closet and exceptional bath with stone shower plus a freestanding tub with a cozy fireplace feature. Don't miss the big wow factor in the lower level with dedicated gym, game area and media room for movie nights. Added bonus: a huge home office or guest space accessed by its own staircase with side door entrance through the mudroom. Recent upgrades include new HE on demand heating system. When you're not swimming in the river or catching stripers, enjoy the deck and firepit in your own backyard just 26 miles from Boston and an easy commute by train or highway....
Contact an agent
Home facts
- Year built:1995
- Listing ID #:73559943
- Updated:August 15, 2026 at 10:42 AM
Rooms and interior
- Bedrooms:4
- Total bathrooms:3
- Full bathrooms:2
- Half bathrooms:1
- Rooms Total:9
- Flooring:Carpet, Flooring - Vinyl, Stone / Slate, Tile, Wood
- Dining Description:Chair Rail, Hardwood, Wainscoting
- Kitchen Description:Closet/Cabinets - Custom Built, Countertops - Stone/Granite/Solid, Dining Area, Dishwasher, Flooring - Hardwood, Pantry, Range, Refrigerator, Stainless Steel Appliances
- Basement Description:Bulkhead, Full, Partially Finished, Radon Remediation System
- Living area:4,812 sq. ft.
Heating and cooling
- Cooling:Central Air
- Heating:Baseboard, Natural Gas, Radiant
- Central air:Yes
Structure and exterior
- Roof:Shingle
- Year built:1995
- Building area:4,812 sq. ft.
- Lot area:1.85 Acres
- Lot Features:Level
- Architectural Style:Colonial
- Construction Materials:Frame
- Exterior Features:Deck - Wood, Patio, Porch
- Foundation Description:Concrete Perimeter
Schools
- High school:Nhs
- Middle school:Nms
- Elementary school:Vinal School
Utilities
- Water:Public
- Sewer:Inspection Required For Sale, Private Sewer
Finances and disclosures
- Price:$1,675,000
- Price per sq. ft.:$348.09
- Tax amount:$20,374 (2026)
Features and amenities
- Appliances:Dishwasher, Dryer, Range, Refrigerator, Washer
- Laundry features:Dryer, First Floor, Washer
- Amenities:Ceiling Fan(s), Central Vacuum, Foyer
Parking
- Total parking spaces:6
- Parking description:Attached, Garage Door Opener, Storage
- Garage:Yes
- Garage spaces:2
New listings near 2 Blackthorne Lane
- Open Sat, 12 to 1:30pmNew
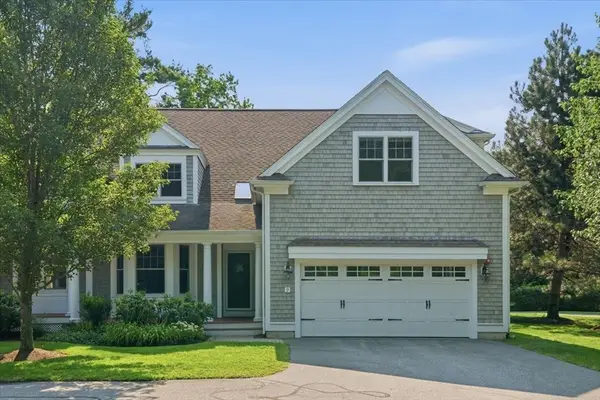 $1,050,000Active3 beds 3 baths2,864 sq. ft.
239 Washington St #9, Norwell, MA 02061
MLS# 73563319Listed by: William Raveis R.E. & Home Services - Open Sun, 11am to 1pmNew
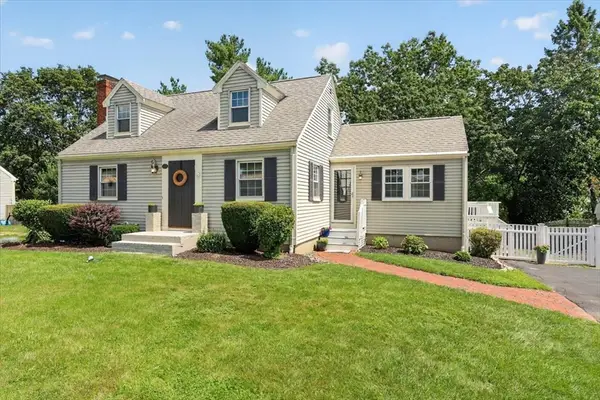 $799,000Active3 beds 1 baths1,812 sq. ft.
39 Gerard Rd, Norwell, MA 02061
MLS# 73562563Listed by: William Raveis R.E. & Home Services - New
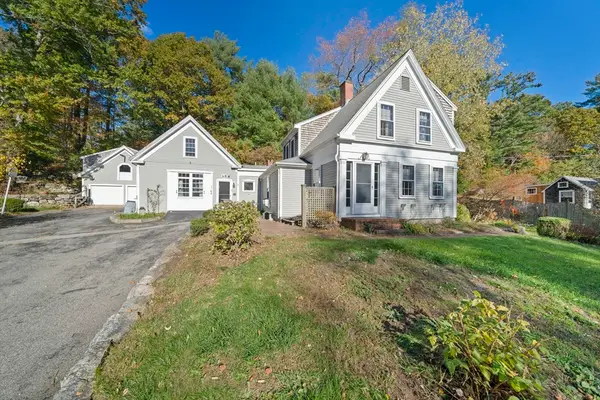 $830,000Active4 beds 4 baths2,850 sq. ft.
26 Church St, Norwell, MA 02061
MLS# 73561080Listed by: Keller Williams Realty - Open Sun, 11am to 1pmNew
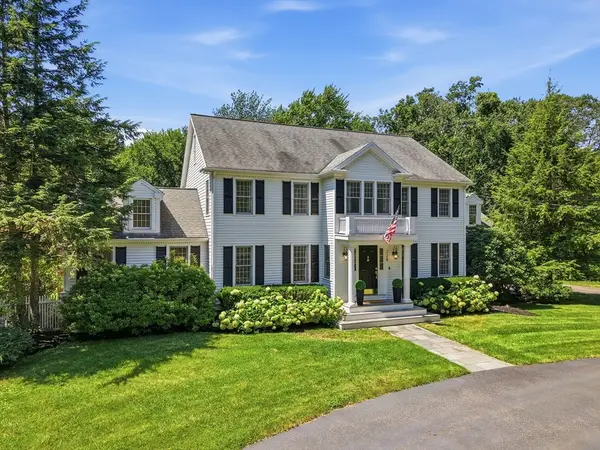 $1,795,000Active4 beds 4 baths4,432 sq. ft.
228 River St, Norwell, MA 02061
MLS# 73560131Listed by: William Raveis R.E. & Home Services - New
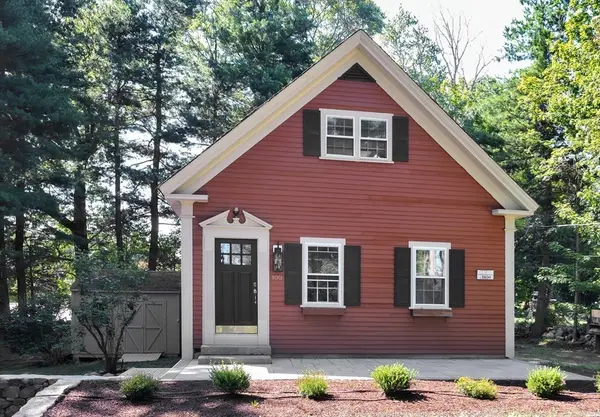 $799,900Active2 beds 2 baths1,260 sq. ft.
100 Old Oaken Bucket Rd., Norwell, MA 02061
MLS# 73559522Listed by: William Raveis R.E. & Home Services - New
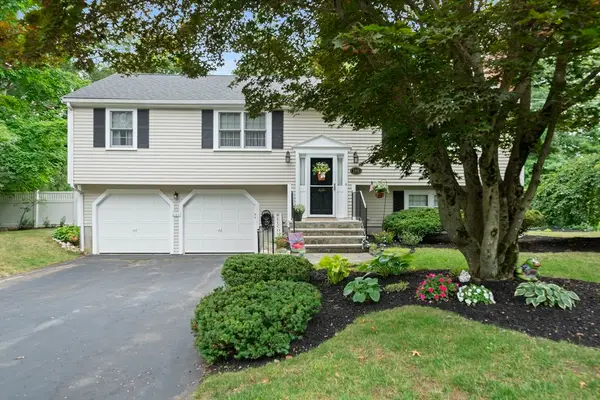 $879,900Active3 beds 2 baths2,052 sq. ft.
119 Hall Dr, Norwell, MA 02061
MLS# 73559572Listed by: The Firm - New
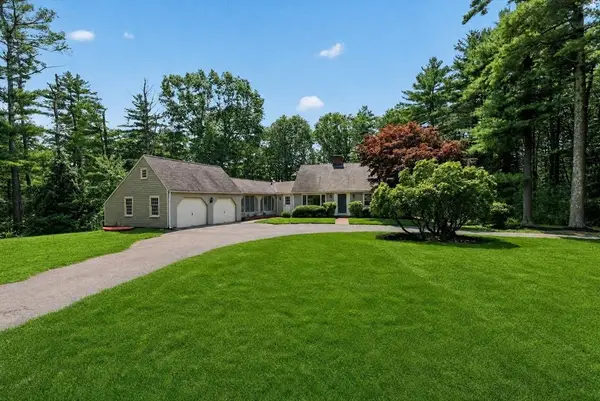 $1,095,000Active5 beds 3 baths3,926 sq. ft.
33 Bridge Street, Norwell, MA 02061
MLS# 73558877Listed by: Coldwell Banker Realty - Norwell - Hanover Regional Office - Open Sat, 2 to 3:30pm
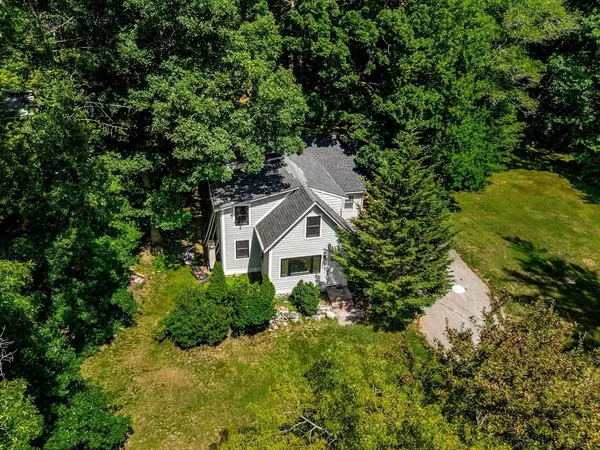 $799,000Active3 beds 2 baths1,952 sq. ft.
172 Tiffany Rd, Norwell, MA 02061
MLS# 73556568Listed by: William Raveis R. E. & Home Services 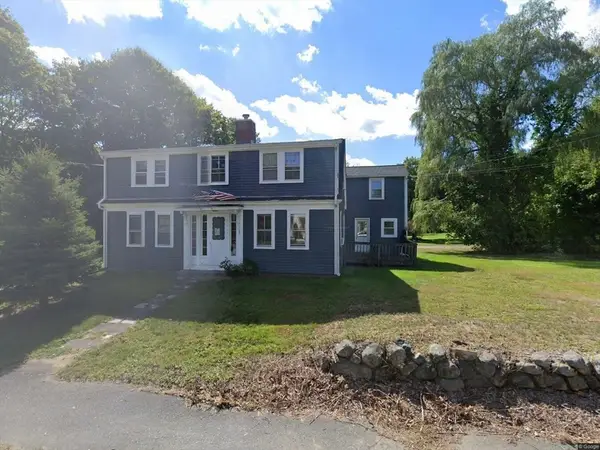 $739,000Active8 beds 3 baths2,640 sq. ft.
165-A High Street, Norwell, MA 02061
MLS# 73554089Listed by: Coldwell Banker Realty - Norwell - Hanover Regional Office


Protect your home and budget from life's surprises with an Assurant Home Warranty, backed by a partner that supports you through every step of homeownership. Explore Plans.
© 2023 - 2026 ERA Franchise Systems LLC. All rights reserved. ERA Franchise Systems LLC fully supports the principles of the Fair Housing Act and the Equal Opportunity Act. ERA, ERA Real Estate powered, and their respective logos are registered service marks of ERA Franchise Systems LLC. Each office is independently owned and operated.