
72 Yarmouth Rd, Norwood, MA 02062
Local realty services provided by:Cohn & Company ERA Powered
72 Yarmouth Rd,Norwood, MA 02062
$949,000
- 3 Beds
- 3 Baths
- 1,951 sq. ft.
- Single family
- Active
Upcoming open houses
- Fri, Oct 3003:00 pm - 04:30 pm
- Sat, Oct 3112:00 pm - 01:30 pm
- Sun, Nov 0112:00 pm - 01:30 pm
Listed by: jennifer conley
Office: coldwell banker realty - westwood
MLS#:73596301
Source:MLSPIN
Price summary
- Price:$949,000
- Price per sq. ft.:$486.42
About this home
Completely transformed in 2023, and situated in one of Norwood's most desirable neighborhoods, this beautifully remodeled home offers an impressive list of updates and improvements both inside and out! Extensive renovations include a stunning new kitchen, three remodeled bathrooms, new roof, siding, windows, electrical panel, lighting, and interior doors and trim throughout. Major mechanical upgrades include new ductwork, a hybrid heating system, and central A/C.The thoughtfully redesigned main level features an open-concept kitchen, dining area, and living room with wood burning fireplace, creating the perfect space for everyday living and entertaining. Just off the kitchen, a former seasonal room has been converted into a bright and inviting four-season sunroom/family room, offering additional space to relax and unwind. Two former bedrooms have been combined to create a spacious primary suite with an enlarged private bath featuring an oversized walk-in shower.The finished lower level provides even more living space with an additional bedroom and family room with a second fireplace. Situated on a private corner lot, the exterior is equally impressive with beautiful new landscaping, hardscaping, and a fully fenced yard lined with Green Giant arborvitae for added privacy. Plenty of exterior storage space and a one-car garage completes this exceptional property. With so many thoughtful improvements already completed, there's truly nothing left to do but move in and enjoy peaceful living!...
Contact an agent
Home facts
- Year built:1965
- Listing ID #:73596301
- Updated:October 29, 2026 at 03:07 AM
Rooms and interior
- Bedrooms:3
- Total bathrooms:3
- Full bathrooms:3
- Rooms Total:8
- Flooring:Flooring - Vinyl, Flooring - Wood, Hardwood, Tile
- Dining Description:Hardwood, Recessed Lighting
- Kitchen Description:Countertops - Stone/Granite/Solid, Dishwasher, Disposal, Flooring - Vinyl, Flooring - Wood, Kitchen Island, Microwave, Recessed Lighting, Refrigerator, Remodeled
- Basement Description:Partially Finished
- Living area:1,951 sq. ft.
Heating and cooling
- Cooling:1 Cooling Zone, Central Air
- Heating:Electric, Heat Pump, Natural Gas
- Central air:Yes
Structure and exterior
- Year built:1965
- Building area:1,951 sq. ft.
- Lot area:0.35 Acres
- Lot Features:Corner Lot, Level
- Architectural Style:Raised Ranch
- Exterior Features:Patio, Storage
- Foundation Description:Concrete Perimeter
Schools
- High school:Norwood High School
- Middle school:Coakley Middle School
- Elementary school:Cleveland
Utilities
- Water:Public
- Sewer:Public Sewer
Finances and disclosures
- Price:$949,000
- Price per sq. ft.:$486.42
- Tax amount:$6,778 (2026)
Features and amenities
- Appliances:Dishwasher, Disposal, Dryer, Microwave, Refrigerator, Washer
- Laundry features:Dryer, Gas Dryer Hookup, In Basement, Washer
- Amenities:Ceiling Fan(s), Gas Water Heater
Parking
- Total parking spaces:5
- Parking description:Attached, Off Street, Paved Drive
- Garage:Yes
- Garage spaces:1
New listings near 72 Yarmouth Rd
- New
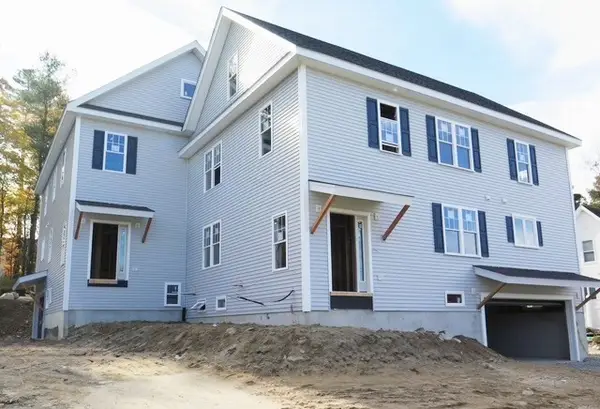 $1,299,900Active4 beds 4 baths2,506 sq. ft.
88 Mylod Street #1, Norwood, MA 02062
MLS# 73596202Listed by: Discover Properties - Open Sat, 11am to 1pmNew
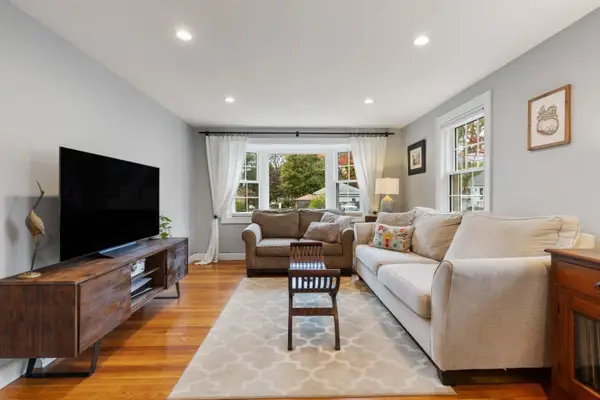 $579,000Active2 beds 1 baths1,728 sq. ft.
4 First St, Norwood, MA 02062
MLS# 73596024Listed by: Real Broker MA, LLC - Open Sat, 11am to 12:30pmNew
 $1,750,000Active5 beds 4 baths3,503 sq. ft.
365 Sumner, Norwood, MA 02026
MLS# 73595923Listed by: ERA Empire Real Estate - Open Sun, 11am to 1pmNew
 $995,000Active4 beds 1 baths1,646 sq. ft.
538 Walpole Street, Norwood, MA 02062
MLS# 73595645Listed by: DMG Brokerage, LLC - New
 $979,000Active4 beds 3 baths2,911 sq. ft.
55 Anne Rd, Norwood, MA 02062
MLS# 73595561Listed by: The Agency Boston - Open Sat, 10am to 12pmNew
 $685,000Active3 beds 1 baths1,152 sq. ft.
247 Prospect St, Norwood, MA 02062
MLS# 73594877Listed by: Sotheby's International Realty - New
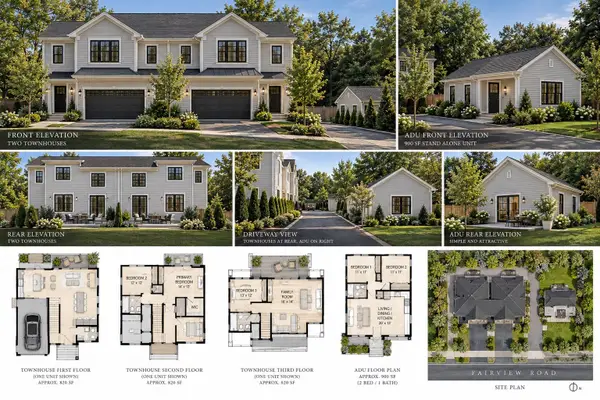 $500,000Active0.37 Acres
0 Fairview Rd (off), Norwood, MA 02062
MLS# 73594717Listed by: Coldwell Banker Realty - Westwood - New
 $920,000Active3 beds 2 baths1,822 sq. ft.
14 Longfellow Rd, Norwood, MA 02062
MLS# 73594004Listed by: Coldwell Banker Realty - Westwood - New
 $669,000Active3 beds 2 baths1,398 sq. ft.
231 Prospect St, Norwood, MA 02062
MLS# 73593963Listed by: Dwell360


Protect your home and budget from life's surprises with an Assurant Home Warranty, backed by a partner that supports you through every step of homeownership. Explore Plans.
© 2023 - 2026 ERA Franchise Systems LLC. All rights reserved. ERA Franchise Systems LLC fully supports the principles of the Fair Housing Act and the Equal Opportunity Act. ERA, ERA Real Estate powered, and their respective logos are registered service marks of ERA Franchise Systems LLC. Each office is independently owned and operated.