
56 Winfield St, Norwood, MA 02062
Local realty services provided by:ERA M. Connie Laplante Real Estate
56 Winfield St,Norwood, MA 02062
$880,000
- 4 Beds
- 2 Baths
- 2,028 sq. ft.
- Single family
- Active
Upcoming open houses
- Sat, Aug 0801:30 pm - 03:00 pm
Listed by: cheryl nightingale
Office: sotheby's international realty
MLS#:73555585
Source:MLSPIN
Price summary
- Price:$880,000
- Price per sq. ft.:$433.93
About this home
Some homes simply check the boxes. Others quietly change the way you live. Welcome to a beautifully updated raised ranch nestled in one of Norwood's most convenient neighborhoods—a home thoughtfully designed for today's multigenerational lifestyle while offering the comfort, privacy, and flexibility every family deserves. Picture your parents enjoying their own private entrance and living space while remaining close enough for Sunday dinners. Imagine your adult children having independence without leaving home. Or perhaps you're welcoming long-term guests, creating a home office, or planning ahead for life's next chapter. This home's private in-law suite allows you to do it all. The heart of the home features an updated kitchen ready for everyday meals and holiday celebrations alike. Numerous improvements—including updated flooring, hot water tank, central air conditioning, roof, and additional upgrades—allow you to focus on making memories instead of making repairs. Open the doors to the expansive deck where summer evenings become family traditions. Relax with a favorite book in the inviting three-season room, enjoy the spacious backyard for outdoor entertaining, gardening, or play, and appreciate the added convenience of a storage shed. Beyond the property itself lies one of Greater Boston's hidden gems. Norwood offers an exceptional quality of life with a vibrant downtown district, locally owned restaurants, cafés, shopping, parks, fitness centers, and year-round community events. Commuters enjoy quick access to Boston via the MBTA Commuter Rail, along with convenient connections to Routes 1, 95, and 128. People relocate to Norwood because it offers the rare combination of convenience, community, and lifestyle. Here you'll find established neighborhoods, excellent services, nearby healthcare, recreational opportunities, and a town where residents genuinely enjoy calling home. This is more than a place to live. It's a home built for family, designed for flexibility, and perfectly positioned for whatever comes next....
Contact an agent
Home facts
- Year built:1971
- Listing ID #:73555585
- Updated:July 30, 2026 at 04:15 PM
Rooms and interior
- Bedrooms:4
- Total bathrooms:2
- Full bathrooms:2
- Rooms Total:10
- Flooring:Carpet, Concrete, Flooring - Vinyl, Flooring - Wall to Wall Carpet, Tile, Wood
- Dining Description:Dining Area, Hardwood, Open Floorplan
- Kitchen Description:Countertops - Stone/Granite/Solid, Dishwasher, Disposal, Flooring - Hardwood, Kitchen, Kitchen Island, Microwave, Open Floorplan, Range, Refrigerator
- Basement Description:Finished
- Living area:2,028 sq. ft.
Heating and cooling
- Cooling:Central Air
- Heating:Baseboard, Natural Gas
- Central air:Yes
Structure and exterior
- Roof:Shingle
- Year built:1971
- Building area:2,028 sq. ft.
- Lot area:0.23 Acres
- Architectural Style:Split Entry
- Construction Materials:Frame
- Exterior Features:Deck, Porch
- Foundation Description:Concrete Perimeter
Schools
- High school:Norwood High
- Middle school:Coakley Middle
- Elementary school:Callahan
Utilities
- Water:Public
- Sewer:Public Sewer
Finances and disclosures
- Price:$880,000
- Price per sq. ft.:$433.93
- Tax amount:$6,623 (2026)
Features and amenities
- Appliances:Dishwasher, Disposal, Dryer, Microwave, Range, Refrigerator, Washer
- Laundry features:Dryer, Dryer Hookup - Dual, In Basement, Washer, Washer Hookup
- Amenities:Closet, Gas Water Heater
Parking
- Total parking spaces:3
- Parking description:Attached, Off Street, Paved Drive
- Garage:Yes
- Garage spaces:1
New listings near 56 Winfield St
- Open Sat, 11am to 12:30pmNew
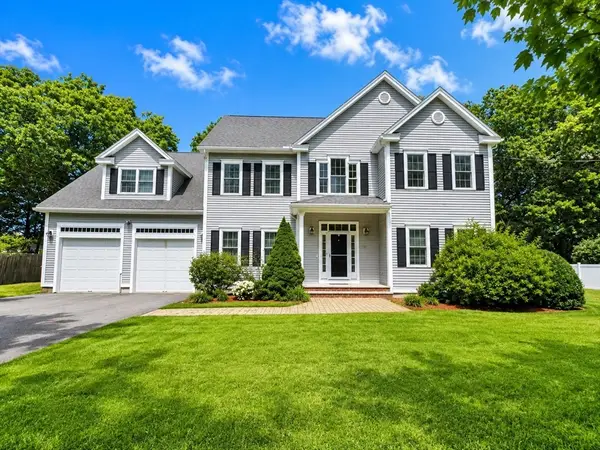 $1,295,000Active4 beds 3 baths3,000 sq. ft.
20 Coolidge Ave, Norwood, MA 02062
MLS# 73555797Listed by: William Raveis R.E. & Home Services - Open Thu, 5 to 6:30pmNew
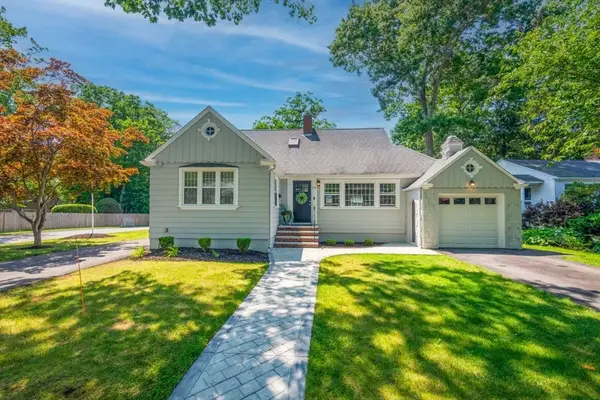 $949,900Active4 beds 2 baths2,100 sq. ft.
70 Berwick Pl, Norwood, MA 02062
MLS# 73555751Listed by: Keller Williams Realty - Open Sat, 10:30am to 12:30pmNew
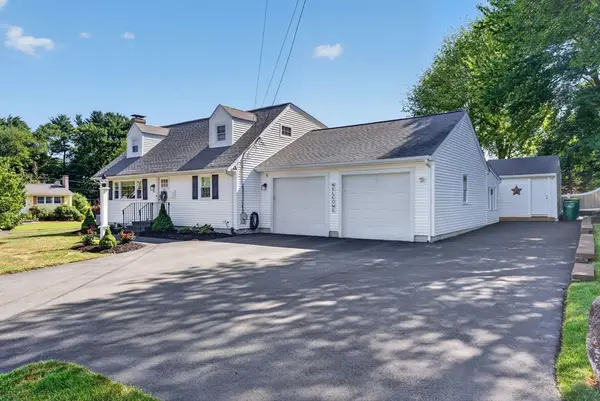 $849,900Active4 beds 2 baths1,716 sq. ft.
81 Juniper Dr, Norwood, MA 02062
MLS# 73554748Listed by: Keller Williams Realty - New
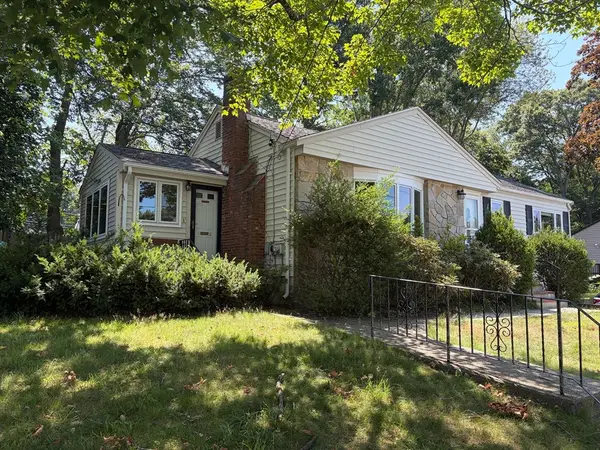 $479,900Active3 beds 1 baths1,146 sq. ft.
90 Westview Dr., Norwood, MA 02062
MLS# 73555503Listed by: LPT Realty, LLC - New
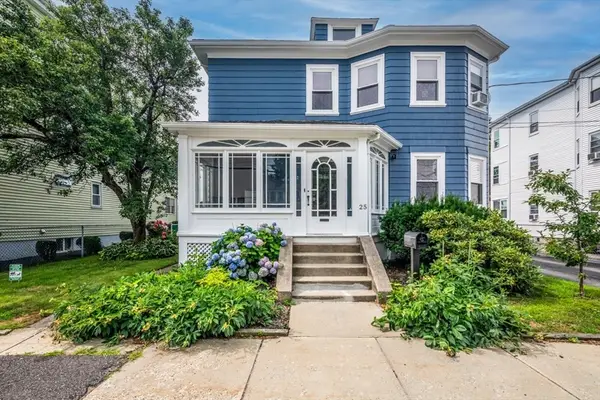 $749,000Active5 beds 2 baths1,768 sq. ft.
25 Saint George Ave, Norwood, MA 02062
MLS# 73554001Listed by: NextHome Signature Realty - Open Sun, 12:30 to 2pmNew
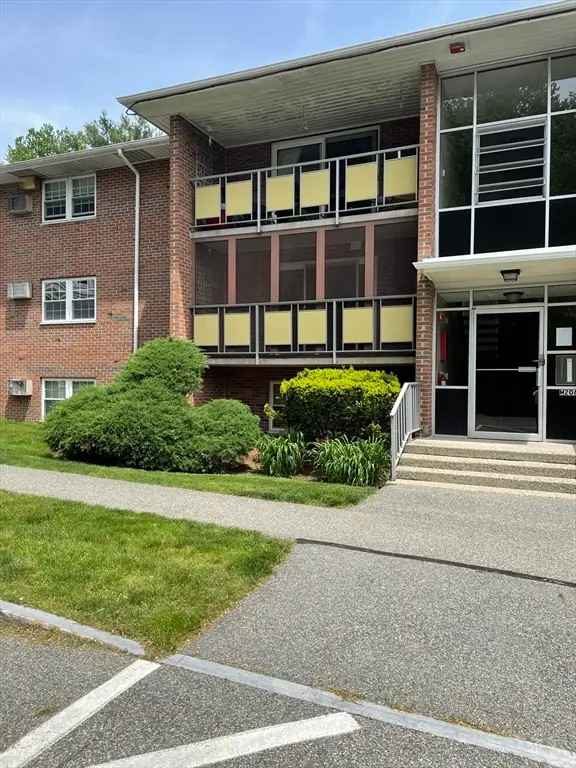 $369,000Active2 beds 1 baths981 sq. ft.
206 Rock St #M5, Norwood, MA 02062
MLS# 73553220Listed by: Camber Real Estate, Inc. - New
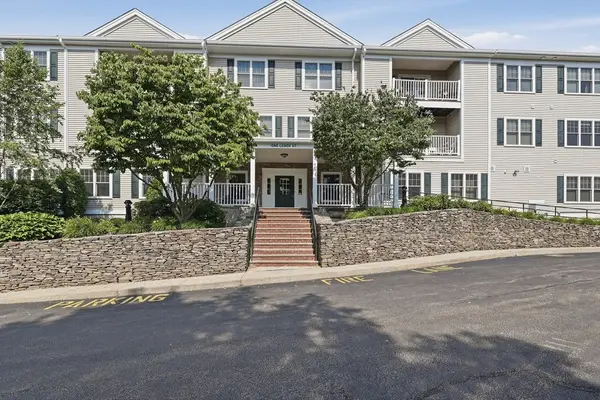 $512,000Active2 beds 2 baths1,311 sq. ft.
1 Lenox St #304, Norwood, MA 02062
MLS# 73553113Listed by: Lamacchia Realty, Inc. - New
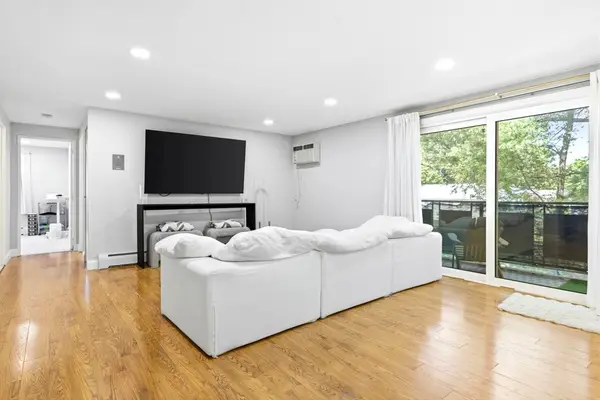 $409,000Active2 beds 1 baths981 sq. ft.
206 Rock St #M7, Norwood, MA 02062
MLS# 73552644Listed by: Douglas Elliman Real Estate - The Sarkis Team - New
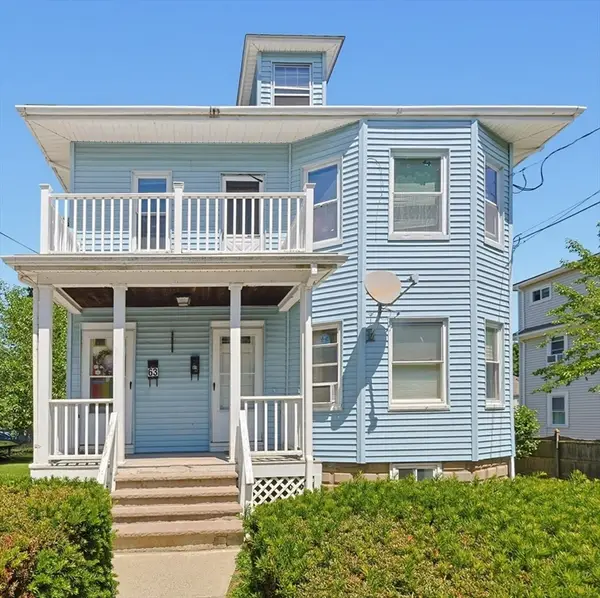 $825,000Active4 beds 2 baths1,965 sq. ft.
61-63 Elliott St., Norwood, MA 02062
MLS# 73551139Listed by: Realty ONE Group Suburban Lifestyle


Protect your home and budget from life's surprises with an Assurant Home Warranty, backed by a partner that supports you through every step of homeownership. Explore Plans.
© 2023 - 2026 ERA Franchise Systems LLC. All rights reserved. ERA Franchise Systems LLC fully supports the principles of the Fair Housing Act and the Equal Opportunity Act. ERA, ERA Real Estate powered, and their respective logos are registered service marks of ERA Franchise Systems LLC. Each office is independently owned and operated.