
90 Westview Dr., Norwood, MA 02062
Local realty services provided by:Cohn & Company ERA Powered
90 Westview Dr.,Norwood, MA 02062
$479,900
- 3 Beds
- 1 Baths
- 1,146 sq. ft.
- Single family
- Active
Listed by: lisa bouchard
Office: lpt realty, llc
MLS#:73555503
Source:MLSPIN
Price summary
- Price:$479,900
- Price per sq. ft.:$418.76
About this home
Charming Cape style home in an established Norwood Neighborhood, this home offers 3 bedrooms, 1 bath and 1146 square feet of comfortable living space. Property presents a solid value add opportunity for investors, renovators, or end users looking to capitalize on Norwood's competitive housing market, Some updates including newer kitchen, heat system, and windows were redone, location is great for commuters. The potential is waiting...sold as is as seen. Seller has not lived in home. OFFER DEADLINE SATURDAY AUG 1 2026 AT NOON.
Contact an agent
Home facts
- Year built:1955
- Listing ID #:73555503
- Updated:July 30, 2026 at 11:04 AM
Rooms and interior
- Bedrooms:3
- Total bathrooms:1
- Full bathrooms:1
- Rooms Total:6
- Flooring:Tile, Wood
- Kitchen Description:Dishwasher, Flooring - Wood, Microwave, Range, Refrigerator, Remodeled
- Basement Description:Full, Garage Access
- Living area:1,146 sq. ft.
Heating and cooling
- Cooling:1 Cooling Zone, Central Air
- Heating:Central, Forced Air, Oil
- Central air:Yes
Structure and exterior
- Roof:Shingle
- Year built:1955
- Building area:1,146 sq. ft.
- Lot area:0.18 Acres
- Architectural Style:Cape
- Construction Materials:Frame
- Exterior Features:Deck, Rain Gutters, Storage
- Foundation Description:Concrete Perimeter
Utilities
- Water:Public
- Sewer:Public Sewer
Finances and disclosures
- Price:$479,900
- Price per sq. ft.:$418.76
- Tax amount:$5,804 (2025)
Features and amenities
- Appliances:Dishwasher, Microwave, Range, Refrigerator
Parking
- Total parking spaces:3
- Parking description:Off Street, Paved Drive, Under
- Garage:Yes
- Garage spaces:1
New listings near 90 Westview Dr.
- Open Sat, 11am to 12:30pmNew
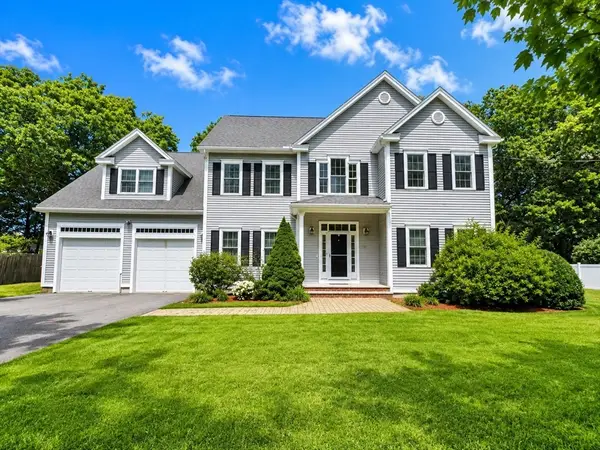 $1,295,000Active4 beds 3 baths3,000 sq. ft.
20 Coolidge Ave, Norwood, MA 02062
MLS# 73555797Listed by: William Raveis R.E. & Home Services - Open Thu, 5 to 6:30pmNew
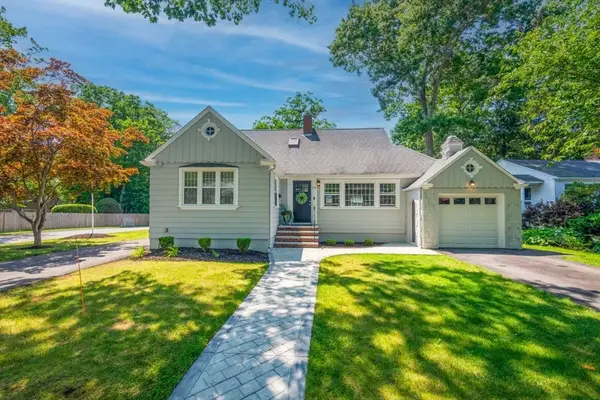 $949,900Active4 beds 2 baths2,100 sq. ft.
70 Berwick Pl, Norwood, MA 02062
MLS# 73555751Listed by: Keller Williams Realty - New
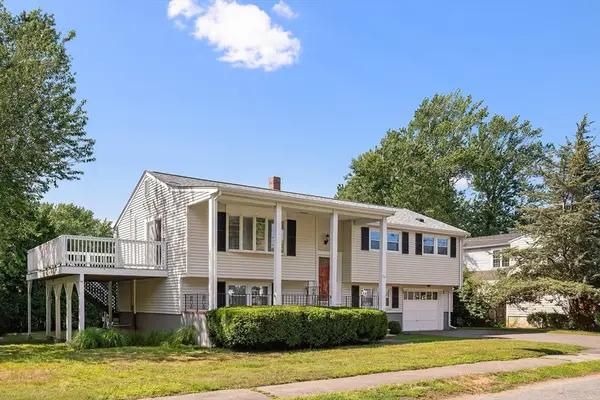 $880,000Active4 beds 2 baths2,028 sq. ft.
56 Winfield St, Norwood, MA 02062
MLS# 73555585Listed by: Sotheby's International Realty - Open Sat, 10:30am to 12:30pmNew
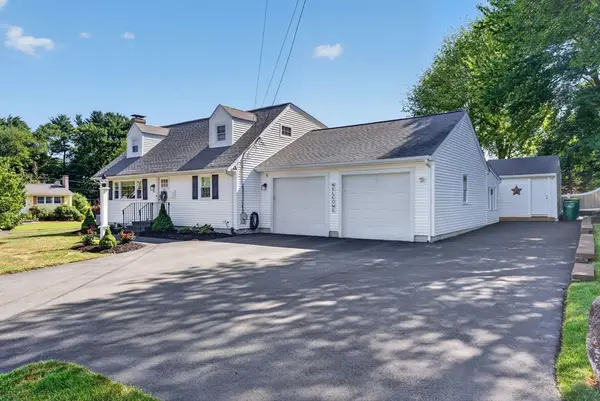 $849,900Active4 beds 2 baths1,716 sq. ft.
81 Juniper Dr, Norwood, MA 02062
MLS# 73554748Listed by: Keller Williams Realty - New
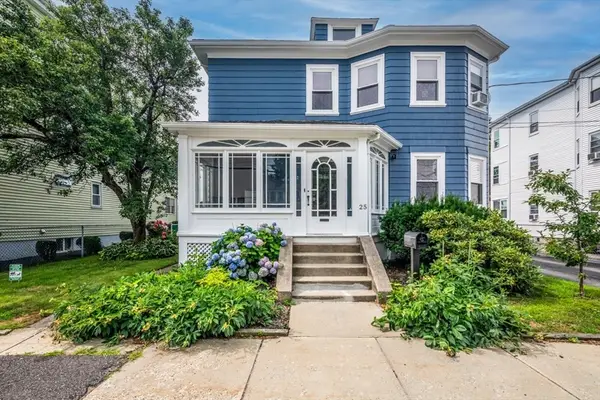 $749,000Active5 beds 2 baths1,768 sq. ft.
25 Saint George Ave, Norwood, MA 02062
MLS# 73554001Listed by: NextHome Signature Realty - Open Sun, 12:30 to 2pmNew
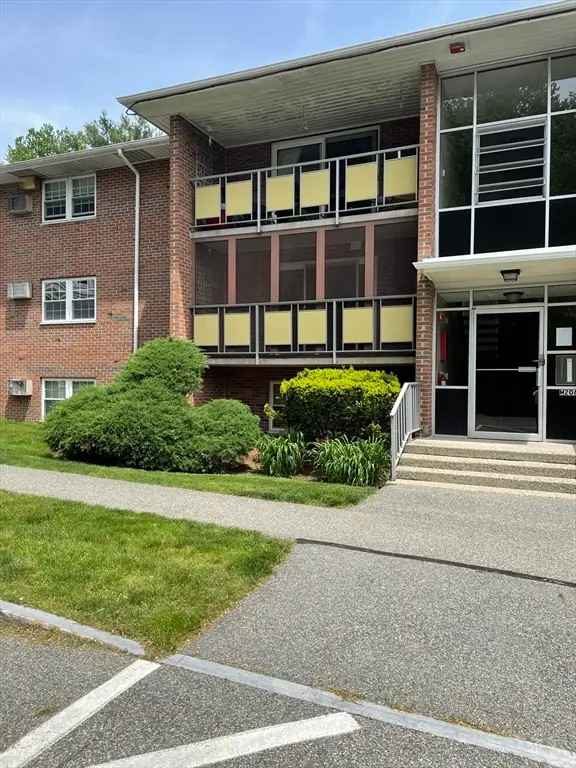 $369,000Active2 beds 1 baths981 sq. ft.
206 Rock St #M5, Norwood, MA 02062
MLS# 73553220Listed by: Camber Real Estate, Inc. - New
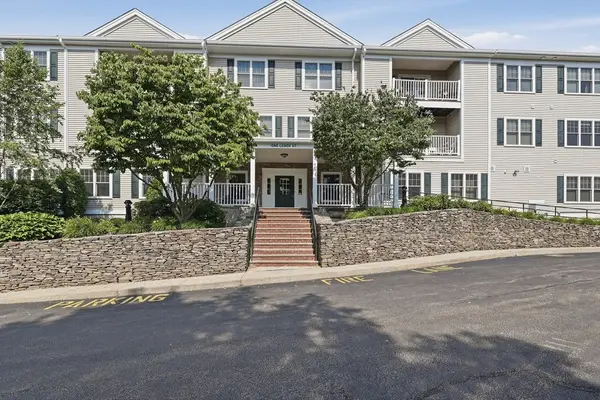 $512,000Active2 beds 2 baths1,311 sq. ft.
1 Lenox St #304, Norwood, MA 02062
MLS# 73553113Listed by: Lamacchia Realty, Inc. - New
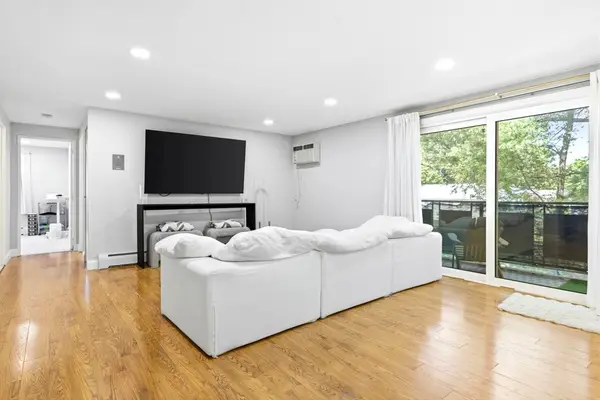 $409,000Active2 beds 1 baths981 sq. ft.
206 Rock St #M7, Norwood, MA 02062
MLS# 73552644Listed by: Douglas Elliman Real Estate - The Sarkis Team - New
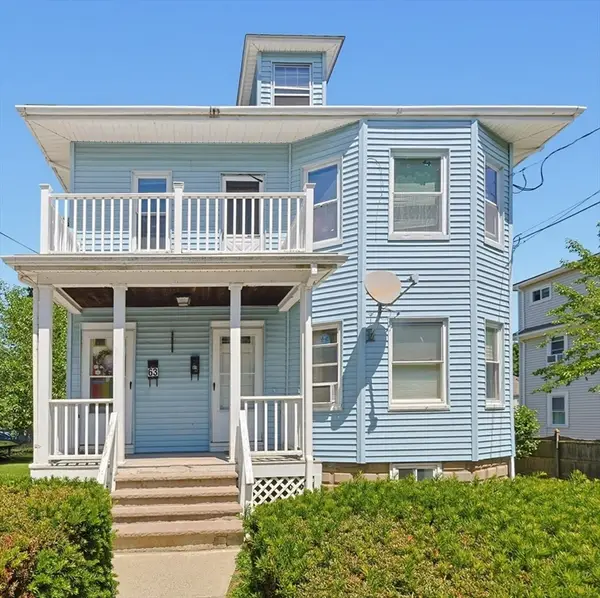 $825,000Active4 beds 2 baths1,965 sq. ft.
61-63 Elliott St., Norwood, MA 02062
MLS# 73551139Listed by: Realty ONE Group Suburban Lifestyle


Protect your home and budget from life's surprises with an Assurant Home Warranty, backed by a partner that supports you through every step of homeownership. Explore Plans.
© 2023 - 2026 ERA Franchise Systems LLC. All rights reserved. ERA Franchise Systems LLC fully supports the principles of the Fair Housing Act and the Equal Opportunity Act. ERA, ERA Real Estate powered, and their respective logos are registered service marks of ERA Franchise Systems LLC. Each office is independently owned and operated.