
81 Juniper Dr, Norwood, MA 02062
Local realty services provided by:ERA Hart Sargis-Breen Real Estate
81 Juniper Dr,Norwood, MA 02062
$849,900
- 4 Beds
- 2 Baths
- 1,716 sq. ft.
- Single family
- Active
Upcoming open houses
- Sat, Aug 0110:30 am - 12:30 pm
- Sun, Aug 0212:30 pm - 02:00 pm
Listed by: roman khitrik, roman khitrik
Office: keller williams realty
MLS#:73554748
Source:MLSPIN
Price summary
- Price:$849,900
- Price per sq. ft.:$495.28
About this home
Move right into this beautifully updated 4-bedroom Cape offering the perfect blend of charm, functionality, and modern updates. Sun-filled living spaces feature gleaming hardwood floors, a fireplace living room, formal dining area, and a renovated kitchen with granite countertops, solid wood cabinetry, stainless steel appliances, and breakfast bar seating. A heated sunroom overlooks the patio and spacious backyard, ideal for entertaining, gardening, or play. Two freshly renovated full bathrooms, one on each level, provide convenience for family and guests. The meticulous lower level offers flexible living space for a family room, home office, gym, or study and features newly epoxied floors and updated utilities. Hobbyists and car enthusiasts will appreciate the attached two-car garage with epoxied floors, creating an exceptional workshop or storage space. Convenient mudroom, storage shed, and easy access to shopping, dining, commuter rail, and major highways complete this turnkey home.
Contact an agent
Home facts
- Year built:1956
- Listing ID #:73554748
- Updated:July 30, 2026 at 11:04 AM
Rooms and interior
- Bedrooms:4
- Total bathrooms:2
- Full bathrooms:2
- Rooms Total:10
- Flooring:Flooring - Vinyl, Wood
- Dining Description:Hardwood
- Kitchen Description:Countertops - Stone/Granite/Solid, Dishwasher, Disposal, Flooring - Hardwood, Kitchen Island, Microwave, Range, Refrigerator
- Basement Description:Bulkhead, Concrete, Full, Interior Entry, Sump Pump
- Living area:1,716 sq. ft.
Heating and cooling
- Cooling:2 Cooling Zones, Central Air
- Heating:Central, Forced Air, Oil
- Central air:Yes
Structure and exterior
- Roof:Shingle
- Year built:1956
- Building area:1,716 sq. ft.
- Lot area:0.25 Acres
- Lot Features:Corner Lot
- Architectural Style:Cape
- Construction Materials:Frame
- Exterior Features:Covered, Patio, Rain Gutters, Storage
- Foundation Description:Concrete Perimeter
Utilities
- Water:Public
- Sewer:Public Sewer
Finances and disclosures
- Price:$849,900
- Price per sq. ft.:$495.28
- Tax amount:$7,549 (2026)
Features and amenities
- Appliances:Dishwasher, Disposal, Microwave, Range, Refrigerator
- Laundry features:Electric Dryer Hookup, In Basement, Washer Hookup
Parking
- Total parking spaces:8
- Parking description:Attached, Garage Door Opener, Paved, Storage, Workshop in Garage
- Garage:Yes
- Garage spaces:2
New listings near 81 Juniper Dr
- Open Sat, 11am to 12:30pmNew
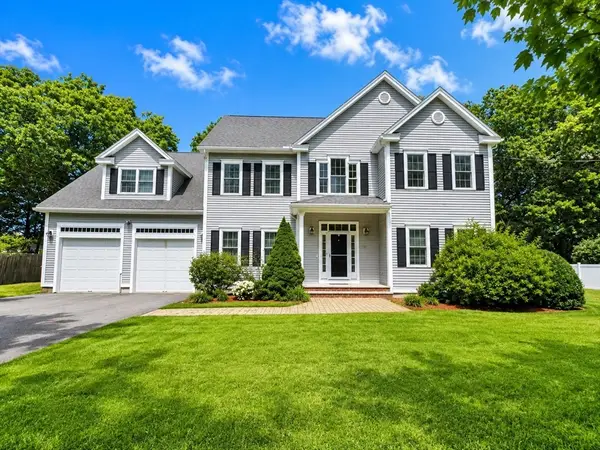 $1,295,000Active4 beds 3 baths3,000 sq. ft.
20 Coolidge Ave, Norwood, MA 02062
MLS# 73555797Listed by: William Raveis R.E. & Home Services - Open Thu, 5 to 6:30pmNew
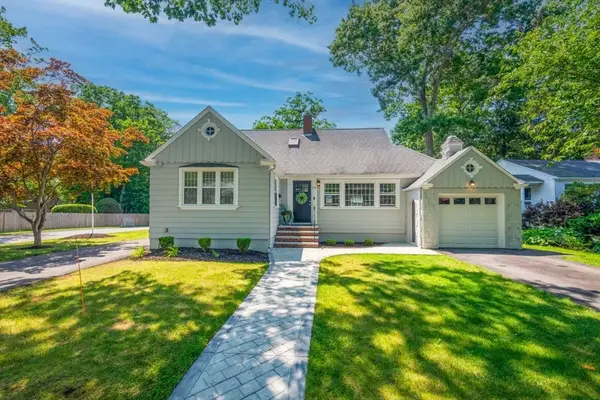 $949,900Active4 beds 2 baths2,100 sq. ft.
70 Berwick Pl, Norwood, MA 02062
MLS# 73555751Listed by: Keller Williams Realty - New
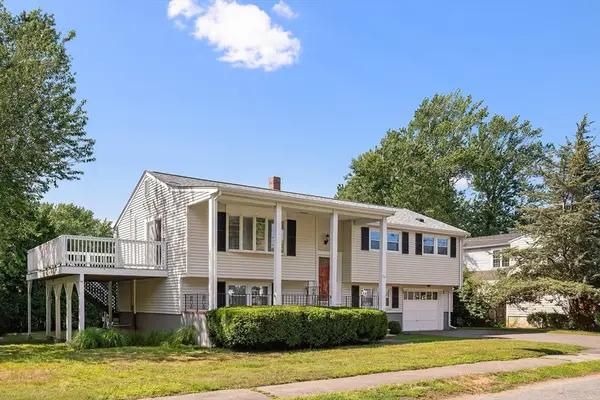 $880,000Active4 beds 2 baths2,028 sq. ft.
56 Winfield St, Norwood, MA 02062
MLS# 73555585Listed by: Sotheby's International Realty - New
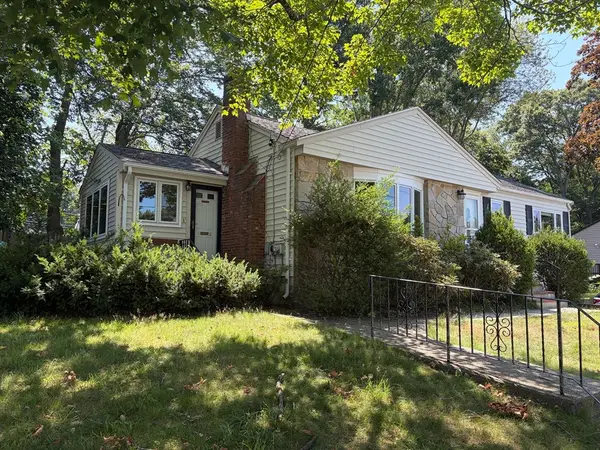 $479,900Active3 beds 1 baths1,146 sq. ft.
90 Westview Dr., Norwood, MA 02062
MLS# 73555503Listed by: LPT Realty, LLC - New
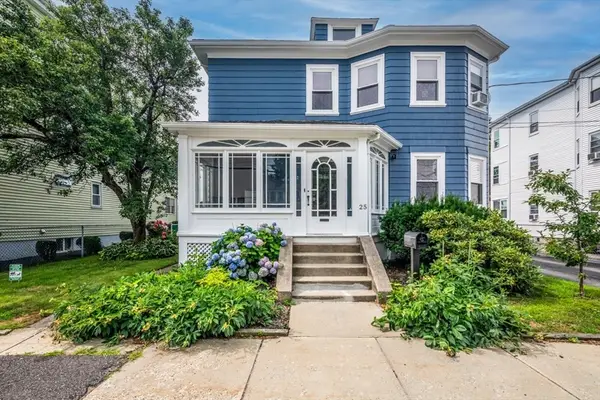 $749,000Active5 beds 2 baths1,768 sq. ft.
25 Saint George Ave, Norwood, MA 02062
MLS# 73554001Listed by: NextHome Signature Realty - New
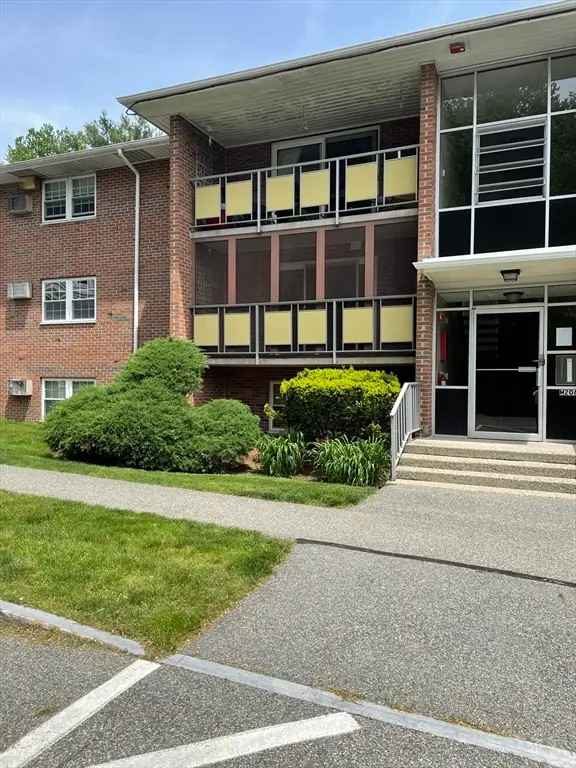 $369,000Active2 beds 1 baths981 sq. ft.
206 Rock St #M5, Norwood, MA 02062
MLS# 73553220Listed by: Camber Real Estate, Inc. - New
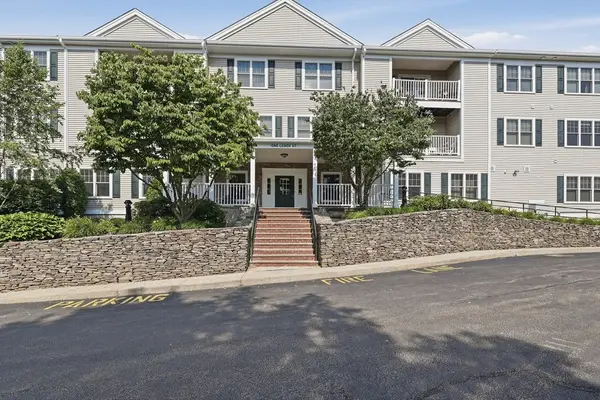 $512,000Active2 beds 2 baths1,311 sq. ft.
1 Lenox St #304, Norwood, MA 02062
MLS# 73553113Listed by: Lamacchia Realty, Inc. - New
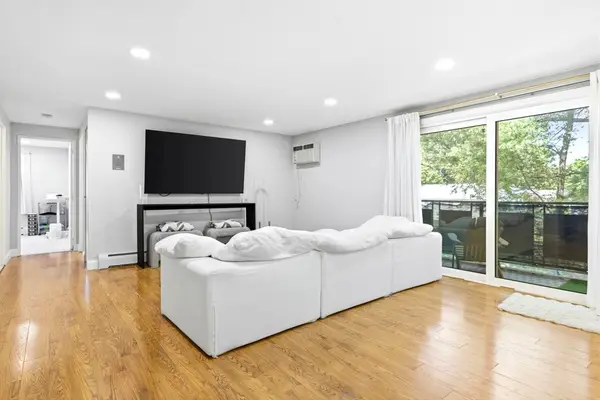 $409,000Active2 beds 1 baths981 sq. ft.
206 Rock St #M7, Norwood, MA 02062
MLS# 73552644Listed by: Douglas Elliman Real Estate - The Sarkis Team - New
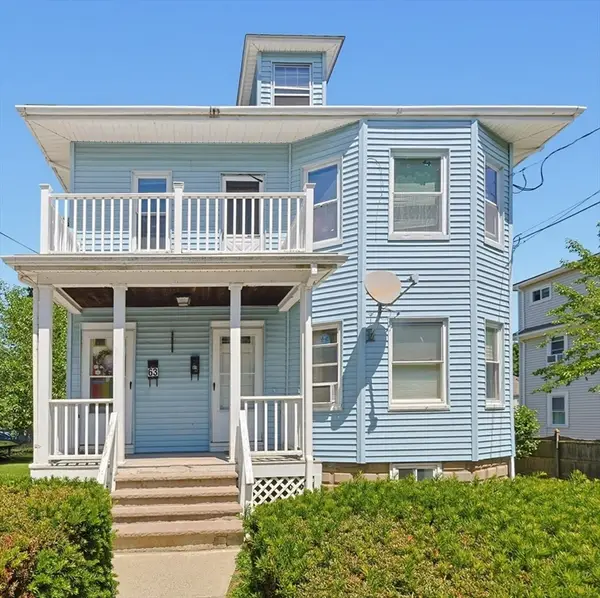 $825,000Active4 beds 2 baths1,965 sq. ft.
61-63 Elliott St., Norwood, MA 02062
MLS# 73551139Listed by: Realty ONE Group Suburban Lifestyle


Protect your home and budget from life's surprises with an Assurant Home Warranty, backed by a partner that supports you through every step of homeownership. Explore Plans.
© 2023 - 2026 ERA Franchise Systems LLC. All rights reserved. ERA Franchise Systems LLC fully supports the principles of the Fair Housing Act and the Equal Opportunity Act. ERA, ERA Real Estate powered, and their respective logos are registered service marks of ERA Franchise Systems LLC. Each office is independently owned and operated.