
9 Kent Rd, Norwood, MA 02062
Local realty services provided by:ERA Key Realty Services
9 Kent Rd,Norwood, MA 02062
$739,000
- 4 Beds
- 2 Baths
- 1,729 sq. ft.
- Single family
- Active
Upcoming open houses
- Sat, Oct 3111:00 am - 12:30 pm
- Sun, Nov 0111:00 am - 12:30 pm
Listed by: rachel pallis
Office: nexthome signature realty
MLS#:73596490
Source:MLSPIN
Price summary
- Price:$739,000
- Price per sq. ft.:$427.41
About this home
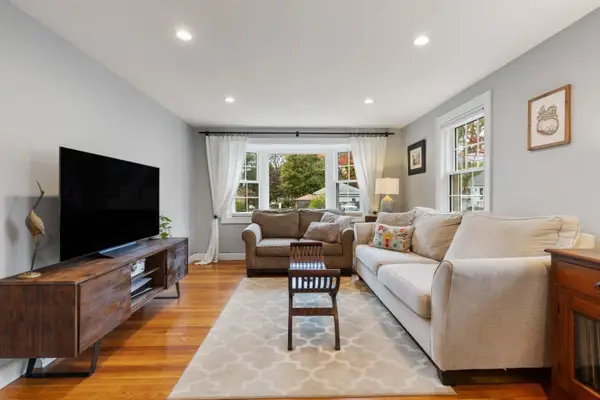
Welcome to 9 Kent Road, where character, space, and location come together in one of Norwood's most desirable neighborhoods! Nestled on nearly half an acre near Norwood High School, this distinctive home offers the perfect blend of charm, privacy, and endless possibilities. Step inside to discover a warm and inviting layout featuring beautiful hardwood floors, a cozy fireplace, and a stunning living room with oversized windows that flood the space with natural light and bring the beauty of the outdoors in. The kitchen features a Wolf range, a standout feature for those who love to cook and entertain! Generously sized rooms and versatile living spaces offer flexibility for entertaining, working from home, or simply relaxing. Outside is where this property truly shines! An expansive wraparound deck overlooks a beautiful, tree-lined yard surrounded by mature landscaping, creating a peaceful retreat for morning coffee, summer barbecues, and gatherings. Complete with a garage, spacious driveway, and room to make it your own, this home offers a rare opportunity in a sought-after location. Come see the possibilities for yourself!...
Contact an agent
Home facts
- Year built:1960
- Listing ID #:73596490
- Updated:October 30, 2026 at 02:35 PM
Rooms and interior
- Bedrooms:4
- Total bathrooms:2
- Full bathrooms:2
- Rooms Total:6
- Kitchen Description:Dishwasher, Disposal, Range, Refrigerator
- Living area:1,729 sq. ft.
Heating and cooling
- Cooling:Central Air
- Heating:Central, Forced Air, Oil
- Central air:Yes
Structure and exterior
- Year built:1960
- Building area:1,729 sq. ft.
- Lot area:0.4 Acres
- Architectural Style:Split Entry
- Exterior Features:Deck, Storage
- Foundation Description:Concrete Perimeter
Schools
- High school:Norwood High School
- Middle school:Coakley Middle School
- Elementary school:Oldham Elementary School
Utilities
- Water:Public
- Sewer:Public Sewer
Finances and disclosures
- Price:$739,000
- Price per sq. ft.:$427.41
- Tax amount:$7,120 (2026)
Features and amenities
- Appliances:Dishwasher, Disposal, Dryer, Range, Refrigerator, Washer
- Laundry features:Dryer, Washer
Parking
- Total parking spaces:8
- Parking description:Attached, Off Street, Paved Drive
- Garage:Yes
- Garage spaces:1
New listings near 9 Kent Rd
- New
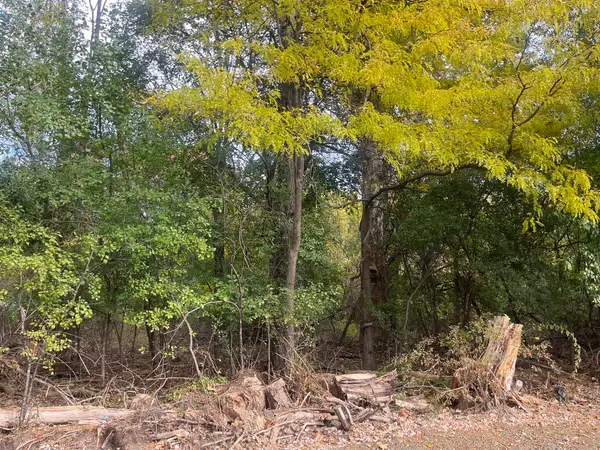 $300,000Active0.3 Acres
Lot 1 Shaw Street, Norwood, MA 02062
MLS# 73596923Listed by: Coldwell Banker Realty - Westwood - New
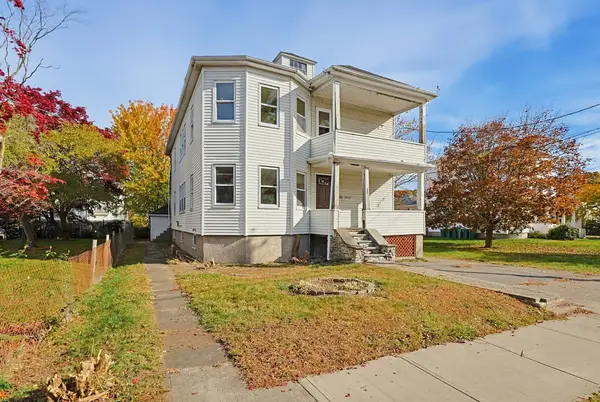 $625,000Active4 beds 2 baths2,560 sq. ft.
28 Heaton Ave, Norwood, MA 02062
MLS# 73596690Listed by: Moor Realty Group - Open Sat, 11am to 12:30pmNew
 $1,750,000Active5 beds 4 baths3,503 sq. ft.
365 Sumner, Norwood, MA 02062
MLS# 73595923Listed by: ERA Empire Real Estate - Open Fri, 3 to 4:30pmNew
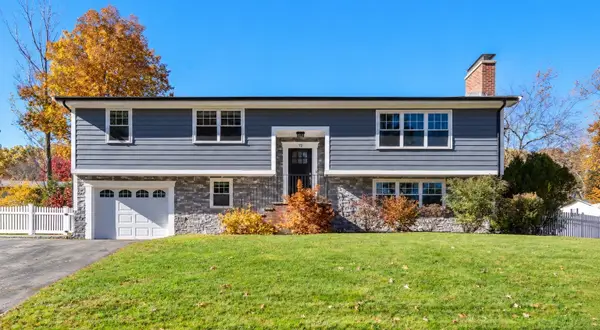 $949,000Active3 beds 3 baths1,951 sq. ft.
72 Yarmouth Rd, Norwood, MA 02062
MLS# 73596301Listed by: Coldwell Banker Realty - Westwood - New
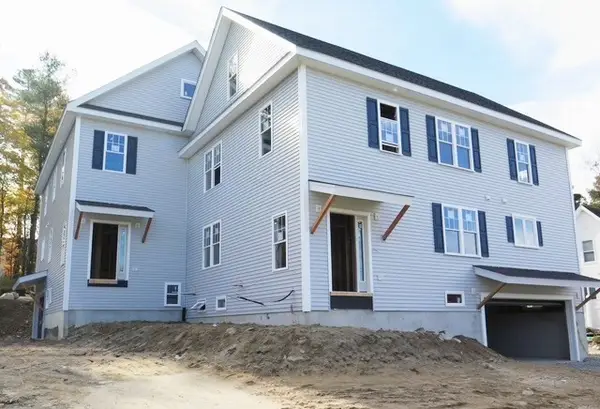 $1,299,900Active4 beds 4 baths2,506 sq. ft.
88 Mylod Street #1, Norwood, MA 02062
MLS# 73596202Listed by: Discover Properties - Open Sat, 11am to 1pmNew
 $579,000Active2 beds 1 baths1,728 sq. ft.
4 First St, Norwood, MA 02062
MLS# 73596024Listed by: Real Broker MA, LLC - Open Sun, 11am to 1pmNew
 $995,000Active4 beds 1 baths1,646 sq. ft.
538 Walpole Street, Norwood, MA 02062
MLS# 73595645Listed by: DMG Brokerage, LLC - New
 $979,000Active4 beds 3 baths2,911 sq. ft.
55 Anne Rd, Norwood, MA 02062
MLS# 73595561Listed by: The Agency Boston - Open Sat, 10am to 12pmNew
 $685,000Active3 beds 1 baths1,152 sq. ft.
247 Prospect St, Norwood, MA 02062
MLS# 73594877Listed by: Sotheby's International Realty


Protect your home and budget from life's surprises with an Assurant Home Warranty, backed by a partner that supports you through every step of homeownership. Explore Plans.
© 2023 - 2026 ERA Franchise Systems LLC. All rights reserved. ERA Franchise Systems LLC fully supports the principles of the Fair Housing Act and the Equal Opportunity Act. ERA, ERA Real Estate powered, and their respective logos are registered service marks of ERA Franchise Systems LLC. Each office is independently owned and operated.