
14 Chase Ln, Orleans, MA 02653
Local realty services provided by:ERA Key Realty Services
14 Chase Ln,Orleans, MA 02653
$800,000
- 3 Beds
- 2 Baths
- - sq. ft.
- Single family
- Sold
Listed by: alberti team
Office: gibson sotheby's international realty
MLS#:73521651
Source:MLSPIN
Sorry, we are unable to map this address
Price summary
- Price:$800,000
About this home
Discover the opportunity to enjoy your dream Cape Cod home in the heart of Orleans. Perfectly positioned near downtown shops, the Cape Cod Rail Trail, and beautiful Skaket & Nauset Beach, this charming one-owner home offers location, potential, and value in one of Orleans' most desirable areas.This 1,200 square foot home is full of classic Cape charm, featuring a cozy living room with cathedral ceilings and fireplace, an open kitchen and dining area with slider leading to the deck and patio, and the ease of first-floor living with a bedroom, full bath, and laundry all on the main level. Upstairs are two additional bedrooms and a second full bath, while the lower level offers bonus living space ideal for overflow guests, a family room, or home office.While this year-round home is ready for your personal touches, improvements include natural gas heat, a new septic system (2026), newer roof (2015), irrigation, and the quintessential Cape Cod outdoor shower. Set on a beautiful lot in a prime Orleans location, this is a wonderful opportunity to bring your vision and style to a classic Cape Cod home....
Contact an agent
Home facts
- Year built:1996
- Listing ID #:73521651
- Updated:July 09, 2026 at 07:11 AM
Rooms and interior
- Bedrooms:3
- Total bathrooms:2
- Full bathrooms:2
- Rooms Total:6
- Basement Description:Bulkhead, Interior Entry
Heating and cooling
- Heating:Baseboard, Natural Gas
Structure and exterior
- Year built:1996
- Lot Features:Level
- Architectural Style:Cape
- Foundation Description:Concrete Perimeter
Utilities
- Water:Public
- Sewer:Private Sewer
Finances and disclosures
- Price:$800,000
- Tax amount:$4,150 (2025)
Parking
- Total parking spaces:2
New listings near 14 Chase Ln
- Open Sat, 12:30 to 2:30pmNew
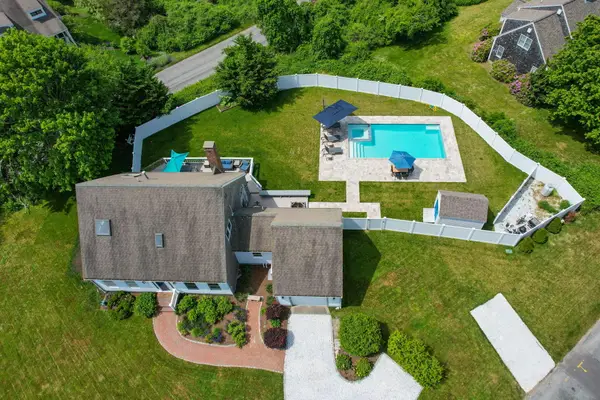 $1,995,000Active3 beds 4 baths2,408 sq. ft.
9 Fox Ridge Drive, Orleans, MA 02653
MLS# 22603243Listed by: BEACH ROAD PROPERTIES - Open Fri, 3 to 5pmNew
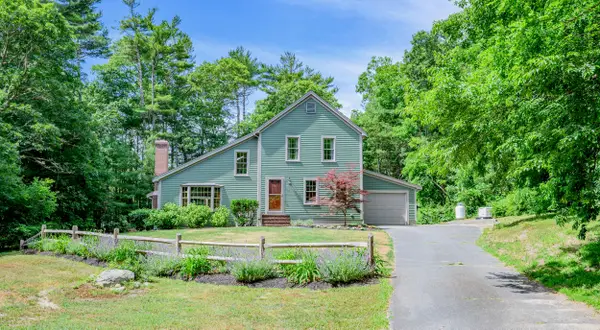 $900,000Active3 beds 2 baths1,635 sq. ft.
23 Portanimicut Road, Orleans, MA 02653
MLS# 22603297Listed by: KINLIN GROVER COMPASS - New
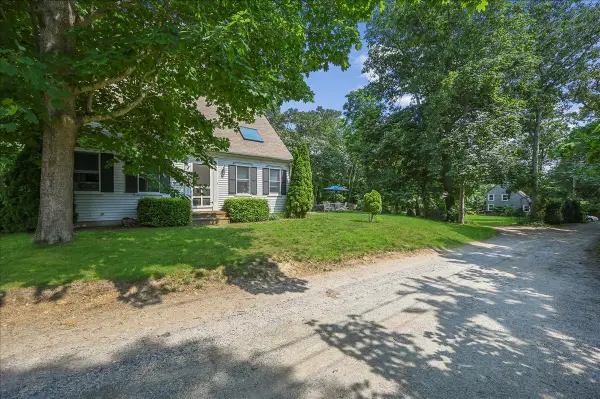 $949,000Active3 beds 3 baths1,165 sq. ft.
189 Main Street #UNIT 189, Orleans, MA 02653
MLS# 22603079Listed by: JACK CONWAY & CO INC - New
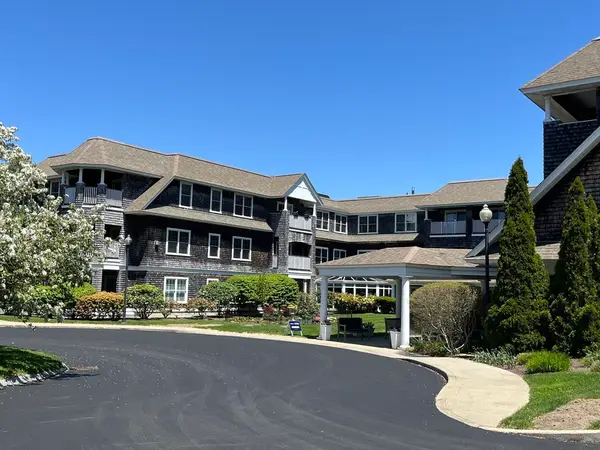 $238,177Active2 beds 2 baths1,168 sq. ft.
18 West Rd #309, Orleans, MA 02653
MLS# 73544414Listed by: CHAPA Portfolio Realty LLC - New
 $1,549,000Active4 beds 3 baths3,036 sq. ft.
9 Packet Landing, Orleans, MA 02653
MLS# 22603250Listed by: ORLEANS VILLAGE PROPERTIES, LLC - New
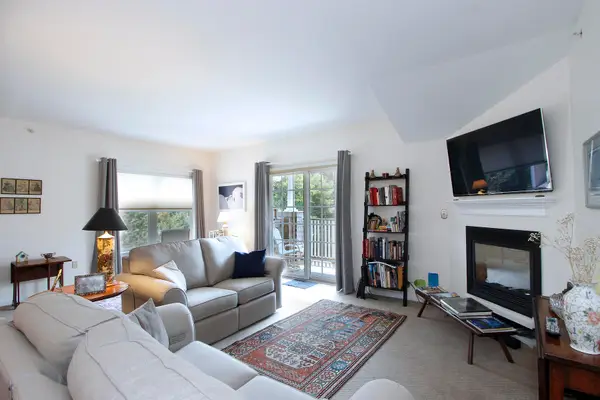 $449,900Active2 beds 2 baths1,262 sq. ft.
18 West Road #UNIT 303, Orleans, MA 02653
MLS# 22603219Listed by: GIBSON SOTHEBY'S INTERNATIONAL REALTY - New
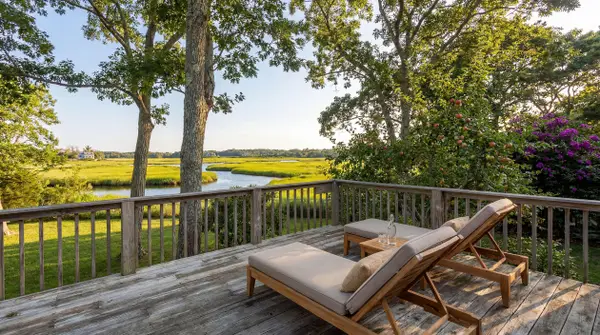 $999,000Active2 beds 4 baths1,888 sq. ft.
181 Rock Harbor Road, Orleans, MA 02653
MLS# 22603213Listed by: COMPASS MASSACHUSETTS, LLC - Open Sat, 11am to 1pmNew
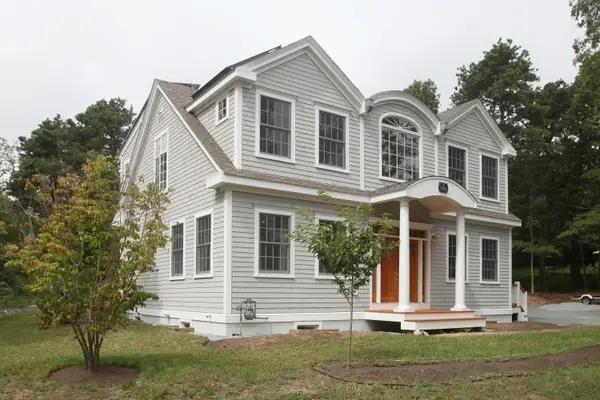 $1,595,000Active3 beds 3 baths2,432 sq. ft.
3 Baywood Drive, Orleans, MA 02653
MLS# 22603208Listed by: GIBSON SOTHEBY'S INTERNATIONAL REALTY 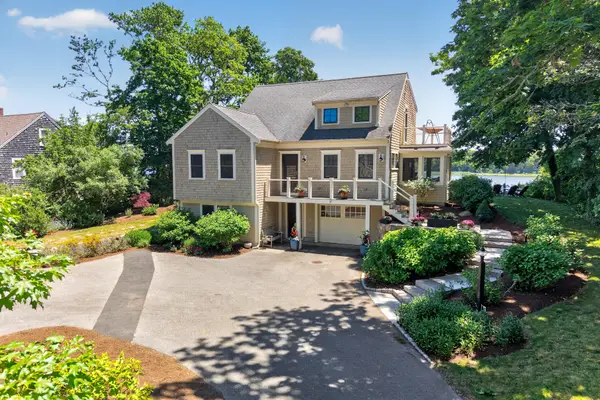 $2,500,000Active4 beds 3 baths2,544 sq. ft.
27 S Orleans Road, Orleans, MA 02653
MLS# 22603023Listed by: GIBSON SOTHEBY'S INTERNATIONAL REALTY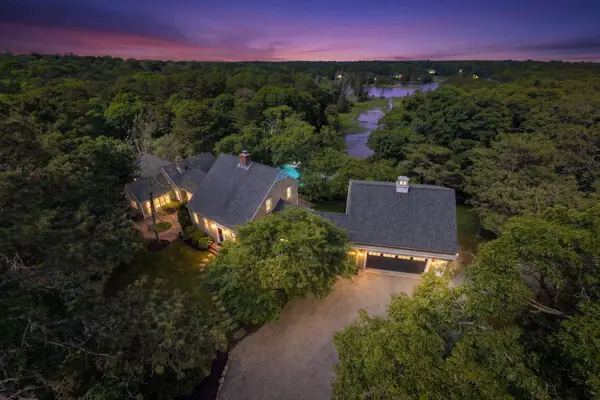 $3,250,000Active5 beds 5 baths4,064 sq. ft.
58 Keziahs Lane, Orleans, MA 02653
MLS# 22602888Listed by: CHRISTIE'S INT'L RE ATLANTIC BROKERAGE


Protect your home and budget from life's surprises with an Assurant Home Warranty, backed by a partner that supports you through every step of homeownership. Explore Plans.
© 2023 - 2026 ERA Franchise Systems LLC. All rights reserved. ERA Franchise Systems LLC fully supports the principles of the Fair Housing Act and the Equal Opportunity Act. ERA, ERA Real Estate powered, and their respective logos are registered service marks of ERA Franchise Systems LLC. Each office is independently owned and operated.