
23 Portanimicut Rd, Orleans, MA 02653
Local realty services provided by:ERA M. Connie Laplante Real Estate
23 Portanimicut Rd,Orleans, MA 02653
$890,000
- 3 Beds
- 2 Baths
- - sq. ft.
- Single family
- Sold
Listed by: amy harbeck
Office: kinlin grover compass
MLS#:73545772
Source:MLSPIN
Sorry, we are unable to map this address
Price summary
- Price:$890,000
About this home
In a private setting near Pleasant Bay, this charming Saltbox is beautifully renovated! At the heart is the inviting great room with vaulted ceilings and pine floors anchored by a wood-burning fireplace. Sunlight pours thru a large bay window into a space ideal for relaxation and entertaining. The kitchen reno features quartz counters and a subway tile backsplash, while the adjacent sunroom offers a bright spot to enjoy the wooded view out the back! Significant upgrades include 2 brand-new baths with modern finishes (2026), a rebuilt chimney (2026), a new composite deck (2024), new windows thru-out (2017), and a whole-house generator (2023). Outside, the deck overlooks a private yard with a garden and an outdoor shower. Explore the nearby trails, paddle from Pahwah Landing at the end of the street, or try the Town Landing at the end of Quanset Rd to launch into Pleasant Bay. A super retreat in impeccable condition in a fabulous location! Plse see video. Buyers/agents to confirm details
Contact an agent
Home facts
- Year built:1985
- Listing ID #:73545772
- Updated:September 06, 2026 at 06:40 AM
Rooms and interior
- Bedrooms:3
- Total bathrooms:2
- Full bathrooms:2
- Rooms Total:6
- Flooring:Flooring - Stone/Ceramic Tile, Flooring - Wood, Tile, Wood
- Dining Description:Open Floorplan, Wood
- Kitchen Description:Cabinets - Upgraded, Countertops - Stone/Granite/Solid, Countertops - Upgraded, Dishwasher, Flooring - Wood, Gas Stove, Kitchen Island, Open Floorplan, Range, Recessed Lighting, Refrigerator, Stainless Steel Appliances
- Basement Description:Bulkhead, Concrete, Full, Interior Entry, Unfinished
Heating and cooling
- Cooling:1 Cooling Zone, Ductless, Window Unit(s)
- Heating:Baseboard, Oil
Structure and exterior
- Roof:Shingle
- Year built:1985
- Lot Features:Cleared, Gentle Sloping, Level, Wooded
- Architectural Style:Saltbox
- Construction Materials:Frame
- Exterior Features:Deck - Composite, Garden, Outdoor Shower, Professional Landscaping, Sprinkler System
- Foundation Description:Concrete Perimeter
Schools
- High school:Nauset Regional
- Middle school:Nauset Regional
- Elementary school:Orleans
Utilities
- Water:Public
- Sewer:Inspection Required For Sale, Private Sewer
Finances and disclosures
- Price:$890,000
- Tax amount:$5,187 (2026)
Features and amenities
- Appliances:Dishwasher, Dryer, Range, Refrigerator, Washer
- Laundry features:Dryer, Electric Dryer Hookup, In Basement, Washer, Washer Hookup
- Amenities:Loft
Parking
- Total parking spaces:6
- Parking description:Attached, Garage Door Opener, Off Street, Paved, Shared Driveway, Stone/Gravel
- Garage:Yes
- Garage spaces:1
New listings near 23 Portanimicut Rd
- Open Sun, 1:30 to 3:30pmNew
 $3,395,000Active4 beds 3 baths3,250 sq. ft.
6-12 Snow Way, Orleans, MA 02653
MLS# 73571797Listed by: Gibson Sotheby's International Realty  $315,000Active1 beds 1 baths801 sq. ft.
54 Old Colony Way #U, Orleans, MA 02654
MLS# 73561879Listed by: RE/MAX Real Estate Center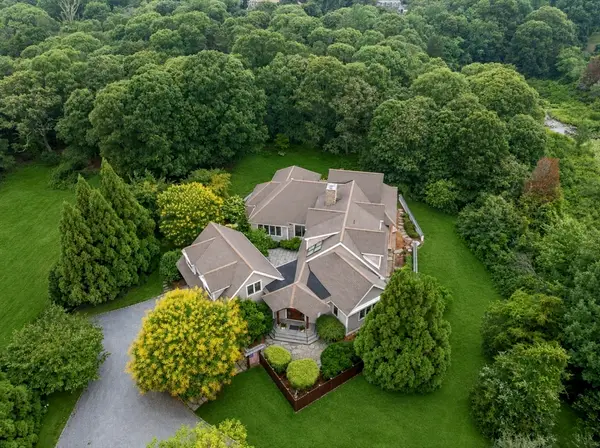 $3,950,000Active4 beds 4 baths4,710 sq. ft.
46 Beach Rd, Orleans, MA 02653
MLS# 73557823Listed by: REMAX Executive Realty $2,999,999Active5 beds 5 baths4,064 sq. ft.
58 Keziahs Ln, Orleans, MA 02653
MLS# 73560573Listed by: Christie's International Real Estate Atlantic Brokerage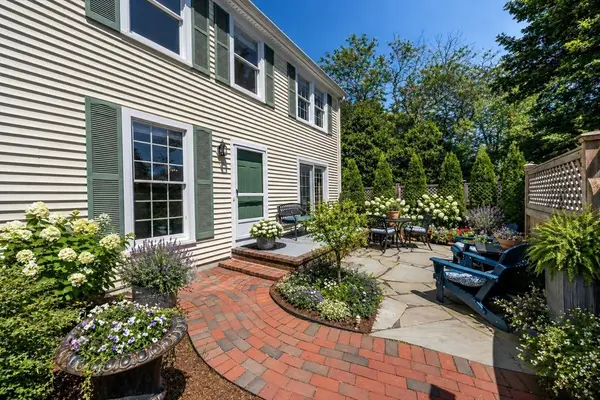 $740,000Active2 beds 2 baths1,253 sq. ft.
4 Center Pl #11, Orleans, MA 02653
MLS# 73557443Listed by: William Raveis R.E. & Home Services- Open Sun, 11am to 1pm
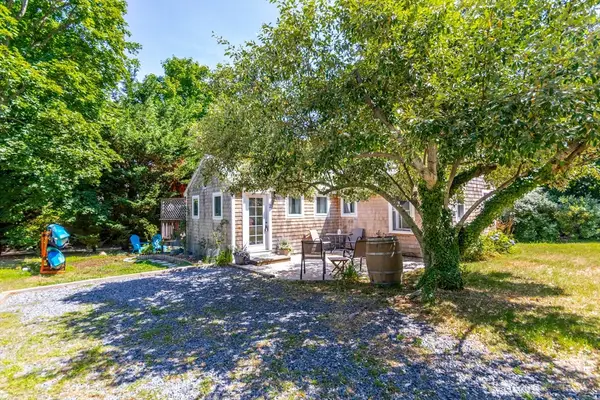 $399,999Active3 beds 1 baths588 sq. ft.
319 S Orleans Rd #2, Orleans, MA 02653
MLS# 73555563Listed by: LPT Realty, LLC - Open Sun, 11am to 12:30pm
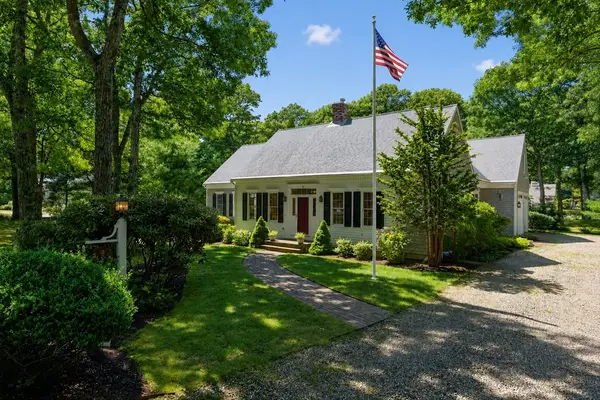 $2,125,000Active4 beds 4 baths3,217 sq. ft.
2 Huckleberry Dr, Orleans, MA 02653
MLS# 73552043Listed by: Berkshire Hathaway HomeServices Robert Paul Properties 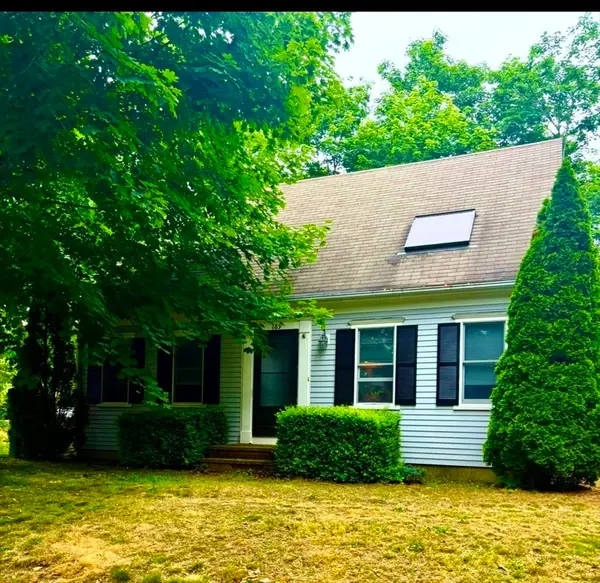 $899,999Active3 beds 3 baths1,778 sq. ft.
189 Main, Orleans, MA 02653
MLS# 73552804Listed by: Jack Conway Cape Cod - Sandwich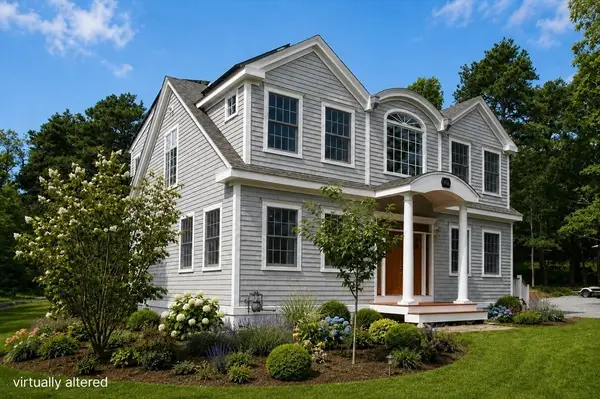 $1,500,000Active3 beds 3 baths2,432 sq. ft.
3 Bay Wood Drive, Orleans, MA 02653
MLS# 73546057Listed by: Gibson Sotheby's International Realty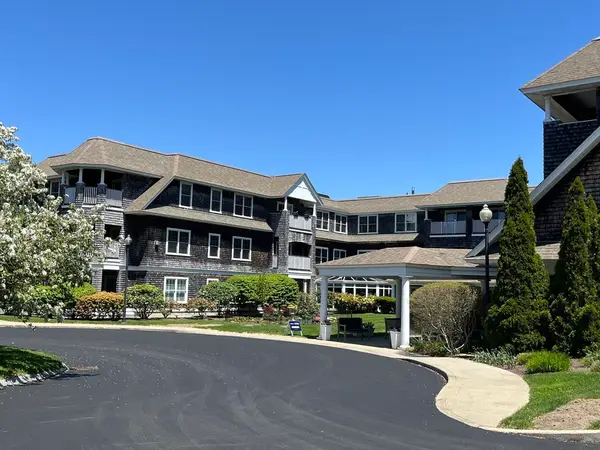 $238,177Active2 beds 2 baths1,168 sq. ft.
18 West Rd #309, Orleans, MA 02653
MLS# 73544414Listed by: CHAPA Portfolio Realty LLC


Protect your home and budget from life's surprises with an Assurant Home Warranty, backed by a partner that supports you through every step of homeownership. Explore Plans.
© 2023 - 2026 ERA Franchise Systems LLC. All rights reserved. ERA Franchise Systems LLC fully supports the principles of the Fair Housing Act and the Equal Opportunity Act. ERA, ERA Real Estate powered, and their respective logos are registered service marks of ERA Franchise Systems LLC. Each office is independently owned and operated.