
18 Sturbridge Dr, Orleans, MA 02653
Local realty services provided by:ERA Millennium Real Estate
18 Sturbridge Dr,Orleans, MA 02653
$825,000
- 3 Beds
- 3 Baths
- - sq. ft.
- Single family
- Sold
Listed by: richard ormon
Office: mcdevitt realtors®
MLS#:73531799
Source:MLSPIN
Sorry, we are unable to map this address
Price summary
- Price:$825,000
About this home
Priced below assessment in a lovely neighborhood for you to make your own. Only about 1 mile from Little Pleasant Bay at the end of Portaminicut Rd., this 3 bedroom, 2 1/2 bath Cape has a first floor primary with private bath, fireplaced family room, formal dining room, and living room completing the first floor along with a half bath and laundry. Up the stairs brings you to 2 more good sized bedrooms with shared bath and hardwood floors on both levels. Roof, siding, and heat/hot water systems have all been replaced in the last few years. Your improvements to this property will be well worth your investment. Floor plan to come.
Contact an agent
Home facts
- Year built:1977
- Listing ID #:73531799
- Updated:September 02, 2026 at 07:08 AM
Rooms and interior
- Bedrooms:3
- Total bathrooms:3
- Full bathrooms:2
- Half bathrooms:1
- Rooms Total:7
- Flooring:Vinyl, Wood
- Dining Description:Hardwood
- Kitchen Description:Flooring - Vinyl
- Basement Description:Bulkhead, Full
Heating and cooling
- Heating:Baseboard, Central
Structure and exterior
- Roof:Shingle
- Year built:1977
- Lot Features:Wooded
- Architectural Style:Cape
- Construction Materials:Frame
- Exterior Features:Deck, Porch
- Foundation Description:Concrete Perimeter
Utilities
- Water:Public
- Sewer:Private Sewer
Finances and disclosures
- Price:$825,000
- Tax amount:$5,914 (2026)
Features and amenities
- Laundry features:Bathroom - Half, First Floor
- Amenities:Gas Water Heater
Parking
- Total parking spaces:5
- Parking description:Attached, Garage Door Opener, Off Street, Paved Drive
- Garage:Yes
- Garage spaces:2
New listings near 18 Sturbridge Dr
- Open Sun, 1:30 to 3:30pmNew
 $3,395,000Active4 beds 3 baths3,250 sq. ft.
6-12 Snow Way, Orleans, MA 02653
MLS# 73571797Listed by: Gibson Sotheby's International Realty  $315,000Active1 beds 1 baths801 sq. ft.
54 Old Colony Way #U, Orleans, MA 02654
MLS# 73561879Listed by: RE/MAX Real Estate Center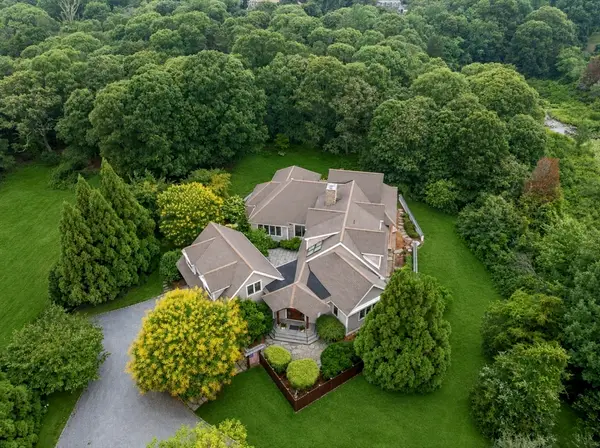 $3,950,000Active4 beds 4 baths4,710 sq. ft.
46 Beach Rd, Orleans, MA 02653
MLS# 73557823Listed by: REMAX Executive Realty $2,999,999Active5 beds 5 baths4,064 sq. ft.
58 Keziahs Ln, Orleans, MA 02653
MLS# 73560573Listed by: Christie's International Real Estate Atlantic Brokerage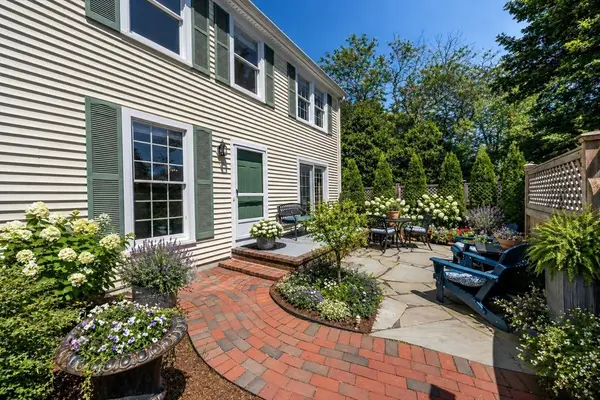 $740,000Active2 beds 2 baths1,253 sq. ft.
4 Center Pl #11, Orleans, MA 02653
MLS# 73557443Listed by: William Raveis R.E. & Home Services- Open Sun, 11am to 1pm
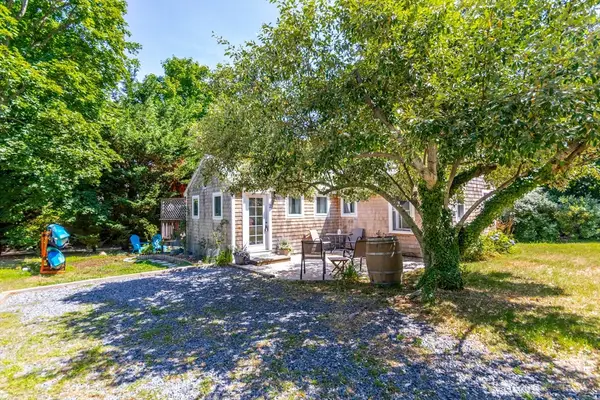 $399,999Active3 beds 1 baths588 sq. ft.
319 S Orleans Rd #2, Orleans, MA 02653
MLS# 73555563Listed by: LPT Realty, LLC - Open Sun, 11am to 12:30pm
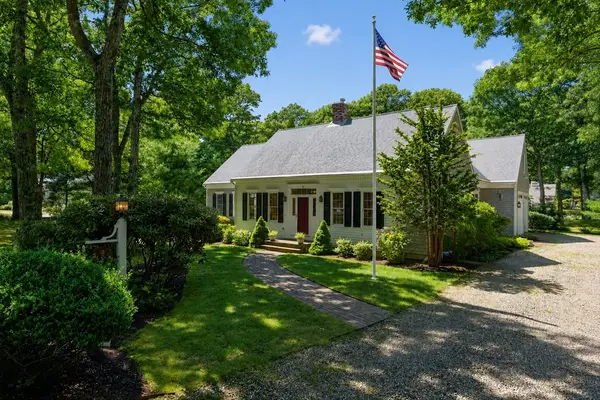 $2,125,000Active4 beds 4 baths3,217 sq. ft.
2 Huckleberry Dr, Orleans, MA 02653
MLS# 73552043Listed by: Berkshire Hathaway HomeServices Robert Paul Properties 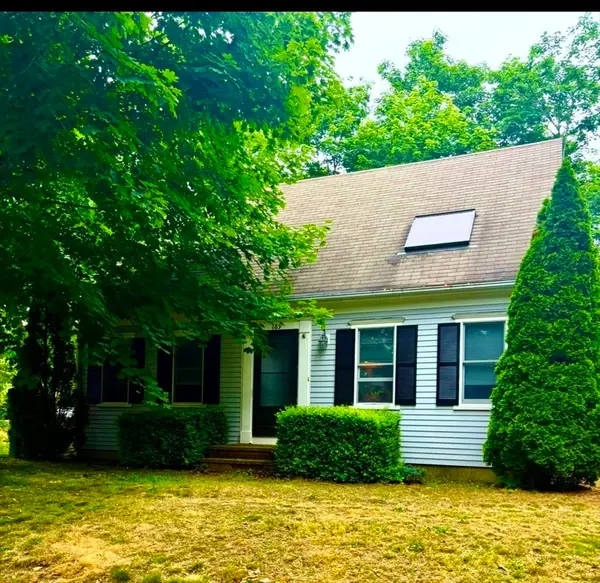 $899,999Active3 beds 3 baths1,778 sq. ft.
189 Main, Orleans, MA 02653
MLS# 73552804Listed by: Jack Conway Cape Cod - Sandwich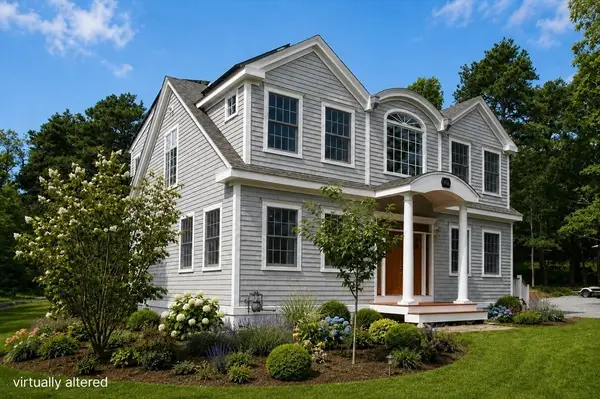 $1,500,000Active3 beds 3 baths2,432 sq. ft.
3 Bay Wood Drive, Orleans, MA 02653
MLS# 73546057Listed by: Gibson Sotheby's International Realty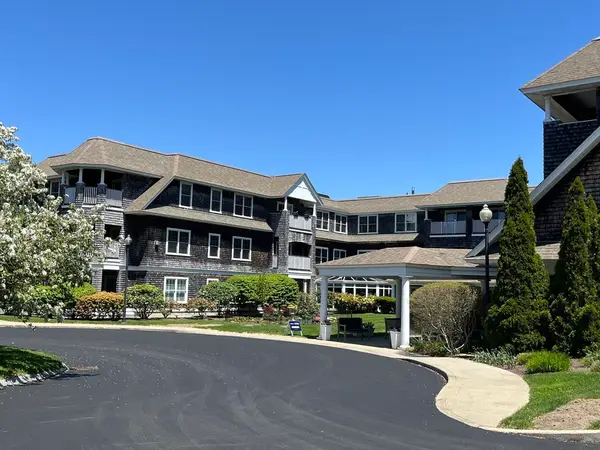 $238,177Active2 beds 2 baths1,168 sq. ft.
18 West Rd #309, Orleans, MA 02653
MLS# 73544414Listed by: CHAPA Portfolio Realty LLC


Protect your home and budget from life's surprises with an Assurant Home Warranty, backed by a partner that supports you through every step of homeownership. Explore Plans.
© 2023 - 2026 ERA Franchise Systems LLC. All rights reserved. ERA Franchise Systems LLC fully supports the principles of the Fair Housing Act and the Equal Opportunity Act. ERA, ERA Real Estate powered, and their respective logos are registered service marks of ERA Franchise Systems LLC. Each office is independently owned and operated.