
23 Nickerson Rd, Orleans, MA 02653
Local realty services provided by:ERA Key Realty Services
23 Nickerson Rd,Orleans, MA 02653
$600,000
- 2 Beds
- 2 Baths
- - sq. ft.
- Single family
- Sold
Listed by: leighton team, leighton team
Office: keller williams realty
MLS#:73526947
Source:MLSPIN
Sorry, we are unable to map this address
Price summary
- Price:$600,000
About this home
Tucked in the heart of Orleans, this home offers the kind of location that makes Cape Cod living easy and memorable. Leave the car behind and head to nearby tennis courts, playgrounds, and the Cape Cod Rail Trail for biking and outdoor adventures. Spend your days exploring some of the Cape's most beloved beaches -- from the calm bayside waters of Skaket Beach, to freshwater swimming at Crystal Lake, to the ocean waves of Nauset Beach -- then catch an evening game with the Orleans Firebirds to end the day. Set on a level half-acre lot, the property offers space and flexibility both inside and out. The spacious primary suite features an ensuite bath for added privacy. A new natural gas boiler and newer roof provide valuable updates. Ready for its next chapter, this home presents an exciting opportunity to bring your own style and vision into today's aesthetic. The detached 2-car garage opens the door to future possibilities such as an ADU/studio/workshop subject to local approval.
Contact an agent
Home facts
- Year built:1960
- Listing ID #:73526947
- Updated:August 02, 2026 at 07:17 AM
Rooms and interior
- Bedrooms:2
- Total bathrooms:2
- Full bathrooms:2
- Rooms Total:5
- Flooring:Tile, Wood
- Kitchen Description:Dishwasher, Microwave, Range, Refrigerator
Heating and cooling
- Heating:Baseboard, Natural Gas
Structure and exterior
- Roof:Shingle
- Year built:1960
- Lot Features:Level
- Architectural Style:Cape
- Construction Materials:Frame
- Exterior Features:Deck
- Foundation Description:Concrete Perimeter
Schools
- High school:Nauset
- Middle school:Nauset
- Elementary school:Orleans Elementary
Utilities
- Water:Public
- Sewer:Private Sewer
Finances and disclosures
- Price:$600,000
- Tax amount:$3,830 (2026)
Features and amenities
- Appliances:Dishwasher, Dryer, Microwave, Range, Refrigerator, Washer
- Laundry features:Dryer, First Floor, Washer
- Amenities:Gas Water Heater
Parking
- Total parking spaces:6
- Parking description:Detached, Paved
- Garage:Yes
- Garage spaces:2
New listings near 23 Nickerson Rd
- New
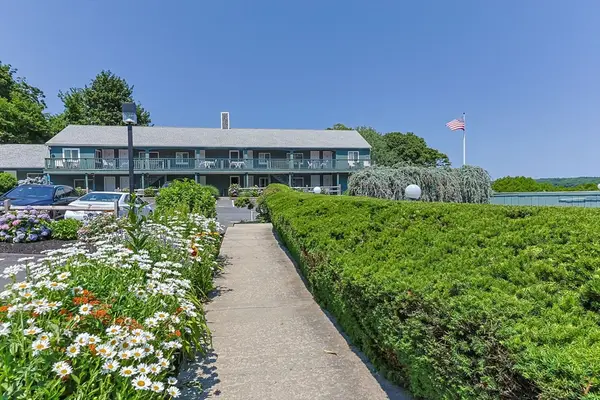 $159,900Active1 beds 1 baths310 sq. ft.
13 S Orleans Rd #41, Orleans, MA 02653
MLS# 73569775Listed by: Keller Williams Realty  $315,000Active1 beds 1 baths801 sq. ft.
54 Old Colony Way #U, Orleans, MA 02654
MLS# 73561879Listed by: RE/MAX Real Estate Center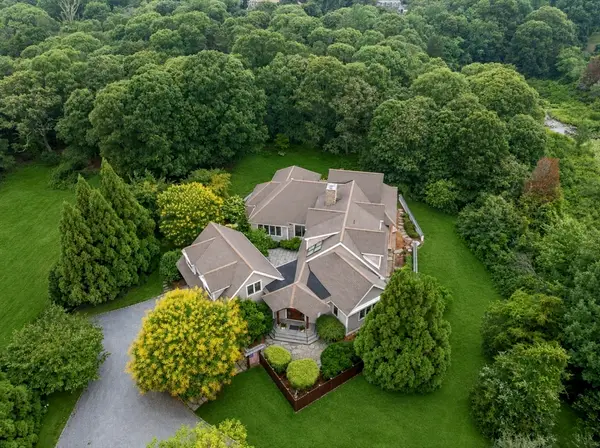 $3,950,000Active4 beds 4 baths4,710 sq. ft.
46 Beach Rd, Orleans, MA 02653
MLS# 73557823Listed by: REMAX Executive Realty $2,999,999Active5 beds 5 baths4,064 sq. ft.
58 Keziahs Ln, Orleans, MA 02653
MLS# 73560573Listed by: Christie's International Real Estate Atlantic Brokerage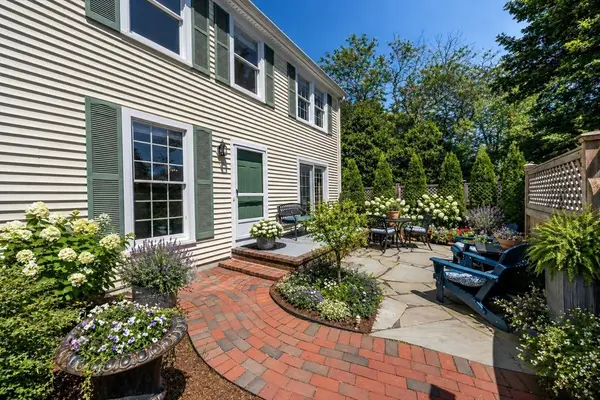 $740,000Active2 beds 2 baths1,253 sq. ft.
4 Center Pl #11, Orleans, MA 02653
MLS# 73557443Listed by: William Raveis R.E. & Home Services- Open Sat, 10am to 12pm
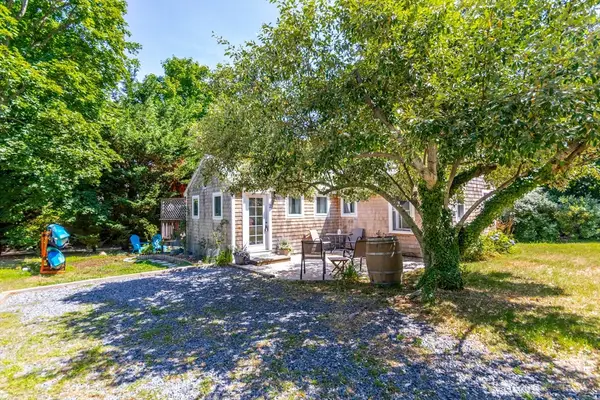 $399,999Active3 beds 1 baths588 sq. ft.
319 S Orleans Rd #2, Orleans, MA 02653
MLS# 73555563Listed by: LPT Realty, LLC 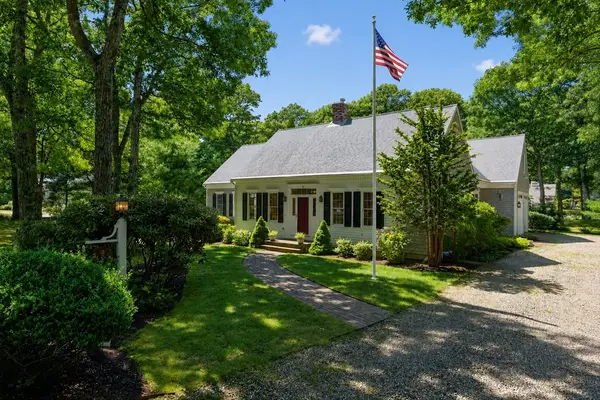 $2,125,000Active4 beds 4 baths3,217 sq. ft.
2 Huckleberry Dr, Orleans, MA 02653
MLS# 73552043Listed by: Berkshire Hathaway HomeServices Robert Paul Properties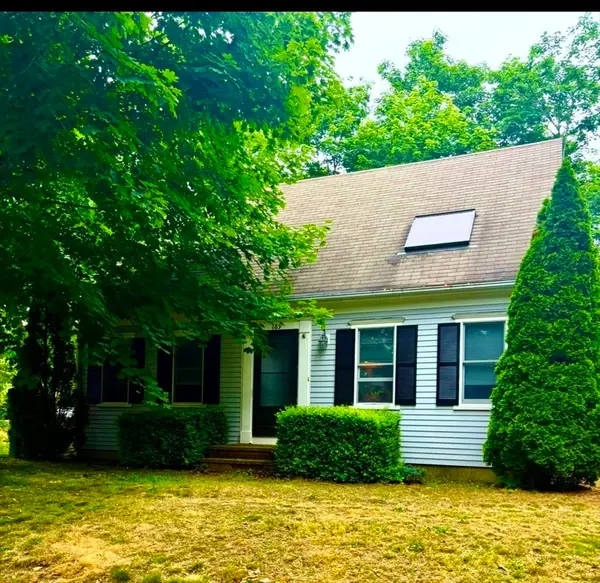 $899,999Active3 beds 3 baths1,778 sq. ft.
189 Main, Orleans, MA 02653
MLS# 73552804Listed by: Jack Conway Cape Cod - Sandwich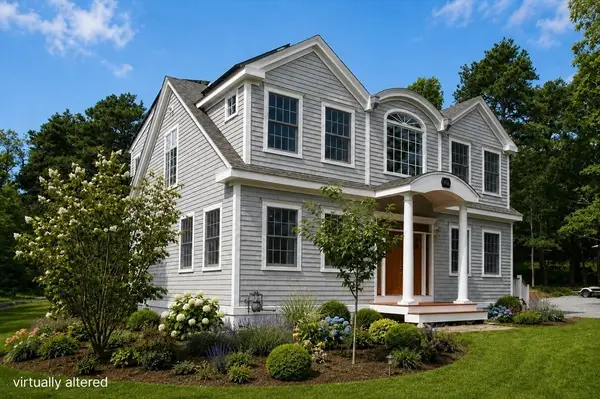 $1,500,000Active3 beds 3 baths2,432 sq. ft.
3 Bay Wood Drive, Orleans, MA 02653
MLS# 73546057Listed by: Gibson Sotheby's International Realty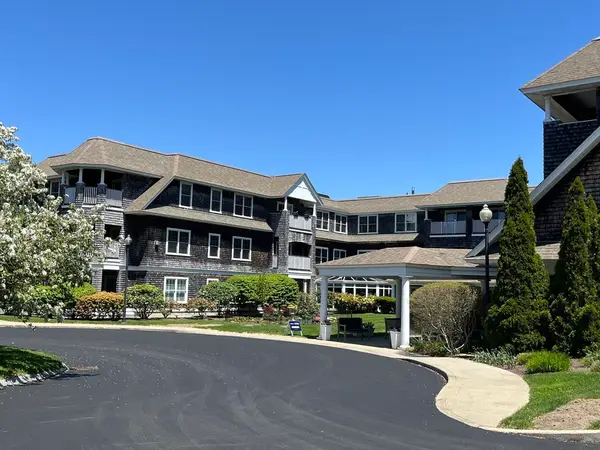 $238,177Active2 beds 2 baths1,168 sq. ft.
18 West Rd #309, Orleans, MA 02653
MLS# 73544414Listed by: CHAPA Portfolio Realty LLC


Protect your home and budget from life's surprises with an Assurant Home Warranty, backed by a partner that supports you through every step of homeownership. Explore Plans.
© 2023 - 2026 ERA Franchise Systems LLC. All rights reserved. ERA Franchise Systems LLC fully supports the principles of the Fair Housing Act and the Equal Opportunity Act. ERA, ERA Real Estate powered, and their respective logos are registered service marks of ERA Franchise Systems LLC. Each office is independently owned and operated.