
28 Mallard Dr, Orleans, MA 02653
Local realty services provided by:ERA Key Realty Services
28 Mallard Dr,Orleans, MA 02653
$2,750,000
- 4 Beds
- 3 Baths
- 2,684 sq. ft.
- Single family
- Active
Listed by: sandra milano
Office: remax executive realty
MLS#:73506450
Source:MLSPIN
Price summary
- Price:$2,750,000
- Price per sq. ft.:$1,024.59
About this home
Exceptional marshfront home offering expansive views of Cape Cod Bay in Orleans. Set on 1.12 private acres, this spacious 4-bedroom, 3.5-bath home captures the beauty of the Cape with sweeping marsh vistas and ever-changing coastal light. The thoughtfully designed layout provides generous living spaces ideal for relaxing or entertaining, with large windows that frame the natural surroundings. The living area flows to an outdoor deck--the tranquil waterfront setting. The home offers comfortable accommodations across multiple levels, including a finished lower level and separate apartment above the garage providing privacy for family and guests. With a strong rental history, this property presents an excellent opportunity for investment, seasonal enjoyment, or year-round living. Rare combination of acreage, marshfront setting, and breathtaking views of Cape Cod Bay.
Contact an agent
Home facts
- Year built:1984
- Listing ID #:73506450
- Updated:September 17, 2026 at 10:33 AM
Rooms and interior
- Bedrooms:4
- Total bathrooms:3
- Full bathrooms:2
- Half bathrooms:1
- Rooms Total:7
- Flooring:Tile, Wood
- Basement Description:Full
- Living area:2,684 sq. ft.
Heating and cooling
- Heating:Baseboard, Heat Pump
Structure and exterior
- Roof:Shingle
- Year built:1984
- Building area:2,684 sq. ft.
- Lot area:1.12 Acres
- Architectural Style:Cape
- Construction Materials:Frame
- Exterior Features:Deck
- Foundation Description:Concrete Perimeter
Utilities
- Water:Public
- Sewer:Inspection Required For Sale
Finances and disclosures
- Price:$2,750,000
- Price per sq. ft.:$1,024.59
- Tax amount:$8,963 (2025)
Parking
- Total parking spaces:4
- Parking description:Attached, Off Street
- Garage:Yes
- Garage spaces:2
New listings near 28 Mallard Dr
- New
 $329,900Active2 beds 1 baths750 sq. ft.
190 Route 6a #4A, Orleans, MA 02653
MLS# 73575868Listed by: Classic Cape Real Estate, LLC - New
 $4,200,000Active5 beds 5 baths3,130 sq. ft.
5 Kidd Way, Orleans, MA 02653
MLS# 73570743Listed by: Berkshire Hathaway HomeServices Robert Paul Properties - New
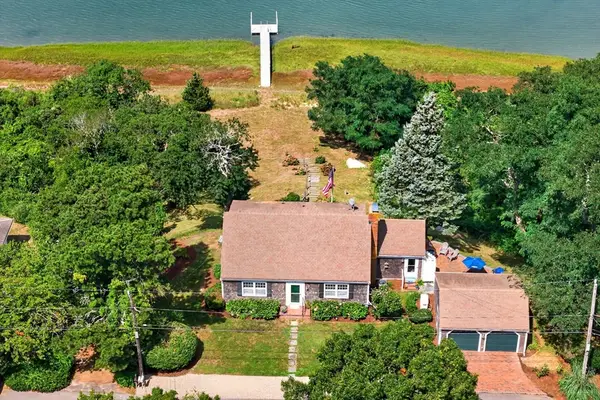 $2,795,000Active3 beds 2 baths2,000 sq. ft.
21 Ruggles, Orleans, MA 02653
MLS# 73570685Listed by: Compass  $3,395,000Active4 beds 3 baths3,250 sq. ft.
6-12 Snow Way, Orleans, MA 02653
MLS# 73571797Listed by: Gibson Sotheby's International Realty $315,000Active1 beds 1 baths801 sq. ft.
54 Old Colony Way #U, Orleans, MA 02654
MLS# 73561879Listed by: RE/MAX Real Estate Center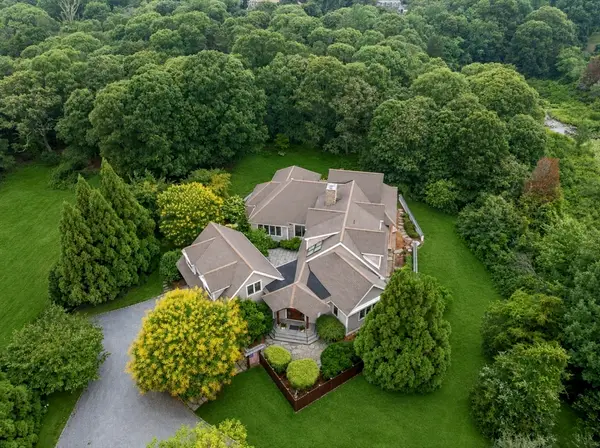 $3,950,000Active4 beds 4 baths4,710 sq. ft.
46 Beach Rd, Orleans, MA 02653
MLS# 73557823Listed by: REMAX Executive Realty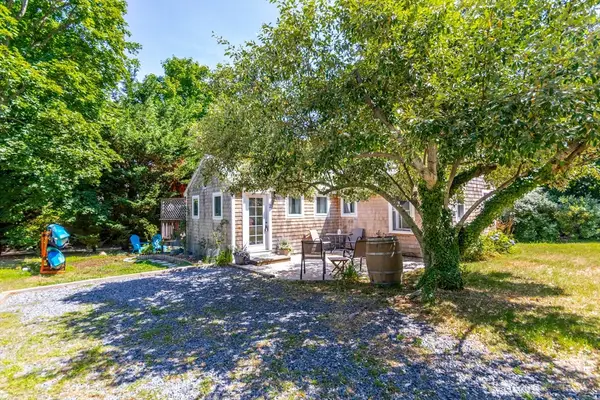 $399,999Active3 beds 1 baths588 sq. ft.
319 S Orleans Rd #2, Orleans, MA 02653
MLS# 73555563Listed by: LPT Realty, LLC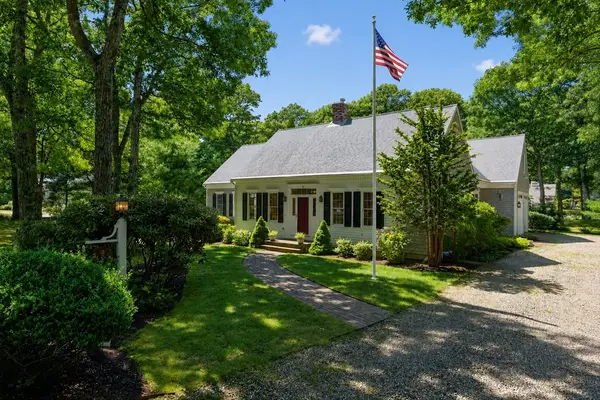 $2,125,000Active4 beds 4 baths3,217 sq. ft.
2 Huckleberry Dr, Orleans, MA 02653
MLS# 73552043Listed by: Berkshire Hathaway HomeServices Robert Paul Properties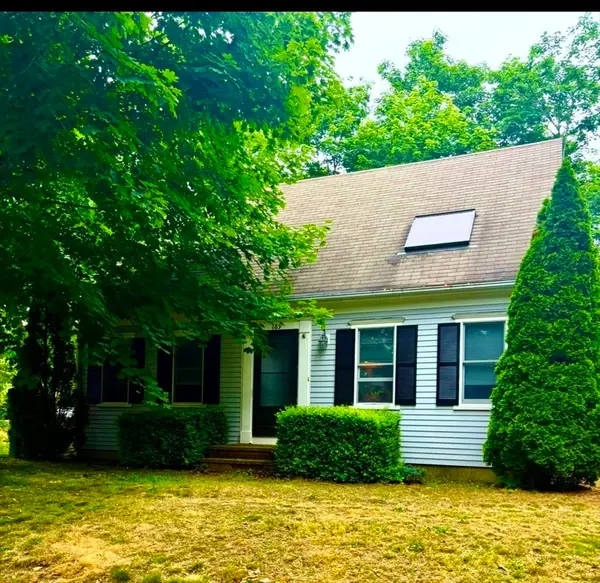 $899,999Active3 beds 3 baths1,778 sq. ft.
189 Main, Orleans, MA 02653
MLS# 73552804Listed by: Jack Conway Cape Cod - Sandwich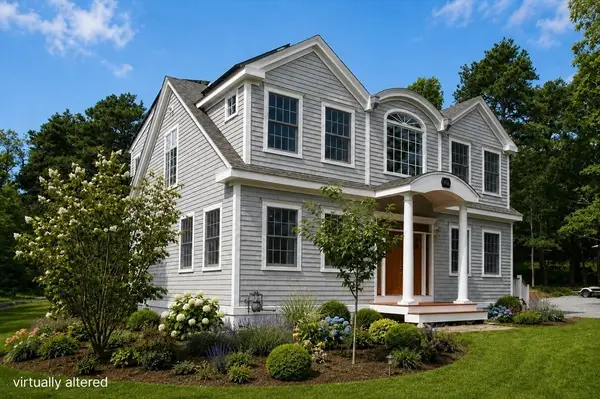 $1,400,000Active3 beds 3 baths2,432 sq. ft.
3 Bay Wood Drive, Orleans, MA 02653
MLS# 73546057Listed by: Gibson Sotheby's International Realty


Protect your home and budget from life's surprises with an Assurant Home Warranty, backed by a partner that supports you through every step of homeownership. Explore Plans.
© 2023 - 2026 ERA Franchise Systems LLC. All rights reserved. ERA Franchise Systems LLC fully supports the principles of the Fair Housing Act and the Equal Opportunity Act. ERA, ERA Real Estate powered, and their respective logos are registered service marks of ERA Franchise Systems LLC. Each office is independently owned and operated.