
31 Jasons Ln, Osterville, MA 02655
Local realty services provided by:ERA Key Realty Services
31 Jasons Ln,Barnstable, MA 02655
$959,000
- 3 Beds
- 3 Baths
- 2,048 sq. ft.
- Single family
- Active
Listed by: lauren scioletti, lauren scioletti
Office: sotheby's international realty
MLS#:73585987
Source:MLSPIN
Price summary
- Price:$959,000
- Price per sq. ft.:$468.26
About this home
Beautifully renovated and thoughtfully designed by an Osterville builder, this custom ranch offers the ease of one-level living with the elevated finishes of a designer home including 3 beds with a large master suite and 3 full baths each one has its own unique design. The light-filled interior features a cathedral shiplap ceiling, Phillip Jeffries wallcoverings, extensive marble, custom cabinetry and a stunning kitchen appointed with premium Viking and Miele appliances. Marble finishes continue throughout the beautifully designed baths. The walk-out lower level adds valuable bonus living space, ideal for a family room, home office, gym or guest area along with a 3 season screened in porch. Fresh cottage-inspired details and a sophisticated coastal palette complete the transformation. For buyers seeking a move-in-ready Osterville home, renovated ranch, first-floor living or the feel of new construction, 31 Jason's Lane delivers timeless Cape Cod style with a designer's touch.
Contact an agent
Home facts
- Year built:1981
- Listing ID #:73585987
- Updated:October 07, 2026 at 11:28 AM
Rooms and interior
- Bedrooms:3
- Total bathrooms:3
- Full bathrooms:3
- Rooms Total:6
- Flooring:Marble, Wood
- Kitchen Description:Cathedral Ceiling(s), Dishwasher, ENERGY STAR Qualified Refrigerator, Flooring - Wood, Kitchen Island, Lighting - Pendant, Microwave, Open Floorplan, Range, Recessed Lighting, Refrigerator
- Basement Description:Full, Interior Entry, Partially Finished, Walk-Out Access
- Living area:2,048 sq. ft.
Heating and cooling
- Cooling:Central Air
- Heating:Central, Forced Air, Natural Gas
- Central air:Yes
Structure and exterior
- Roof:Shingle
- Year built:1981
- Building area:2,048 sq. ft.
- Lot area:0.35 Acres
- Lot Features:Cleared, Cul-De-Sac, Gentle Sloping
- Architectural Style:Ranch
- Construction Materials:Stone
- Exterior Features:Patio, Porch, Porch - Enclosed, Screened, Sprinkler System, Storage
- Foundation Description:Concrete Perimeter
Utilities
- Water:Public
- Sewer:Private Sewer
Finances and disclosures
- Price:$959,000
- Price per sq. ft.:$468.26
- Tax amount:$3,730 (2026)
Features and amenities
- Appliances:Dishwasher, ENERGY STAR Qualified Refrigerator, Microwave, Range, Refrigerator
- Laundry features:First Floor, Flooring - Hardwood, Gas Dryer Hookup, Washer Hookup
- Amenities:Gas Water Heater
Parking
- Total parking spaces:4
- Parking description:Driveway, Paved Drive
New listings near 31 Jasons Ln
- Open Sat, 12 to 2pmNew
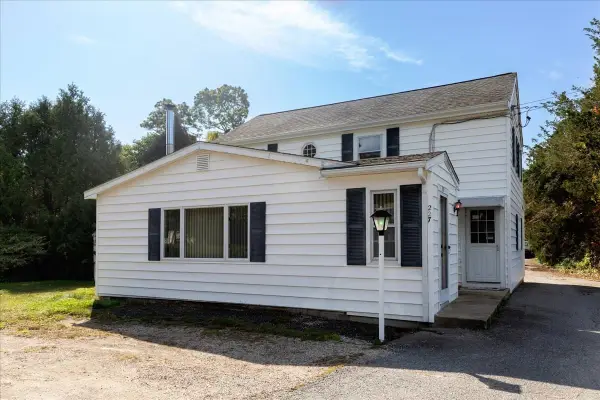 $975,000Active3 beds 2 baths1,706 sq. ft.
227 Bumps River Rd, Barnstable, MA 02655
MLS# 73587619Listed by: Compass - New
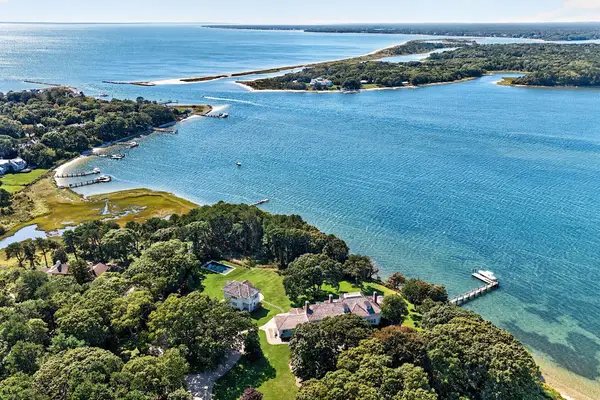 $16,500,000Active8 beds 11 baths8,763 sq. ft.
143 Bayberry Way, Barnstable, MA 02655
MLS# 73586293Listed by: Frank Sullivan Real Estate, LLC - New
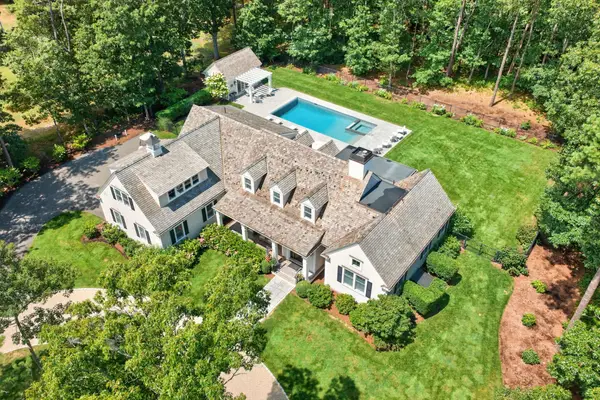 $5,695,000Active4 beds 4 baths3,012 sq. ft.
108 Seapuit River Road, Barnstable, MA 02655
MLS# 73586285Listed by: Frank Sullivan Real Estate, LLC - New
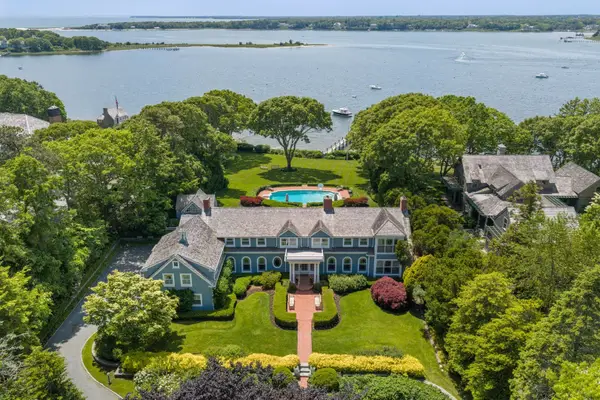 $15,850,000Active8 beds 9 baths7,730 sq. ft.
141 Eel River Rd, Barnstable, MA 02655
MLS# 73585729Listed by: Berkshire Hathaway HomeServices Robert Paul Properties - New
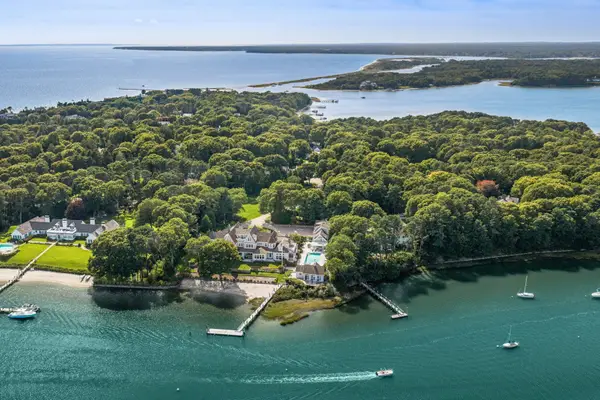 $16,000,000Active7 beds 13 baths14,292 sq. ft.
74 Garrison Ln, Barnstable, MA 02655
MLS# 73584008Listed by: Berkshire Hathaway HomeServices Robert Paul Properties  $849,900Active2 beds 2 baths1,055 sq. ft.
466 Old Mill Rd, Barnstable, MA 02655
MLS# 73582615Listed by: Griffin Realty Group $8,995,000Active6 beds 9 baths9,464 sq. ft.
204 Garrison Lane, Barnstable, MA 02655
MLS# 73581579Listed by: Berkshire Hathaway HomeServices Robert Paul Properties $849,900Active2 beds 2 baths1,533 sq. ft.
87 Hinckley Circle, Barnstable, MA 02655
MLS# 73581180Listed by: Raymond & Son REALTORS® $945,000Active3 beds 3 baths1,501 sq. ft.
55 Deerfield Rd, Barnstable, MA 02655
MLS# 73580945Listed by: Margo & Company


Protect your home and budget from life's surprises with an Assurant Home Warranty, backed by a partner that supports you through every step of homeownership. Explore Plans.
© 2023 - 2026 ERA Franchise Systems LLC. All rights reserved. ERA Franchise Systems LLC fully supports the principles of the Fair Housing Act and the Equal Opportunity Act. ERA, ERA Real Estate powered, and their respective logos are registered service marks of ERA Franchise Systems LLC. Each office is independently owned and operated.