
108 Seapuit River Road, Osterville, MA 02655
Local realty services provided by:ERA Key Realty Services
Listed by: john hopkins
Office: frank sullivan real estate, llc
MLS#:73586285
Source:MLSPIN
Price summary
- Price:$5,695,000
- Price per sq. ft.:$1,890.77
- Monthly HOA dues:$385
About this home
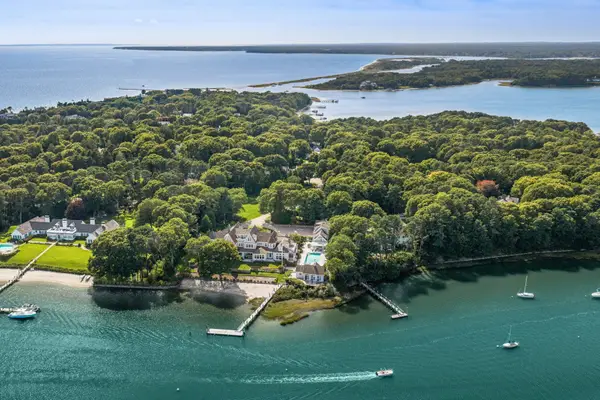
Luxurious Oyster Harbors residence with Deeded Beach Rights! This architecturally designed, luxury built home by Bayside Building features impressive exterior roof lines and extensive millwork throughout. The quality of construction is readily evident from the moment you arrive at the residence. The 1st floor features an expansive 2-story living room with a gas fireplace, an adjacent dining room, a gourmet kitchen w/ center island & a sep. wet bar area, an expansive master bedroom suite with a luxurious master bathroom, a sep. guest suite, laundry room, half bath, and an expansive screened-in porch which also has a gas fireplace. The 2nd floor features 2 bedrooms, a bathroom, and a large family room. The professionally maintained grounds have numerous hydrangeas, mature trees for privacy, a heated pebble-tech pool and spa, a pool house with a half bath and laundry. There is a 2-car att. garage, a front open porch, and a generator. In addition, this property benefits from deeded beach and docking rights. All information in print or verbally stated, should be verified by a Buyer(s) & their representative(s)....
Contact an agent
Home facts
- Year built:2019
- Listing ID #:73586285
- Updated:October 07, 2026 at 03:21 PM
Rooms and interior
- Bedrooms:4
- Total bathrooms:4
- Full bathrooms:3
- Half bathrooms:1
- Rooms Total:8
- Flooring:Carpet, Wood
- Kitchen Description:Dishwasher, Oven, Range, Refrigerator
- Basement Description:Bulkhead, Full, Interior Entry
- Living area:3,012 sq. ft.
Heating and cooling
- Cooling:Central Air
- Heating:Forced Air, Propane
- Central air:Yes
Structure and exterior
- Roof:Wood
- Year built:2019
- Building area:3,012 sq. ft.
- Lot area:1 Acres
- Lot Features:Level, Wooded
- Architectural Style:Cape
- Construction Materials:Frame
- Exterior Features:Outdoor Shower, Patio, Screened, Sprinkler System
- Foundation Description:Concrete Perimeter
Utilities
- Water:Public
- Sewer:Private Sewer
Finances and disclosures
- Price:$5,695,000
- Price per sq. ft.:$1,890.77
- Tax amount:$27,050 (2026)
Features and amenities
- Appliances:Dishwasher, Range, Refrigerator
- Laundry features:First Floor
- Pool features:Pool - Inground Heated, Private Pool
Parking
- Total parking spaces:8
- Parking description:Attached, Garage Door Opener
- Garage:Yes
- Garage spaces:2
New listings near 108 Seapuit River Road
- Open Sat, 12 to 2pmNew
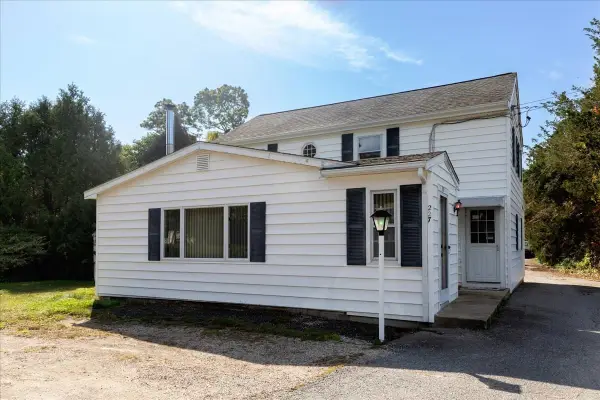 $975,000Active3 beds 2 baths1,706 sq. ft.
227 Bumps River Rd, Barnstable, MA 02655
MLS# 73587619Listed by: Compass - New
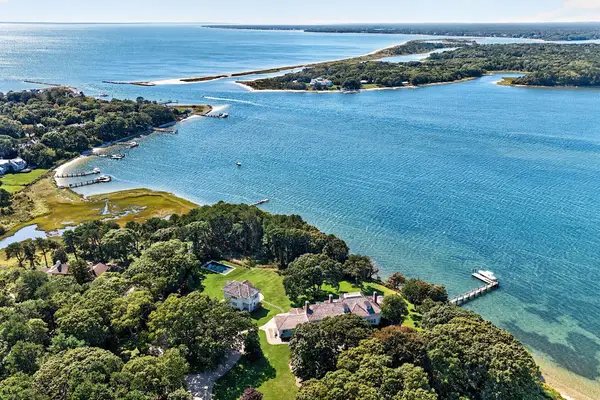 $16,500,000Active8 beds 11 baths8,763 sq. ft.
143 Bayberry Way, Barnstable, MA 02655
MLS# 73586293Listed by: Frank Sullivan Real Estate, LLC - New
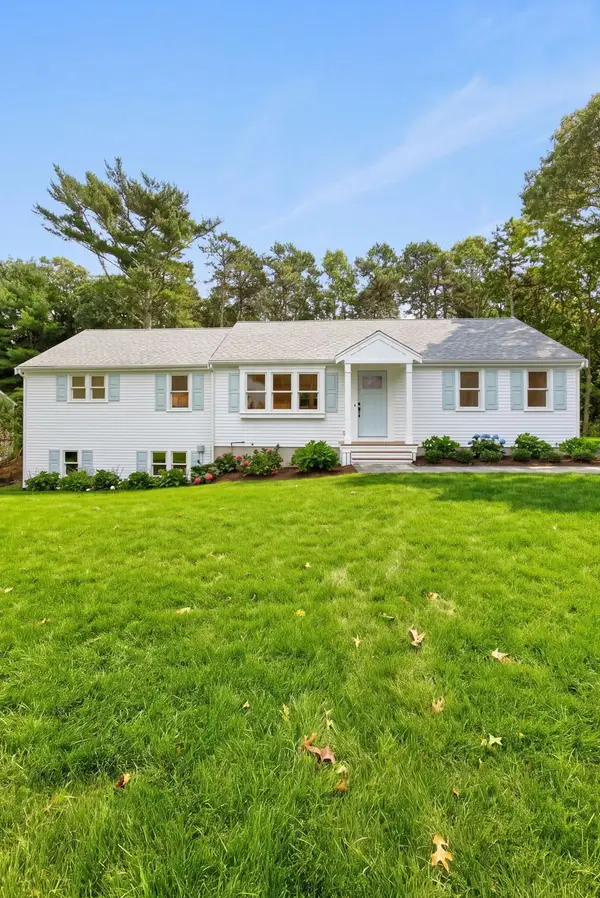 $959,000Active3 beds 3 baths2,048 sq. ft.
31 Jasons Ln, Barnstable, MA 02655
MLS# 73585987Listed by: Sotheby's International Realty - New
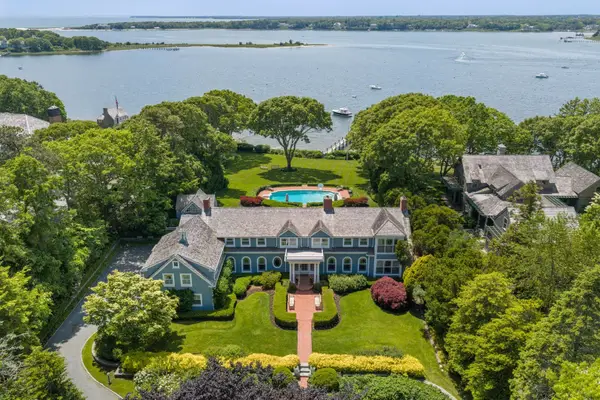 $15,850,000Active8 beds 9 baths7,730 sq. ft.
141 Eel River Rd, Barnstable, MA 02655
MLS# 73585729Listed by: Berkshire Hathaway HomeServices Robert Paul Properties - New
 $16,000,000Active7 beds 13 baths14,292 sq. ft.
74 Garrison Ln, Barnstable, MA 02655
MLS# 73584008Listed by: Berkshire Hathaway HomeServices Robert Paul Properties  $849,900Active2 beds 2 baths1,055 sq. ft.
466 Old Mill Rd, Barnstable, MA 02655
MLS# 73582615Listed by: Griffin Realty Group $8,995,000Active6 beds 9 baths9,464 sq. ft.
204 Garrison Lane, Barnstable, MA 02655
MLS# 73581579Listed by: Berkshire Hathaway HomeServices Robert Paul Properties $849,900Active2 beds 2 baths1,533 sq. ft.
87 Hinckley Circle, Barnstable, MA 02655
MLS# 73581180Listed by: Raymond & Son REALTORS® $945,000Active3 beds 3 baths1,501 sq. ft.
55 Deerfield Rd, Barnstable, MA 02655
MLS# 73580945Listed by: Margo & Company


Protect your home and budget from life's surprises with an Assurant Home Warranty, backed by a partner that supports you through every step of homeownership. Explore Plans.
© 2023 - 2026 ERA Franchise Systems LLC. All rights reserved. ERA Franchise Systems LLC fully supports the principles of the Fair Housing Act and the Equal Opportunity Act. ERA, ERA Real Estate powered, and their respective logos are registered service marks of ERA Franchise Systems LLC. Each office is independently owned and operated.